
4808 Hawthorne Ln, Mays Landing, NJ 08330
Local realty services provided by:ERA Liberty Realty
4808 Hawthorne Ln,Mays Landing, NJ 08330
$149,900
- 2 Beds
- 2 Baths
- 992 sq. ft.
- Townhouse
- Active
Listed by: tara e maloney
Office: keller williams realty - marlton
MLS#:NJAC2025578
Source:BRIGHTMLS
Price summary
- Price:$149,900
- Price per sq. ft.:$151.11
About this home
Welcome to 4808 Hawthorne Lane! This is your chance to own in The Villages at Harding Run. Home is in need of TLC. Adding your own personal touch, you can turn this house into your "home". Two bedrooms 1.5 bath. Fireplace. Full basement with laundry room. Lots of potential here... Price reflects the work needed. Roof less than One (1) year old. HVAC and Hot Water Heater less than Ten (10) years old. Conveniently located close to shopping, transportation and major highways. A hop skip and a jump to the famous Jersey shore beach towns. Schedule your appt today and make this your "home sweet home"!
BEING SOLD STRICTLY "AS IS". BUYER RESPONSIBLE FOR CO AND ANY OTHER CERTS REQUIRED BY TOWNSHIP OR LENDER.
Contact an agent
Home facts
- Year built:1992
- Subdivision & Development:NONE AVAILABLE
- Listing ID #:NJAC2025578
- Added:51 day(s) ago
- Updated:September 03, 2026 at 02:10 PM
Rooms and interior
- Bedrooms:2
- Total bathrooms:2
- Full bathrooms:1
- Half bathrooms:1
- Flooring:Carpet, Ceramic Tile, Vinyl
- Bathrooms Description:Bathroom 1
- Kitchen Description:Breakfast Area, Carpet
- Bedroom Description:Carpet, Primary Bedroom, Walk In Closet(s)
- Basement:Yes
- Basement Description:Full
- Living area:992 sq. ft.
Heating and cooling
- Cooling:Central A/C
- Heating:Forced Air, Natural Gas
Structure and exterior
- Roof:Shingle
- Year built:1992
- Building area:992 sq. ft.
- Architectural Style:Traditional
- Construction Materials:Brick, Vinyl Siding
- Foundation Description:Block, Concrete Perimeter
- Levels:2 Stories
Utilities
- Water:Public
- Sewer:Public Sewer
Finances and disclosures
- Price:$149,900
- Price per sq. ft.:$151.11
- Tax amount:$3,896 (2025)
Features and amenities
- Laundry features:Laundry
- Amenities:Attic, Carpet
Parking
- Parking description:On Street, Parking Lot
New listings near 4808 Hawthorne Ln
- Coming Soon
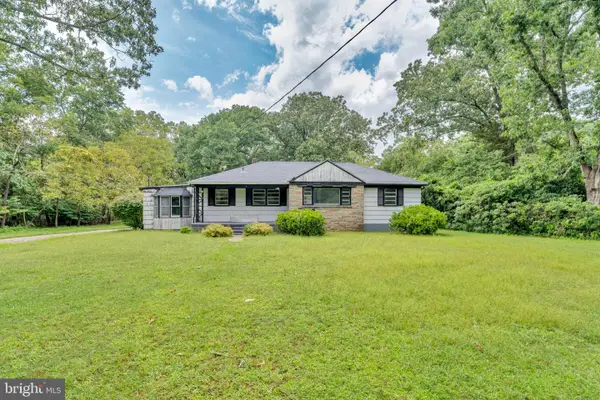 $249,900Coming Soon3 beds 3 baths1,514 sq. ft.
2523 Route 50, MAYS LANDING, NJ 08330
MLS# NJAC2026338Listed by: HOMESMART FIRST ADVANTAGE REALTY - New
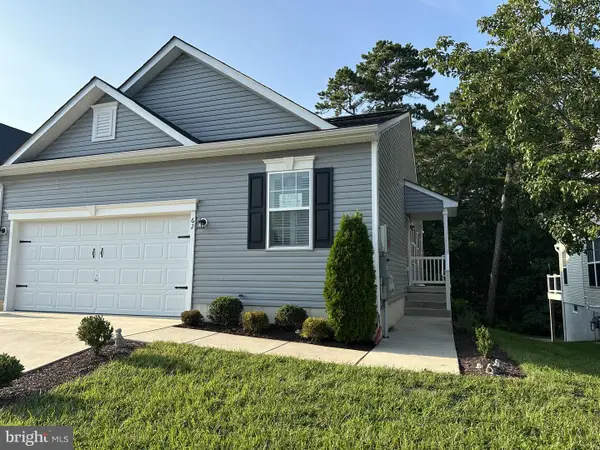 $320,000Active2 beds 2 baths1,200 sq. ft.
62 Gasko Rd, MAYS LANDING, NJ 08330
MLS# NJAC2026428Listed by: BHHS FOX & ROACH-VINELAND - New
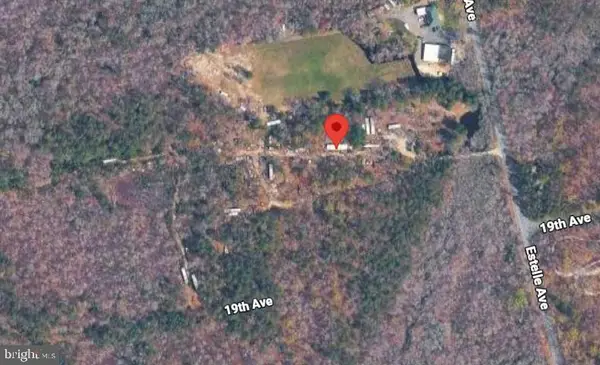 $24,900Active4.86 Acres
6217 Estelle, MAYS LANDING, NJ 08330
MLS# NJAC2026444Listed by: COLDWELL BANKER RESIDENTIAL BROKERAGE-PRINCETON JCT - New
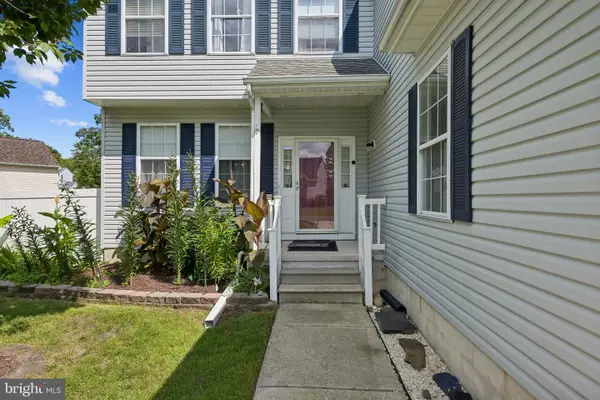 $425,000Active4 beds 3 baths1,712 sq. ft.
26 Croydon St, MAYS LANDING, NJ 08330
MLS# NJAC2026160Listed by: WEICHERT REALTORS-TURNERSVILLE - New
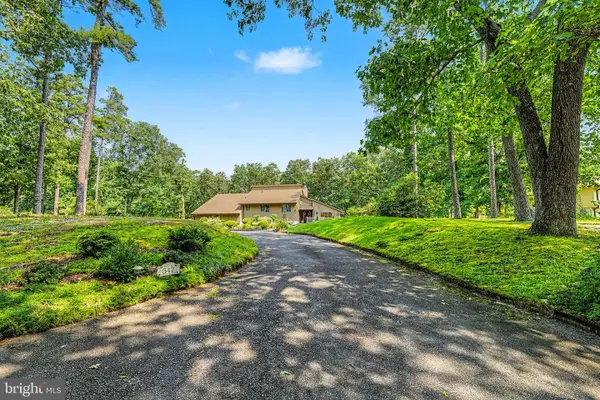 $650,000Active3 beds 3 baths3,049 sq. ft.
547 Gravelly Run Rd, MAYS LANDING, NJ 08330
MLS# NJAC2026316Listed by: PRO AGENT REALTY LLC - New
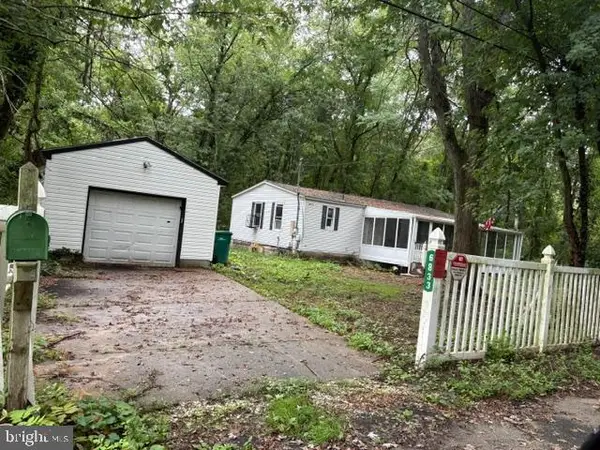 $170,000Active3 beds 1 baths912 sq. ft.
6833 Third Ave, MAYS LANDING, NJ 08330
MLS# NJAC2026284Listed by: COLDWELL BANKER REALTY 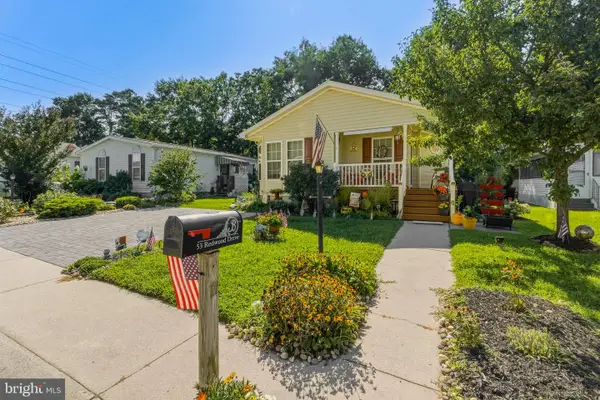 $212,000Active3 beds 2 baths1,568 sq. ft.
53 Redwood Dr, MAYS LANDING, NJ 08330
MLS# NJAC2026250Listed by: BHHS FOX & ROACH-MULLICA HILL SOUTH $123,725Active2.52 Acres
5067 Mays Landing Sp Rd, MAYS LANDING, NJ 08330
MLS# NJAC2026222Listed by: COLLINI REAL ESTATE, LLC $295,000Pending3 beds 2 baths1,085 sq. ft.
1419 Route 50, Mays Landing, NJ 08330
MLS# 22626027Listed by: RE/MAX REALTY 9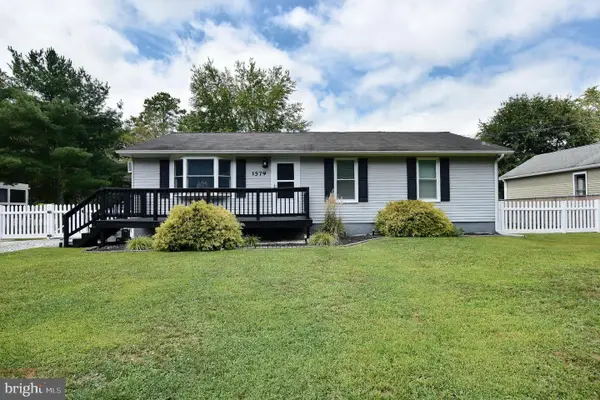 $325,000Pending3 beds 2 baths1,232 sq. ft.
1579 Pinehurst Dr, MAYS LANDING, NJ 08330
MLS# NJAC2026158Listed by: KELLER WILLIAMS REALTY - WASHINGTON TOWNSHIP


Protect your home and budget from life's surprises with an Assurant Home Warranty, backed by a partner that supports you through every step of homeownership. Explore Plans.
© 2023 - 2026 ERA Franchise Systems LLC. All rights reserved. ERA Franchise Systems LLC fully supports the principles of the Fair Housing Act and the Equal Opportunity Act. ERA, ERA Real Estate powered, and their respective logos are registered service marks of ERA Franchise Systems LLC. Each office is independently owned and operated.