
5926 Berry Dr, Mays Landing, NJ 08330
Local realty services provided by:Mountain Realty ERA Powered
5926 Berry Dr,Mays Landing, NJ 08330
$367,500
- 4 Beds
- 2 Baths
- 1,742 sq. ft.
- Single family
- Pending
Listed by: jeffrey l quintin
Office: exp realty, llc.
MLS#:NJAC2025584
Source:BRIGHTMLS
Price summary
- Price:$367,500
- Price per sq. ft.:$210.96
About this home
Welcome to this beautiful, updated four bedroom, two bath, split level home located in the highly desirable Cloverleaf development of Mays landing,. From the moment you step inside, you’ll appreciate the fresh, modern feel created by the new flooring throughout and the tasteful, renovated kitchen, featuring contemporary finishes that make every day living and entertaining a pleasure. The spacious layout offers, comfort, functionality, and flexibility for today’s lifestyle.
The lower level presents an excellent opportunity for possible in law or guest suite, providing additional living space, ideal for extended family, visitors, or a private home office. Conveniently located near shopping, restaurants, parks, and major roadways, this move-in ready home combines style,, space, and outstanding location. Don’t miss the opportunity to make 5926 Berry Dr. your next home schedule a private showing today!
Contact an agent
Home facts
- Year built:1985
- Subdivision & Development:CLOVER LEAF
- Listing ID #:NJAC2025584
- Added:52 day(s) ago
- Updated:September 06, 2026 at 07:38 AM
Rooms and interior
- Bedrooms:4
- Total bathrooms:2
- Full bathrooms:2
- Rooms Total:12
- Flooring:Ceramic Tile, Laminated, Vinyl
- Kitchen Description:Dishwasher, Microwave, Refrigerator, Stove
- Basement:Yes
- Basement Description:Fully Finished
- Living area:1,742 sq. ft.
Heating and cooling
- Cooling:Central A/C
- Heating:90% Forced Air, Natural Gas
Structure and exterior
- Roof:Shingle
- Year built:1985
- Building area:1,742 sq. ft.
- Lot area:0.21 Acres
- Architectural Style:Split Level
- Construction Materials:Frame
- Exterior Features:Deck(s)
- Foundation Description:Block, Permanent
- Levels:2 Stories
Utilities
- Water:Public
- Sewer:Public Sewer
Finances and disclosures
- Price:$367,500
- Price per sq. ft.:$210.96
- Tax amount:$5,800 (2025)
Features and amenities
- Laundry features:Has Laundry
Parking
- Parking description:Additional Storage Area, Attached Garage, Basement Garage, Built In, Garage - Front Entry, Inside Access
- Garage:Yes
- Garage spaces:1
New listings near 5926 Berry Dr
- Coming Soon
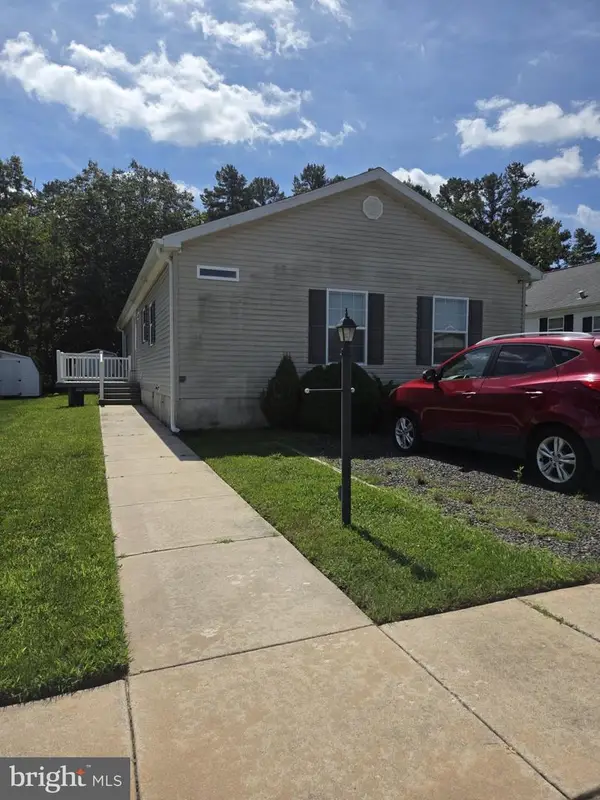 $219,900Coming Soon2 beds 2 baths1,708 sq. ft.
86 Pinetree Ln, MAYS LANDING, NJ 08330
MLS# NJAC2026476Listed by: REALTY MARK ADVANTAGE - Coming Soon
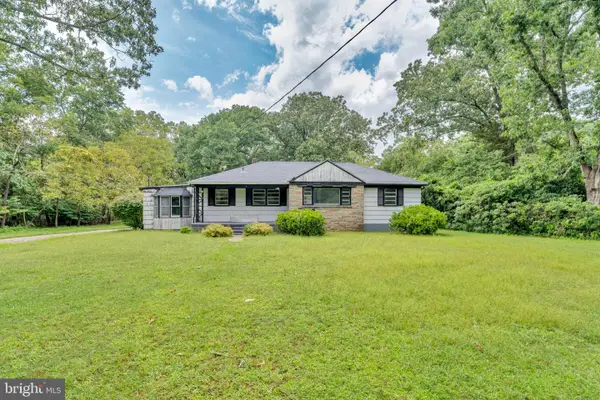 $249,900Coming Soon3 beds 3 baths1,514 sq. ft.
2523 Route 50, MAYS LANDING, NJ 08330
MLS# NJAC2026338Listed by: HOMESMART FIRST ADVANTAGE REALTY - New
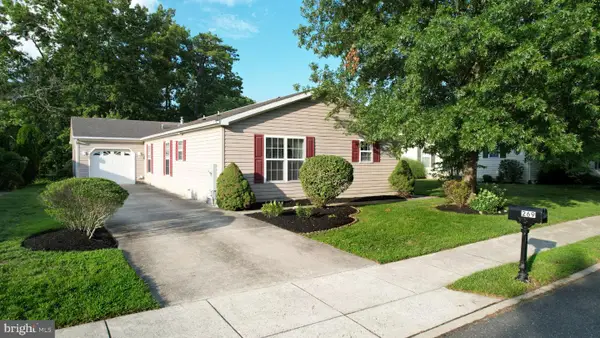 $195,000Active2 beds 2 baths1,700 sq. ft.
269 Pebble Beach Dr, MAYS LANDING, NJ 08330
MLS# NJAC2026490Listed by: BALSLEY-LOSCO REALTORS - New
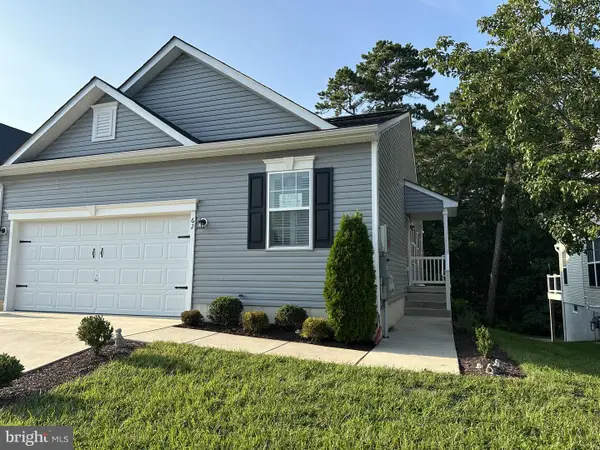 $320,000Active2 beds 2 baths1,200 sq. ft.
62 Gasko Rd, MAYS LANDING, NJ 08330
MLS# NJAC2026428Listed by: BHHS FOX & ROACH-VINELAND - New
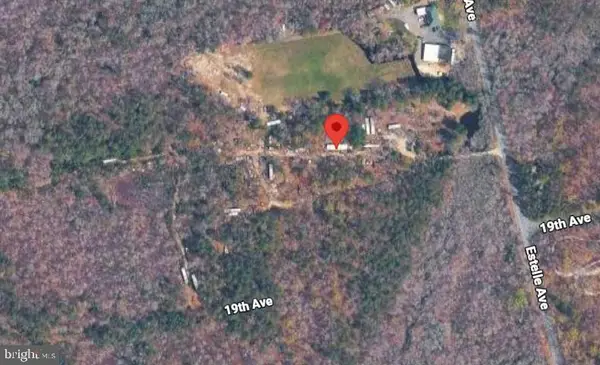 $24,900Active4.86 Acres
6217 Estelle, MAYS LANDING, NJ 08330
MLS# NJAC2026444Listed by: COLDWELL BANKER RESIDENTIAL BROKERAGE-PRINCETON JCT - New
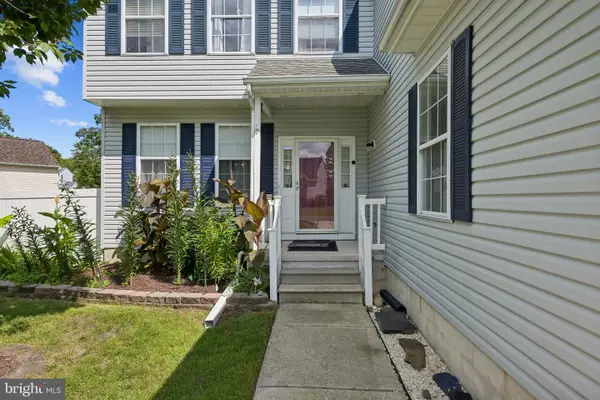 $425,000Active4 beds 3 baths1,712 sq. ft.
26 Croydon St, MAYS LANDING, NJ 08330
MLS# NJAC2026160Listed by: WEICHERT REALTORS-TURNERSVILLE - New
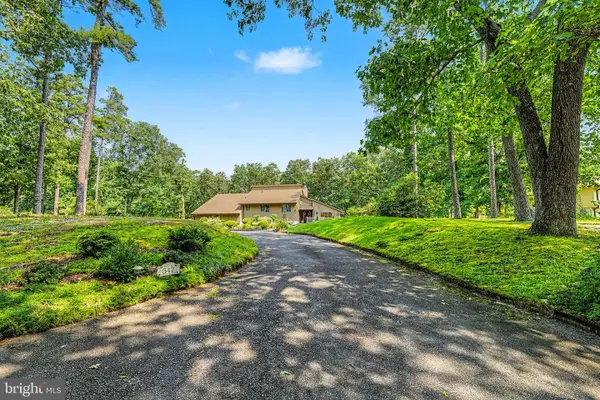 $650,000Active3 beds 3 baths3,049 sq. ft.
547 Gravelly Run Rd, MAYS LANDING, NJ 08330
MLS# NJAC2026316Listed by: PRO AGENT REALTY LLC 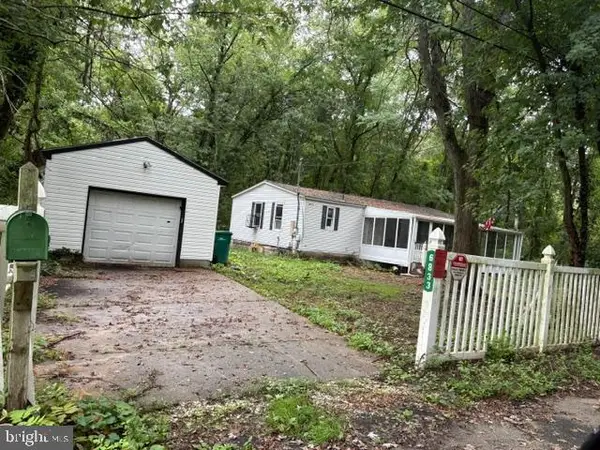 $170,000Active3 beds 1 baths912 sq. ft.
6833 Third Ave, MAYS LANDING, NJ 08330
MLS# NJAC2026284Listed by: COLDWELL BANKER REALTY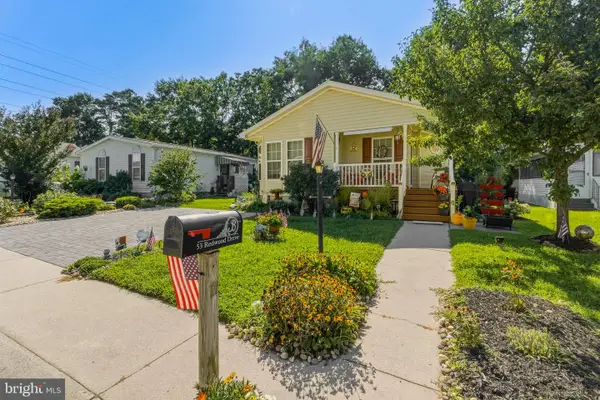 $212,000Active3 beds 2 baths1,568 sq. ft.
53 Redwood Dr, MAYS LANDING, NJ 08330
MLS# NJAC2026250Listed by: BHHS FOX & ROACH-MULLICA HILL SOUTH $123,725Active2.52 Acres
5067 Mays Landing Sp Rd, MAYS LANDING, NJ 08330
MLS# NJAC2026222Listed by: COLLINI REAL ESTATE, LLC


Protect your home and budget from life's surprises with an Assurant Home Warranty, backed by a partner that supports you through every step of homeownership. Explore Plans.
© 2023 - 2026 ERA Franchise Systems LLC. All rights reserved. ERA Franchise Systems LLC fully supports the principles of the Fair Housing Act and the Equal Opportunity Act. ERA, ERA Real Estate powered, and their respective logos are registered service marks of ERA Franchise Systems LLC. Each office is independently owned and operated.