
19 Manhasset Trl, Medford Lakes, NJ 08055
Local realty services provided by:ERA Central Realty Group
19 Manhasset Trl,Medford Lakes, NJ 08055
$450,000
- 3 Beds
- 2 Baths
- 1,741 sq. ft.
- Single family
- Coming Soon
Listed by: patricia denney
Office: re/max preferred - medford
MLS#:NJBL2121928
Source:BRIGHTMLS
Price summary
- Price:$450,000
- Price per sq. ft.:$258.47
About this home
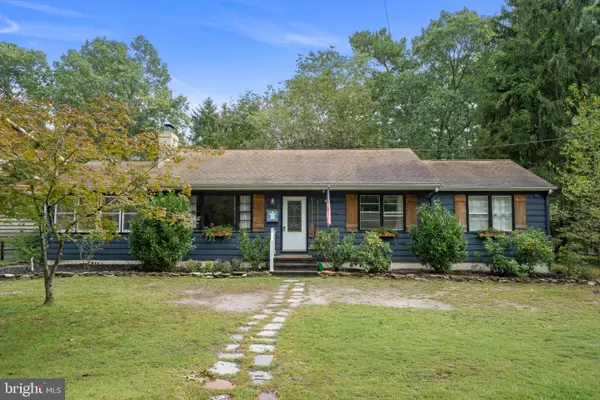
CLASSIC CHARACTER IN AN ESTABLISHED NEIGHBORHOOD! This well-established 3 bedroom, 1.5 bath split-level home offers timeless features and plenty of opportunity to make it your own. The inviting living room features a wood-burning fireplace, knotty pine paneling, and hardwood floors that add warmth and character. An original kitchen offers a wonderful opportunity for updating and personalizing to your taste, while the bay window in the living room brings an abundance of natural light. Enjoy relaxing and entertaining from the screened porch, a great spot to take in the outdoors during the warmer months. Situated on a corner lot this home offers classic charm and the opportunity to create something special of your own. Owning a home long-term in Medford Lakes means being woven into a highly distinct, tight-knit lifestyle. This home has provided front-row memories to Medford's most cherished activities. BUY A LIFESTYLE!
Contact an agent
Home facts
- Year built:1955
- Subdivision & Development:NONE AVA ILABLE
- Listing ID #:NJBL2121928
- Updated:October 04, 2026 at 01:37 PM
Rooms and interior
- Bedrooms:3
- Total bathrooms:2
- Full bathrooms:1
- Half bathrooms:1
- Flooring:Hardwood
- Dining Description:Dining Room
- Kitchen Description:Breakfast Area, Cooktop, Kitchen - Eat-In, Oven - Wall, Refrigerator
- Living area:1,741 sq. ft.
Heating and cooling
- Cooling:Window Unit(s)
- Heating:Baseboard - Hot Water, Natural Gas
Structure and exterior
- Roof:Asphalt, Shingle
- Year built:1955
- Building area:1,741 sq. ft.
- Lot area:0.21 Acres
- Lot Features:Corner
- Architectural Style:Split Level
- Construction Materials:Frame, Vinyl Siding
- Exterior Features:Porch(es), Screened
- Foundation Description:Crawl Space
- Levels:1 Story
Utilities
- Water:Well
- Sewer:Public Sewer
Finances and disclosures
- Price:$450,000
- Price per sq. ft.:$258.47
- Tax amount:$8,778 (2025)
Features and amenities
- Laundry features:Dryer, Laundry, Washer
Parking
- Parking description:Attached Garage, Garage - Front Entry, Inside Access
- Garage:Yes
- Garage spaces:1
New listings near 19 Manhasset Trl
 $474,900Pending3 beds 2 baths1,520 sq. ft.
153 Navajo Trl, MEDFORD LAKES, NJ 08055
MLS# NJBL2121172Listed by: KELLER WILLIAMS REALTY - MARLTON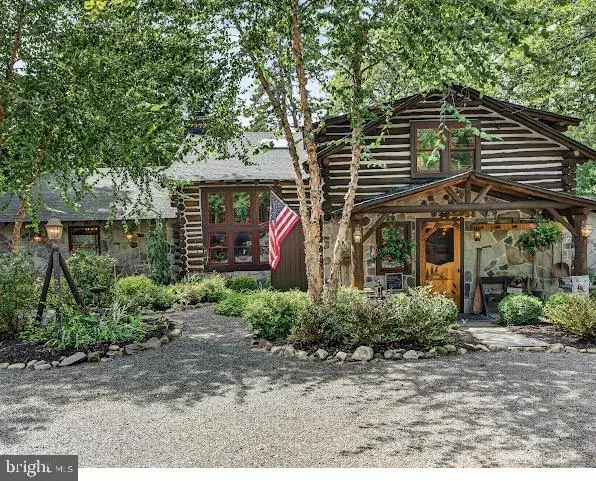 $1,890,000Active5 beds 3 baths3,029 sq. ft.
24 Minnetonka Trl, MEDFORD LAKES, NJ 08055
MLS# NJBL2117624Listed by: EXP REALTY, LLC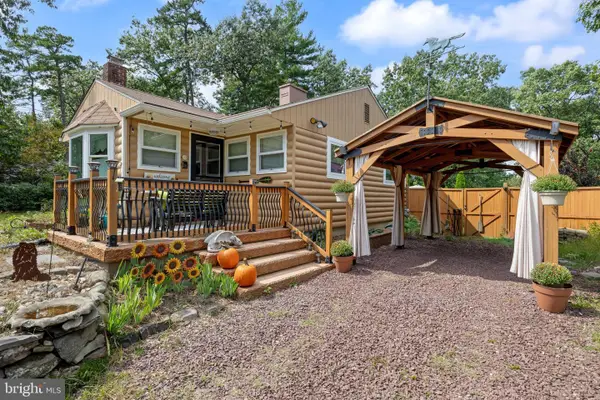 $450,000Pending2 beds 1 baths960 sq. ft.
30 Lenape Trl, MEDFORD LAKES, NJ 08055
MLS# NJBL2120976Listed by: RE/MAX ONE REALTY-MOORESTOWN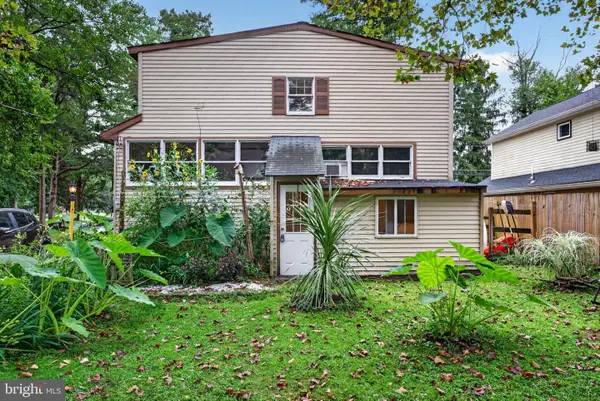 $499,900Active4 beds 2 baths2,082 sq. ft.
228 Mckendimen Rd, MEDFORD LAKES, NJ 08055
MLS# NJBL2120390Listed by: EXP REALTY, LLC $489,000Pending4 beds 2 baths1,458 sq. ft.
93 Lenape Trl, MEDFORD LAKES, NJ 08055
MLS# NJBL2119460Listed by: KELLER WILLIAMS REALTY - MARLTON $579,900Pending4 beds 3 baths2,459 sq. ft.
88 Setauket Trl, MEDFORD LAKES, NJ 08055
MLS# NJBL2119488Listed by: BHHS FOX & ROACH-MEDFORD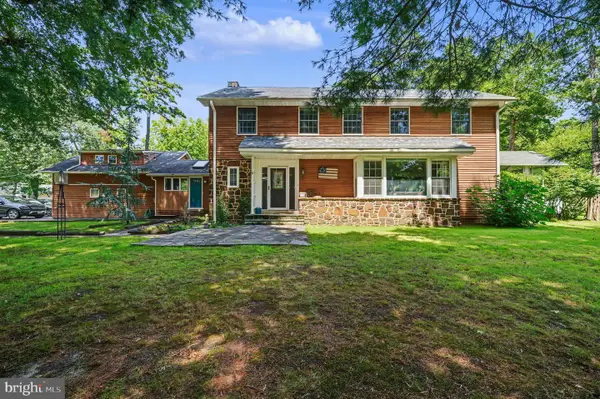 $779,000Pending4 beds 3 baths2,846 sq. ft.
78 Pequot Trl, MEDFORD LAKES, NJ 08055
MLS# NJBL2118222Listed by: BHHS FOX & ROACH-MARGATE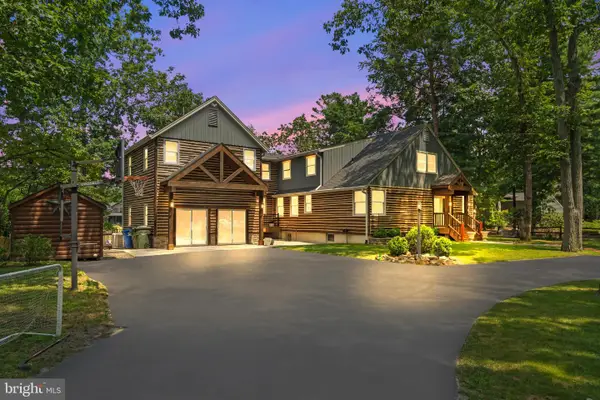 $2,075,000Active5 beds 6 baths4,046 sq. ft.
257 Chicagami Trl, MEDFORD LAKES, NJ 08055
MLS# NJBL2116476Listed by: DIAMOND REALTY ASSOCIATES $1,499,000Active4 beds 3 baths3,566 sq. ft.
15 Cayuga Trl, MEDFORD LAKES, NJ 08055
MLS# NJBL2115832Listed by: COMPASS NEW JERSEY, LLC - MOORESTOWN


Protect your home and budget from life's surprises with an Assurant Home Warranty, backed by a partner that supports you through every step of homeownership. Explore Plans.
© 2023 - 2026 ERA Franchise Systems LLC. All rights reserved. ERA Franchise Systems LLC fully supports the principles of the Fair Housing Act and the Equal Opportunity Act. ERA, ERA Real Estate powered, and their respective logos are registered service marks of ERA Franchise Systems LLC. Each office is independently owned and operated.