
10 Utah Trl, Medford, NJ 08055
Local realty services provided by:ERA Liberty Realty
10 Utah Trl,Medford, NJ 08055
$530,000
- 4 Beds
- 3 Baths
- 2,266 sq. ft.
- Single family
- Coming Soon
Listed by: stephen j pestridge
Office: exp realty, llc.
MLS#:NJBL2124350
Source:BRIGHTMLS
Price summary
- Price:$530,000
- Price per sq. ft.:$233.89
About this home
Professional photos to come! A new chapter awaits in this inviting 4-bedroom, 2-full-bath & 1-half-bath home. A welcoming exterior sets the stage for a place you’ll love coming home to. A generous driveway and attached two-car garage add everyday convenience, while the leafy setting offers a beautiful backdrop for enjoying the outdoors. Bring your vision and imagine the possibilities—more details coming soon!
Contact an agent
Home facts
- Year built:1971
- Subdivision & Development:HOOT OWL ESTATES
- Listing ID #:NJBL2124350
- Updated:November 13, 2026 at 08:47 PM
Rooms and interior
- Bedrooms:4
- Total bathrooms:3
- Full bathrooms:2
- Half bathrooms:1
- Dining Description:Dining Area
- Bathrooms Description:Primary Bath(s)
- Kitchen Description:Built-Ins, Carpet, Cedar Closet(s), Dishwasher, Kitchen - Eat-In, Oven/Range - Gas, Pantry, Range Hood, Recessed Lighting
- Bedroom Description:Carpet, Cedar Closet(s), Walk In Closet(s)
- Living area:2,266 sq. ft.
Heating and cooling
- Cooling:Central A/C
- Heating:Forced Air, Natural Gas, Programmable Thermostat
Structure and exterior
- Roof:Shingle
- Year built:1971
- Building area:2,266 sq. ft.
- Lot area:0.56 Acres
- Architectural Style:Traditional
- Construction Materials:Aluminum Siding
- Foundation Description:Block
- Levels:2 Stories
Schools
- High school:SHAWNEE H.S.
- Middle school:HAINES MEMORIAL 6THGR CENTER
- Elementary school:TAUNTON FORGE
Utilities
- Water:Well
- Sewer:Public Sewer
Finances and disclosures
- Price:$530,000
- Price per sq. ft.:$233.89
- Tax amount:$10,184 (2026)
Features and amenities
- Laundry features:Dryer, Washer
- Amenities:Built-Ins, Carpet, Cedar Closet(s), Exposed Beams, Recessed Lighting
Parking
- Parking description:Attached Garage, Garage - Front Entry
- Garage:Yes
- Garage spaces:2
New listings near 10 Utah Trl
- Coming SoonOpen Sun, 1 to 3pm
 $340,000Coming Soon3 beds 3 baths1,784 sq. ft.
13 Meadowside Ct, MEDFORD, NJ 08055
MLS# NJBL2123708Listed by: KELLER WILLIAMS REALTY - MEDFORD - Coming Soon
 $525,000Coming Soon3 beds 2 baths1,318 sq. ft.
96 Lenape Trl, MEDFORD, NJ 08055
MLS# NJBL2123072Listed by: BHHS FOX & ROACH-MT LAUREL - Open Sat, 11am to 1pmNew
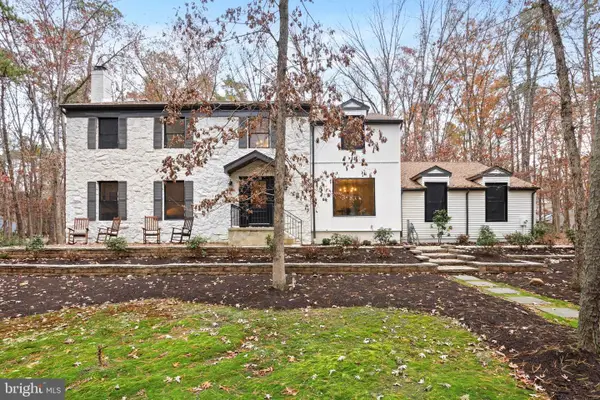 $850,000Active4 beds 3 baths4,515 sq. ft.
1 Dickson Dr, MEDFORD, NJ 08055
MLS# NJBL2124322Listed by: REAL BROKER, LLC - New
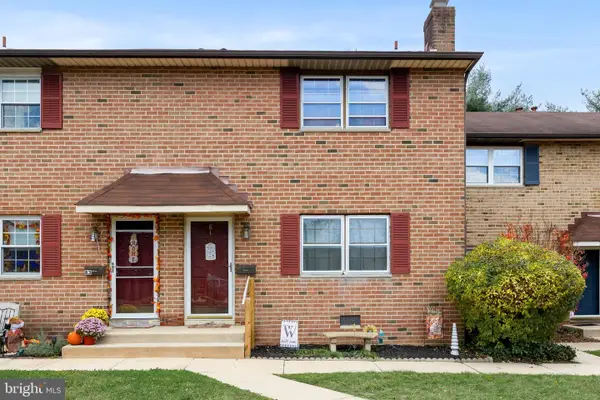 $225,000Active2 beds 2 baths1,140 sq. ft.
81 Eaves Mill Rd, MEDFORD, NJ 08055
MLS# NJBL2124336Listed by: KELLER WILLIAMS PRIME REALTY - New
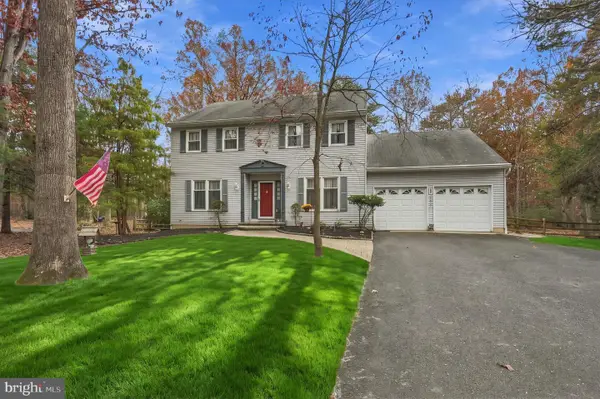 $695,000Active4 beds 3 baths2,606 sq. ft.
36 Buffalo Run, MEDFORD, NJ 08055
MLS# NJBL2122570Listed by: WEICHERT REALTORS-MEDFORD - Open Sun, 10am to 12pmNew
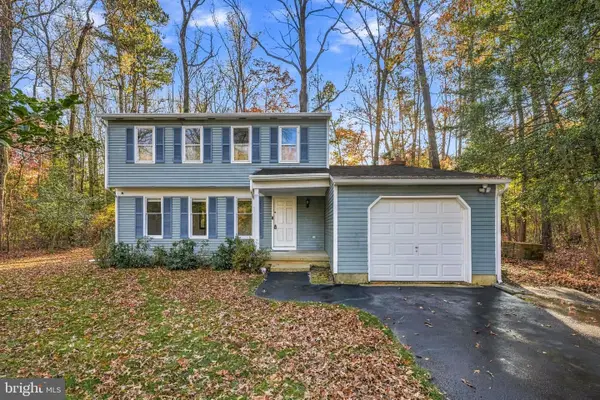 $495,000Active4 beds 3 baths1,690 sq. ft.
6 Arkansas Trl, MEDFORD, NJ 08055
MLS# NJBL2124260Listed by: COMPASS NEW JERSEY, LLC - HADDON TOWNSHIP - New
 $675,000Active3 beds 3 baths2,000 sq. ft.
29 Binsted Dr, MEDFORD, NJ 08055
MLS# NJBL2123690Listed by: BHHS FOX & ROACH-MEDFORD - Open Sat, 12 to 2pmNew
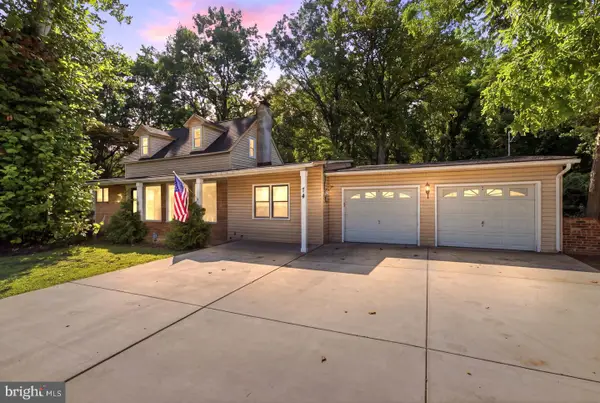 $674,999Active5 beds 3 baths2,274 sq. ft.
74 Mill St, MEDFORD, NJ 08055
MLS# NJBL2123838Listed by: KELLER WILLIAMS REALTY - MOORESTOWN - Open Sat, 11am to 2pmNew
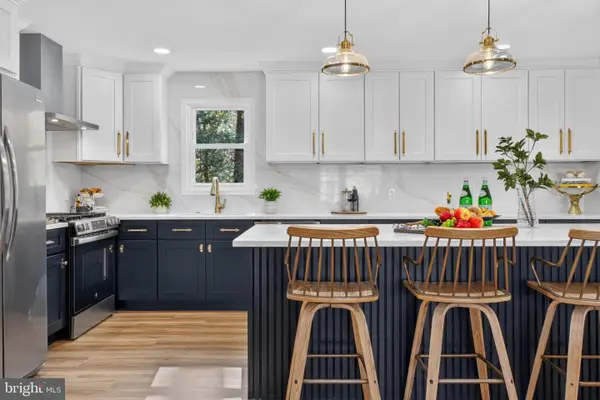 $829,000Active5 beds 3 baths2,996 sq. ft.
187 S Lakeside Dr E, MEDFORD, NJ 08055
MLS# NJBL2123722Listed by: KELLER WILLIAMS REALTY - MOORESTOWN - Open Sun, 1 to 3pmNew
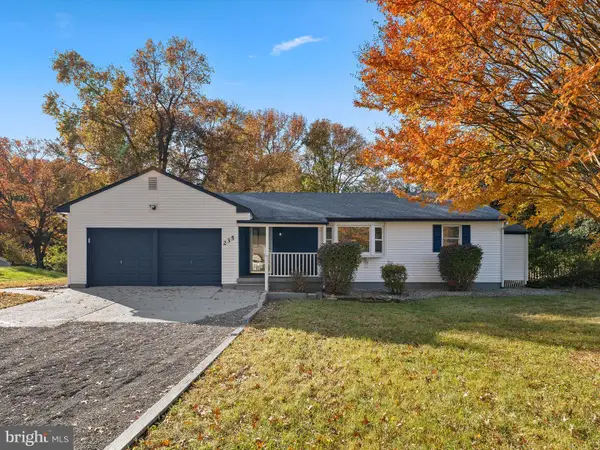 $549,000Active3 beds 2 baths1,484 sq. ft.
235 Medford Mount Holly Rd, MEDFORD, NJ 08055
MLS# NJBL2123576Listed by: KELLER WILLIAMS REALTY - MOORESTOWN


Protect your home and budget from life's surprises with an Assurant Home Warranty, backed by a partner that supports you through every step of homeownership. Explore Plans.
© 2023 - 2026 ERA Franchise Systems LLC. All rights reserved. ERA Franchise Systems LLC fully supports the principles of the Fair Housing Act and the Equal Opportunity Act. ERA, ERA Real Estate powered, and their respective logos are registered service marks of ERA Franchise Systems LLC. Each office is independently owned and operated.