
12 N Lakeside Dr W, Medford, NJ 08055
Local realty services provided by:Mountain Realty ERA Powered
12 N Lakeside Dr W,Medford, NJ 08055
$460,000
- 3 Beds
- 2 Baths
- 1,650 sq. ft.
- Single family
- Active
Listed by: cheryl branco
Office: bhhs fox & roach-washington-gloucester
MLS#:NJBL2120672
Source:BRIGHTMLS
Price summary
- Price:$460,000
- Price per sq. ft.:$278.79
- Monthly HOA dues:$31.67
About this home
You'll love living in this spacious rancher nestled in the highly desirable Birchwood Lakes neighborhood of Medford! Imagine driving past the beautiful lakes every day knowing that you live in this scenic area! As a bonus, you can enjoy the lake, beach, and the pickleball/tennis courts that this friendly community offers. The home features 3 large bedrooms, 1.5 baths and is set on a third of an acre. Updating needed but it's a great opportunity to live in a fabulous area. Property is being sold in AS-IS condition.
Contact an agent
Home facts
- Year built:1967
- Subdivision & Development:BIRCHWOOD LAKES
- Listing ID #:NJBL2120672
- Added:1 day(s) ago
- Updated:September 15, 2026 at 10:36 AM
Rooms and interior
- Bedrooms:3
- Total bathrooms:2
- Full bathrooms:1
- Half bathrooms:1
- Rooms Total:8
- Dining Description:Dining Room
- Kitchen Description:Refrigerator
- Living area:1,650 sq. ft.
Heating and cooling
- Cooling:Central A/C
- Heating:Forced Air, Natural Gas
Structure and exterior
- Year built:1967
- Building area:1,650 sq. ft.
- Architectural Style:Ranch/Rambler
- Construction Materials:Aluminum Siding, Brick
- Foundation Description:Block, Crawl Space
- Levels:1 Story
Schools
- High school:SHAWNEE H.S.
Utilities
- Water:Well
- Sewer:Public Sewer
Finances and disclosures
- Price:$460,000
- Price per sq. ft.:$278.79
- Tax amount:$7,815 (2026)
Features and amenities
- Laundry features:Dryer, Laundry, Washer
- Amenities:Attic
Parking
- Parking description:Attached Garage, Garage - Front Entry, Inside Access
- Garage:Yes
- Garage spaces:1
New listings near 12 N Lakeside Dr W
- Coming Soon
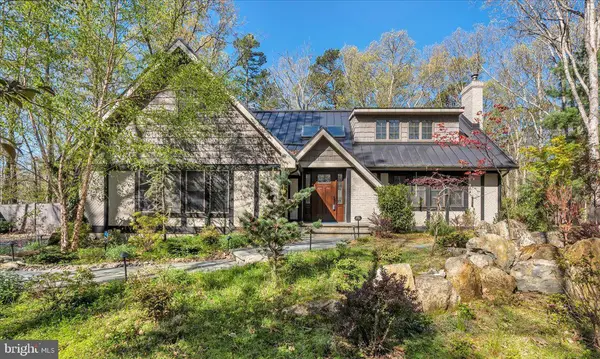 $829,000Coming Soon4 beds 3 baths2,675 sq. ft.
266 Atsion Rd, MEDFORD, NJ 08055
MLS# NJBL2120552Listed by: KELLER WILLIAMS REALTY - MEDFORD - Coming SoonOpen Sat, 12 to 2pm
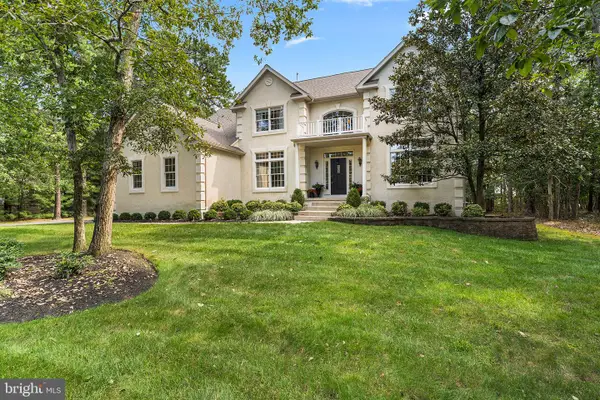 $975,000Coming Soon4 beds 4 baths3,939 sq. ft.
21 Abingdon Ave, MEDFORD, NJ 08055
MLS# NJBL2120336Listed by: REDFIN - Coming SoonOpen Sat, 2 to 4pm
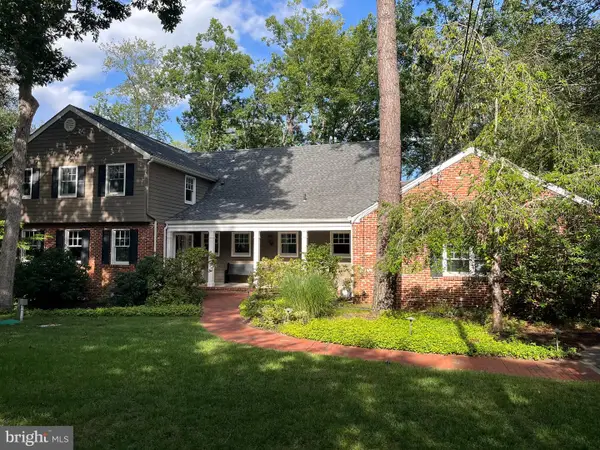 $1,380,000Coming Soon4 beds 3 baths3,184 sq. ft.
155 W Centennial Dr, MEDFORD, NJ 08055
MLS# NJBL2119594Listed by: BHHS FOX & ROACH-MEDFORD - Coming Soon
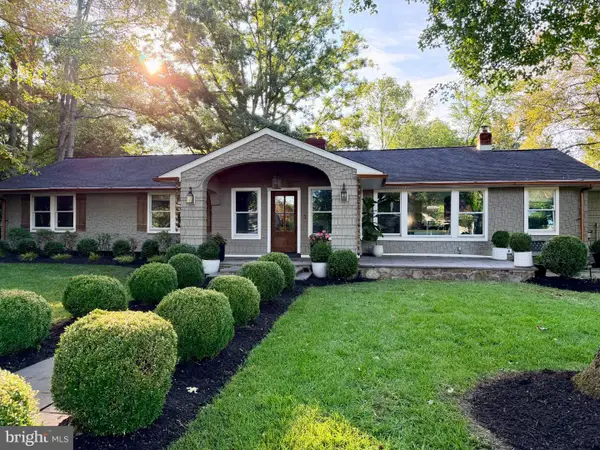 $825,000Coming Soon4 beds 3 baths2,811 sq. ft.
200 E Lake Blvd, MEDFORD, NJ 08055
MLS# NJBL2120334Listed by: KELLER WILLIAMS REALTY - Coming SoonOpen Sat, 10am to 12pm
 $480,000Coming Soon3 beds 2 baths1,232 sq. ft.
221 Forest Ave, MEDFORD, NJ 08055
MLS# NJBL2119708Listed by: KELLER WILLIAMS REALTY - Coming Soon
 $525,000Coming Soon3 beds 2 baths1,318 sq. ft.
96 Lenape Trl, MEDFORD, NJ 08055
MLS# NJBL2115750Listed by: BHHS FOX & ROACH-MT LAUREL - New
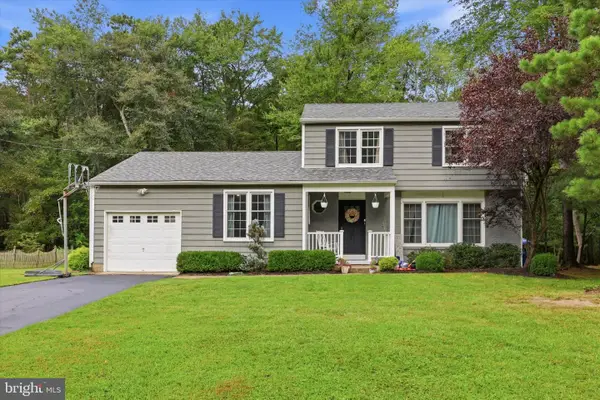 $525,000Active4 beds 2 baths1,755 sq. ft.
107 Pine Blvd, MEDFORD, NJ 08055
MLS# NJBL2120702Listed by: COLDWELL BANKER REALTY - New
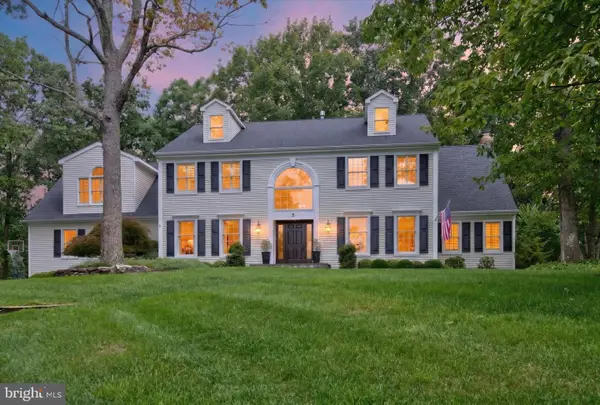 $1,075,000Active4 beds 3 baths4,188 sq. ft.
5 Irongate Ln, MEDFORD, NJ 08055
MLS# NJBL2120064Listed by: RE/MAX ONE REALTY-MOORESTOWN - Open Sat, 1 to 4pmNew
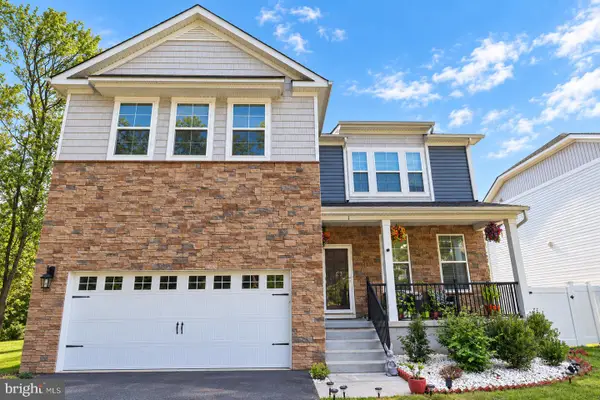 $949,999Active4 beds 3 baths4,324 sq. ft.
1 Westmont Dr, MEDFORD, NJ 08055
MLS# NJBL2120522Listed by: YOUR TOWN REALTY


Protect your home and budget from life's surprises with an Assurant Home Warranty, backed by a partner that supports you through every step of homeownership. Explore Plans.
© 2023 - 2026 ERA Franchise Systems LLC. All rights reserved. ERA Franchise Systems LLC fully supports the principles of the Fair Housing Act and the Equal Opportunity Act. ERA, ERA Real Estate powered, and their respective logos are registered service marks of ERA Franchise Systems LLC. Each office is independently owned and operated.