
13 Highwood Ct, Medford, NJ 08055
Local realty services provided by:ERA Liberty Realty
13 Highwood Ct,Medford, NJ 08055
$839,000
- 5 Beds
- 3 Baths
- 3,600 sq. ft.
- Single family
- Active
Listed by: margaret willwerth, charles p meyer
Office: century 21 alliance-medford
MLS#:NJBL2117970
Source:BRIGHTMLS
Price summary
- Price:$839,000
- Price per sq. ft.:$233.06
About this home
Look no further—this absolutely lovely and expansive traditional home offers an exceptional floor plan, beautiful curb appeal, and an impressive list of features! A covered front porch and paved circular driveway surrounded with stone walls create a welcoming first impression, while the private rear yard provides plenty of space and privacy. The home also offers a finished basement and a two-car, side-entry garage. A classic two story Medford home in a gorgeous setting.
Step inside to discover hardwood flooring flowing throughout the main level. There is also hardwood flooring in the primary suite and upper hallway. Many of the rooms are complemented by custom woodwork. The spacious formal living room features hardwood floors and crown molding, while the elegant formal dining room showcases chair rail and wainscoting.
The heart of the home is the expansive kitchen, featuring beautiful wood cabinetry, beautiful countertops, stainless steel appliances, a gas range, double oven, built-in pantry, custom backsplash, and a charming breakfast nook. Sliding glass doors provide easy access to the backyard deck.
The dramatic great room is truly a showstopper, spanning the entire length of the home and highlighted by a custom cherry mantle gas fireplace with built-in bookshelves and wine rack. A private main-floor study/office offers a quiet workspace and convenient access to the back yard. Work at home and you will get a lot accomplished in this private suite.
The bright and inviting sunroom is filled with natural light and features hardwood flooring, French doors leading to the beautiful deck, 2 skylights, built-in window seat, and a wall of surrounding windows. Step outside onto the expansive IPE deck that has been refinished every year, and enjoy the relaxing, private backyard with open space beyond, creating a peaceful setting with exceptional privacy. The outdoor shed has a new roof.
Upstairs, you’ll find five spacious bedrooms. The impressive primary suite features a large walk-in closet plus two additional closets with built-in shelving. The luxurious primary bathroom offers a large walk-in shower with dual shower heads, floor-to-ceiling tile, double vanity, and pocket doors for added privacy.
The finished basement adds even more living space with vinyl plank flooring, an exercise room, recreation room, and an oversized laundry room. Abundant built-in storage, a cedar closet, and utility closet provide plenty of additional storage.
Ideally located within a short walk to Shawnee High School and all of its recreational amenities while being convenient to shopping, major roadways, and everyday needs. This exceptional home has it all—space, style, privacy, and an incredible floor plan. This is one you will not want to miss!...
Contact an agent
Home facts
- Year built:1983
- Subdivision & Development:TANGLEWOOD
- Listing ID #:NJBL2117970
- Added:47 day(s) ago
- Updated:September 28, 2026 at 01:56 PM
Rooms and interior
- Bedrooms:5
- Total bathrooms:3
- Full bathrooms:2
- Half bathrooms:1
- Flooring:Carpet, Hardwood, Tile/Brick
- Dining Description:Dining Room, Formal/Separate Dining Room
- Bathrooms Description:Primary Bath(s)
- Kitchen Description:Breakfast Area, Built-In Range, Built-Ins, Cedar Closet(s), Crown Moldings, Dishwasher, Kitchen - Eat-In, Microwave, Oven - Double, Oven - Wall, Oven/Range - Gas, Pantry, Recessed Lighting, Refrigerator, Stainless Steel Appliances
- Bedroom Description:Cedar Closet(s), Primary Bedroom, Walk In Closet(s)
- Basement:Yes
- Basement Description:Fully Finished
- Living area:3,600 sq. ft.
Heating and cooling
- Cooling:Central A/C
- Heating:Forced Air, Natural Gas
Structure and exterior
- Roof:Asphalt
- Year built:1983
- Building area:3,600 sq. ft.
- Lot area:1.23 Acres
- Architectural Style:Traditional
- Construction Materials:Aluminum Siding
- Exterior Features:Deck(s), Exterior Lighting, Porch(es)
- Foundation Description:Block
- Levels:3 Story
Schools
- High school:SHAWNEE H.S.
- Middle school:MEDFORD TWP MEMORIAL
Utilities
- Water:Well
- Sewer:On Site Septic
Finances and disclosures
- Price:$839,000
- Price per sq. ft.:$233.06
- Tax amount:$15,241 (2025)
Features and amenities
- Laundry features:Dryer, Laundry, Washer
- Amenities:Attic/House Fan, Built-Ins, Cedar Closet(s), Ceiling Fan(s), Chair Railings, Crown Moldings, Recessed Lighting, Skylight(s), Water Treat System
Parking
- Parking description:Attached Garage, Circular Driveway, Garage - Side Entry
- Garage:Yes
- Garage spaces:2
New listings near 13 Highwood Ct
- Coming SoonOpen Sun, 11am to 1pm
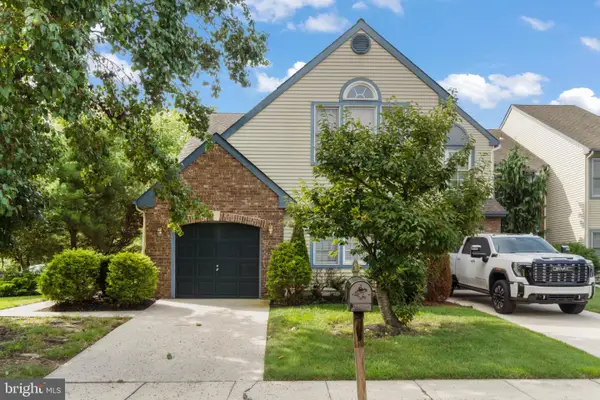 $449,900Coming Soon3 beds 2 baths2,001 sq. ft.
2 Corkery Ln, MEDFORD, NJ 08055
MLS# NJBL2121184Listed by: KELLER WILLIAMS REALTY - MARLTON - Coming SoonOpen Sat, 1 to 3pm
 $875,000Coming Soon4 beds 3 baths2,914 sq. ft.
12 Bennington Dr, MEDFORD, NJ 08055
MLS# NJBL2120280Listed by: WEICHERT REALTORS-MEDFORD - Coming Soon
 $525,000Coming Soon3 beds 2 baths1,318 sq. ft.
96 Lenape Trl, MEDFORD, NJ 08055
MLS# NJBL2115750Listed by: BHHS FOX & ROACH-MT LAUREL - New
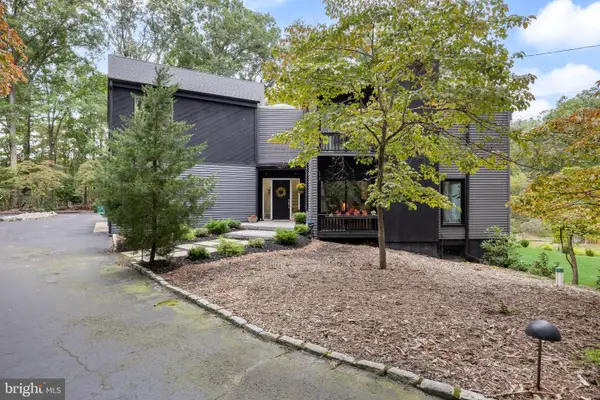 $975,000Active4 beds 4 baths4,563 sq. ft.
34 Pontiac Dr, MEDFORD, NJ 08055
MLS# NJBL2120808Listed by: KELLER WILLIAMS REALTY - New
 $359,900Active3 beds 2 baths1,328 sq. ft.
6 E Delaware Trl, MEDFORD, NJ 08055
MLS# NJBL2120400Listed by: KELLER WILLIAMS REAL ESTATE-LANGHORNE - New
 $700,000Active5 beds 3 baths3,036 sq. ft.
131 Heath Rd, MEDFORD, NJ 08055
MLS# NJBL2121410Listed by: KELLER WILLIAMS REALTY - MOORESTOWN - New
 $675,000Active4 beds 3 baths2,184 sq. ft.
239 Atsion Rd, MEDFORD, NJ 08055
MLS# NJBL2120252Listed by: PRIME REALTY PARTNERS - New
 $685,000Active4 beds 3 baths2,372 sq. ft.
5 Schoolhouse Dr, MEDFORD, NJ 08055
MLS# NJBL2121170Listed by: KELLER WILLIAMS REALTY - MOORESTOWN - New
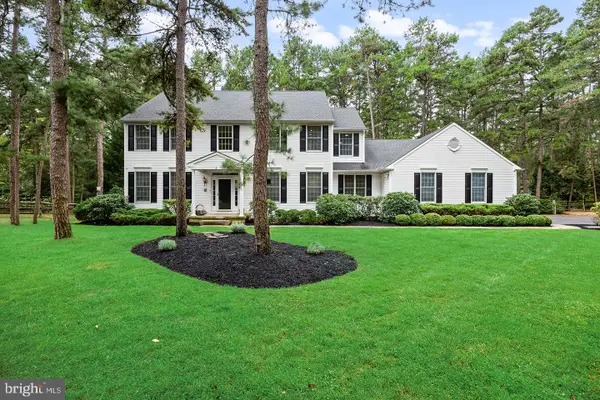 $930,000Active4 beds 3 baths3,886 sq. ft.
2 False Heather Way, MEDFORD, NJ 08055
MLS# NJBL2121182Listed by: REAL BROKER, LLC - New
 $629,900Active3 beds 3 baths2,060 sq. ft.
5 Paoli Ave, MEDFORD, NJ 08055
MLS# NJBL2120998Listed by: COLDWELL BANKER REALTY


Protect your home and budget from life's surprises with an Assurant Home Warranty, backed by a partner that supports you through every step of homeownership. Explore Plans.
© 2023 - 2026 ERA Franchise Systems LLC. All rights reserved. ERA Franchise Systems LLC fully supports the principles of the Fair Housing Act and the Equal Opportunity Act. ERA, ERA Real Estate powered, and their respective logos are registered service marks of ERA Franchise Systems LLC. Each office is independently owned and operated.