
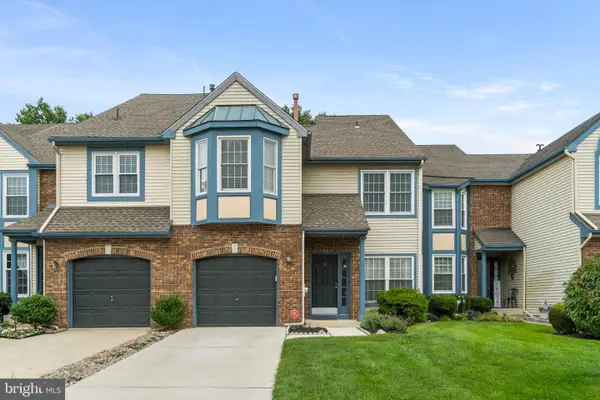
14 Lowbridge Psge, Medford, NJ 08055
Local realty services provided by:ERA Byrne Realty
Listed by: kathleen mcdonald
Office: bhhs fox & roach - haddonfield
MLS#:NJBL2116578
Source:BRIGHTMLS
Price summary
- Price:$799,999
- Price per sq. ft.:$259.23
About this home
Welcome to Highbridge! This beautifully maintained 3-bedroom, 2.5-bath Colonial is ready for its next chapter. Step through the front door into a grand two-story foyer with soaring ceilings. To one side, you'll find a private study—perfect for a home office—while the formal living room flows seamlessly into the elegant dining room, creating an ideal space for entertaining. The heart of the home is the spacious kitchen, featuring granite countertops, a center island, and an eat-in area that opens to the expansive family room. Just off the kitchen, sliding glass doors lead to a beautiful deck overlooking the backyard, complete with a screened-in gazebo—the perfect spot to relax. Upstairs, you'll find three generously sized bedrooms, including a spacious primary suite with a cozy gas fireplace, walk-in closet, and an ensuite bath featuring a Jacuzzi tub, separate shower, and vanity. A versatile loft offers endless possibilities as a fourth bedroom, home office, playroom, or additional living space. The full basement boasts high ceilings and is ready to be finished, providing even more potential for additional living space, a home gym, recreation room, or whatever best fits your lifestyle. With its flexible floor plan, inviting indoor and outdoor living spaces, and room to grow, this home truly has something for everyone. Schedule your private showing today! Located near Route 70 , 295 and the NJ Turnpike....
Contact an agent
Home facts
- Year built:1999
- Subdivision & Development:HIGHBRIDGE
- Listing ID #:NJBL2116578
- Added:51 day(s) ago
- Updated:September 07, 2026 at 08:07 AM
Rooms and interior
- Bedrooms:3
- Total bathrooms:3
- Full bathrooms:2
- Half bathrooms:1
- Rooms Total:11
- Dining Description:Combination Dining/Living, Dining Room, Formal/Separate Dining Room
- Bathrooms Description:Primary Bath(s)
- Kitchen Description:Breakfast Area, Carpet, Kitchen - Eat-In, Kitchen - Island, Recessed Lighting
- Bedroom Description:Carpet, Primary Bedroom
- Basement:Yes
- Basement Description:Full, Unfinished
- Living area:3,086 sq. ft.
Heating and cooling
- Cooling:Central A/C
- Heating:Forced Air, Natural Gas
Structure and exterior
- Roof:Shingle
- Year built:1999
- Building area:3,086 sq. ft.
- Lot area:1.07 Acres
- Lot Features:Cul-de-sac, Level, Trees/Wooded
- Architectural Style:Colonial
- Construction Materials:Aluminum Siding, Stone
- Exterior Features:Deck(s), Exterior Lighting, Lawn Sprinkler, Screened
- Foundation Description:Permanent
- Levels:2 Stories
Schools
- High school:LENAPE H.S.
Utilities
- Water:Public
- Sewer:On Site Septic
Finances and disclosures
- Price:$799,999
- Price per sq. ft.:$259.23
- Tax amount:$16,423 (2025)
Features and amenities
- Laundry features:Laundry
- Amenities:200+ Amp Service, Cable TV, Carpet, Ceiling Fan(s), Recessed Lighting
Parking
- Parking description:Asphalt Driveway, Attached Garage, Built In, Garage - Side Entry, Garage Door Opener, Inside Access, On Street
- Garage:Yes
- Garage spaces:2
New listings near 14 Lowbridge Psge
- Coming SoonOpen Sat, 1 to 3pm
 $499,999Coming Soon3 beds 3 baths2,331 sq. ft.
23 Hilltop Ln, MEDFORD, NJ 08055
MLS# NJBL2119932Listed by: KELLER WILLIAMS REALTY - MARLTON - Coming SoonOpen Sat, 11am to 2pm
 $560,000Coming Soon3 beds 3 baths2,254 sq. ft.
60 Autumn Park Dr, MEDFORD, NJ 08055
MLS# NJBL2119990Listed by: BETTER HOMES AND GARDENS REAL ESTATE MATURO - Coming SoonOpen Sat, 1 to 3pm
 $999,900Coming Soon4 beds 3 baths4,242 sq. ft.
11 Westmont Dr, MEDFORD, NJ 08055
MLS# NJBL2119848Listed by: KELLER WILLIAMS REALTY - Coming Soon
 $480,000Coming Soon3 beds 2 baths1,232 sq. ft.
221 Forest Ave, MEDFORD, NJ 08055
MLS# NJBL2119708Listed by: KELLER WILLIAMS REALTY - Coming Soon
 $525,000Coming Soon3 beds 2 baths1,318 sq. ft.
96 Lenape Trl, MEDFORD, NJ 08055
MLS# NJBL2115750Listed by: BHHS FOX & ROACH-MT LAUREL - New
 $650,000Active2 beds 3 baths1,923 sq. ft.
74 Langport Dr, MEDFORD, NJ 08055
MLS# NJBL2120016Listed by: EXP REALTY, LLC - New
 $569,900Active4 beds 2 baths2,000 sq. ft.
46 Georgia Trl, MEDFORD, NJ 08055
MLS# NJBL2119936Listed by: BHHS FOX & ROACH-MOORESTOWN - New
 $799,000Active4 beds 3 baths2,692 sq. ft.
22 Andover Dr, MEDFORD, NJ 08055
MLS# NJBL2119540Listed by: EXP REALTY, LLC - New
 $649,900Active4 beds 3 baths2,384 sq. ft.
29 Maine Trl, MEDFORD, NJ 08055
MLS# NJBL2119696Listed by: COLDWELL BANKER REALTY - New
 $799,000Active4 beds 3 baths4,615 sq. ft.
1 Dickson Dr, MEDFORD, NJ 08055
MLS# NJBL2119790Listed by: KELLER WILLIAMS REALTY - MOORESTOWN


Protect your home and budget from life's surprises with an Assurant Home Warranty, backed by a partner that supports you through every step of homeownership. Explore Plans.
© 2023 - 2026 ERA Franchise Systems LLC. All rights reserved. ERA Franchise Systems LLC fully supports the principles of the Fair Housing Act and the Equal Opportunity Act. ERA, ERA Real Estate powered, and their respective logos are registered service marks of ERA Franchise Systems LLC. Each office is independently owned and operated.