
3 Pointe View Cir, Medford, NJ 08055
Local realty services provided by:ERA Martin Associates
3 Pointe View Cir,Medford, NJ 08055
$625,000
- 3 Beds
- 3 Baths
- 2,240 sq. ft.
- Single family
- Pending
Listed by: jason gareau, wayne c phipps
Office: weichert realtors-medford
MLS#:NJBL2111012
Source:BRIGHTMLS
Price summary
- Price:$625,000
- Price per sq. ft.:$279.02
About this home
****Price Adjustment*** If you are looking for Value, Privacy, Great community and Home with beautiful wooded views this is it!
Located in the desirable Pine Pointe neighborhood (a Bob Myer community) of Medford Township, 3 Pointe View Circle is a custom single-family home with 3 beds 2.5 baths, a partial unfinished basement and is situated on approximately 1.03 acres of professionally maintained land. Originally constructed in 1985, the property offers over 2,200 square feet of living space in a private residential setting known for larger wooded lots, quiet streets, and strong community appeal. This property backs to woods in a very secluded setting with a Trex deck to enjoy the view.
The home features an open floor plan two-story design with an attached side turned two-car garage, spacious driveway parking (driveway is 100% pavers), and a layout designed for both comfortable daily living and entertaining. The property includes 2 fireplaces (1 wood burning in the family room and 1 gas fired in the living room), and expansive outdoor space that enhances both privacy and functionality. Also included is shed and Koi pond.
Walking through the front door leads to the the large living room with a vaulted ceiling and gas fire place. The dining room is open and spacious leading to the kitchen which has been updated and includes granite countertops, stainless steel appliances and a center island. The kitchen is open to a small eating area and to the family room with a wood burning fireplace and wet bar. Upstairs are 3 bedrooms all facing the wooded views of the back yard. The primary bedroom has vaulted ceilings an updated bathroom, stall shower and walk-in closet. The second hallway bath is also updated.
The home sits within the highly regarded Medford Township School District and is served by nearby schools including Taunton Forge Elementary School, Medford Township Memorial School, and Shawnee High School. The neighborhood provides convenient access to major commuter routes while maintaining a suburban residential atmosphere surrounded by preserved open space and mature landscaping.
Medford continues to be recognized as one of South Jersey’s more sought-after suburban communities, offering a blend of wooded residential character, quality schools, recreational amenities, and proximity to Philadelphia metropolitan employment centers. The Pointe View section in particular benefits from low-density residential development and attractive estate-style homesites.
Home needs a little updating so bring your imagination. However, this property represents a true value in this market. Call today for your private showing!!!!!...
Contact an agent
Home facts
- Year built:1985
- Subdivision & Development:PINE POINT
- Listing ID #:NJBL2111012
- Added:98 day(s) ago
- Updated:September 06, 2026 at 07:38 AM
Rooms and interior
- Bedrooms:3
- Total bathrooms:3
- Full bathrooms:2
- Half bathrooms:1
- Rooms Total:8
- Flooring:Carpet, Ceramic Tile, Wood
- Dining Description:Dining Room, Formal/Separate Dining Room
- Bathrooms Description:Bathroom 2, Primary Bath(s), Primary Bathroom
- Kitchen Description:Breakfast Area, Built-In Microwave, Built-In Range, Built-Ins, Carpet, Dishwasher, Exhaust Fan, Icemaker, Kitchen - Island, Oven - Self Cleaning, Oven - Wall, Range Hood, Recessed Lighting, Refrigerator, Stainless Steel Appliances, Upgraded Countertops, Water Heater, Wet/Dry Bar
- Bedroom Description:Carpet, Primary Bedroom, Walk In Closet(s)
- Basement:Yes
- Basement Description:Partial, Unfinished
- Living area:2,240 sq. ft.
Heating and cooling
- Cooling:Central A/C
- Heating:Forced Air, Natural Gas
Structure and exterior
- Roof:Architectural Shingle
- Year built:1985
- Building area:2,240 sq. ft.
- Lot area:1.03 Acres
- Lot Features:Backs - Open Common Area, Backs to Trees, Cul-de-sac, Front Yard, Landscaping, No Thru Street, Open, Private, Rear Yard, SideYard(s), Suburban, Trees/Wooded
- Architectural Style:Transitional
- Construction Materials:Cedar, Stone
- Exterior Features:Chimney Cap(s), Deck(s), Extensive Hardscape, Gutter System, Outbuilding(s), Porch(es), Street Lights
- Foundation Description:Block
- Levels:2 Stories
Schools
- High school:SHAWNEE H.S.
- Middle school:HAINES MEMORIAL 6THGR CENTER
Utilities
- Water:Public
- Sewer:Gravity Sept Fld
Finances and disclosures
- Price:$625,000
- Price per sq. ft.:$279.02
- Tax amount:$12,219 (2025)
Features and amenities
- Laundry features:Dryer - Electric, Washer
- Amenities:Attic, Built-Ins, Cable TV, Carpet, Double Pane Windows, Recessed Lighting, Skylight(s), Underground Utilities, Wet/Dry Bar
Parking
- Parking description:Additional Storage Area, Attached Garage, Brick Driveway, Garage - Side Entry, Garage Door Opener, Inside Access
- Garage:Yes
- Garage spaces:2
New listings near 3 Pointe View Cir
- Coming SoonOpen Sat, 1 to 3pm
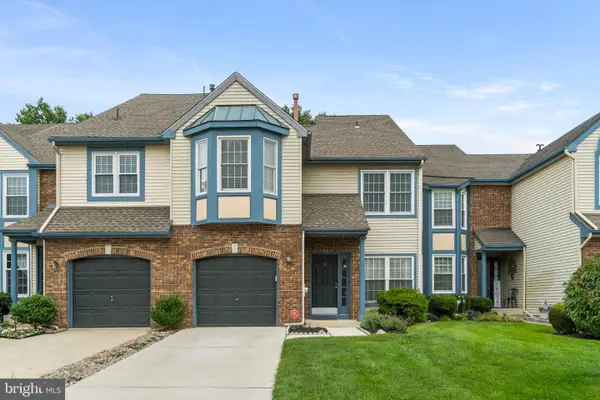 $499,999Coming Soon3 beds 3 baths2,331 sq. ft.
23 Hilltop Ln, MEDFORD, NJ 08055
MLS# NJBL2119932Listed by: KELLER WILLIAMS REALTY - MARLTON - Coming SoonOpen Sat, 11am to 2pm
 $560,000Coming Soon3 beds 3 baths2,254 sq. ft.
60 Autumn Park Dr, MEDFORD, NJ 08055
MLS# NJBL2119990Listed by: BETTER HOMES AND GARDENS REAL ESTATE MATURO - Coming SoonOpen Sat, 1 to 3pm
 $999,900Coming Soon4 beds 3 baths4,242 sq. ft.
11 Westmont Dr, MEDFORD, NJ 08055
MLS# NJBL2119848Listed by: KELLER WILLIAMS REALTY - Coming Soon
 $480,000Coming Soon3 beds 2 baths1,232 sq. ft.
221 Forest Ave, MEDFORD, NJ 08055
MLS# NJBL2119708Listed by: KELLER WILLIAMS REALTY - Coming SoonOpen Sun, 12 to 3pm
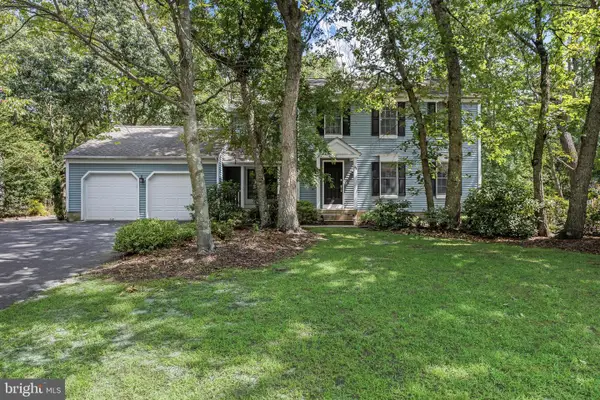 $590,000Coming Soon4 beds 3 baths2,132 sq. ft.
31 Woodthrush Trl E, MEDFORD, NJ 08055
MLS# NJBL2119508Listed by: BHHS FOX & ROACH-MEDFORD - Coming Soon
 $525,000Coming Soon3 beds 2 baths1,318 sq. ft.
96 Lenape Trl, MEDFORD, NJ 08055
MLS# NJBL2115750Listed by: BHHS FOX & ROACH-MT LAUREL - New
 $650,000Active2 beds 3 baths1,923 sq. ft.
74 Langport Dr, MEDFORD, NJ 08055
MLS# NJBL2120016Listed by: EXP REALTY, LLC - New
 $569,900Active4 beds 2 baths2,000 sq. ft.
46 Georgia Trl, MEDFORD, NJ 08055
MLS# NJBL2119936Listed by: BHHS FOX & ROACH-MOORESTOWN - New
 $799,000Active4 beds 3 baths2,692 sq. ft.
22 Andover Dr, MEDFORD, NJ 08055
MLS# NJBL2119540Listed by: EXP REALTY, LLC - New
 $649,900Active4 beds 3 baths2,384 sq. ft.
29 Maine Trl, MEDFORD, NJ 08055
MLS# NJBL2119696Listed by: COLDWELL BANKER REALTY


Protect your home and budget from life's surprises with an Assurant Home Warranty, backed by a partner that supports you through every step of homeownership. Explore Plans.
© 2023 - 2026 ERA Franchise Systems LLC. All rights reserved. ERA Franchise Systems LLC fully supports the principles of the Fair Housing Act and the Equal Opportunity Act. ERA, ERA Real Estate powered, and their respective logos are registered service marks of ERA Franchise Systems LLC. Each office is independently owned and operated.