
39 Thunderhead Dr, Medford, NJ 08055
Local realty services provided by:Mountain Realty ERA Powered
39 Thunderhead Dr,Medford, NJ 08055
$625,000
- 3 Beds
- 2 Baths
- 2,140 sq. ft.
- Single family
- Pending
Listed by: valerie bertsch
Office: compass new jersey, llc. - moorestown
MLS#:NJBL2117002
Source:BRIGHTMLS
Price summary
- Price:$625,000
- Price per sq. ft.:$292.06
- Monthly HOA dues:$19.92
About this home
Experience the ultimate Shawnee Country lifestyle in this beautifully updated ranch home retreat. From the moment you arrive, the crisp curb appeal and lush surroundings signal you’ve found something special. Inside, the vibe is fresh and modern with a layout designed for effortless flow. The heart of the home is a sleek, updated kitchen featuring a cozy breakfast nook that looks out over the greenery.
Unwind by the fireplace or retreat to the primary suite, a private sanctuary complemented by two additional spacious bedrooms and stylishly renovated bathrooms. Major upgrades offer total peace of mind, including a newer roof (1.5 years) and a recent gas furnace (2.5 years).
The outdoor space is a true showstopper. Spend your mornings with coffee in the screened porch or host summer gatherings on the patio, all while surrounded by the tranquility of a premier, tree-lined lot. Beyond the property, you’re just moments from the community beach and the vibrant dining and shopping scene of Medford’s Main Street. With gleaming hardwoods, a two-car garage, and a versatile bonus room, 39 Thunderhead Drive is more than a home—it’s a destination....
Contact an agent
Home facts
- Year built:1977
- Subdivision & Development:SHAWNEE COUNTRY
- Listing ID #:NJBL2117002
- Added:46 day(s) ago
- Updated:September 06, 2026 at 07:38 AM
Rooms and interior
- Bedrooms:3
- Total bathrooms:2
- Full bathrooms:2
- Rooms Total:10
- Flooring:Ceramic Tile, Hardwood
- Dining Description:Dining Room
- Bathrooms Description:Bathroom 2, Primary Bath(s), Primary Bathroom
- Kitchen Description:Breakfast Area, Built-In Microwave, Built-Ins, Dishwasher, Energy Efficient Appliances, Kitchen - Gourmet, Oven - Self Cleaning, Oven/Range - Electric, Pantry, Recessed Lighting, Refrigerator, Stainless Steel Appliances, Upgraded Countertops, Water Heater
- Bedroom Description:Entry Level Bedroom, Primary Bedroom, Walk In Closet(s)
- Living area:2,140 sq. ft.
Heating and cooling
- Cooling:Central A/C
- Heating:Forced Air, Natural Gas
Structure and exterior
- Roof:Pitched, Shingle
- Year built:1977
- Building area:2,140 sq. ft.
- Lot area:0.5 Acres
- Lot Features:Cul-de-sac, Front Yard, Rear Yard, SideYard(s), Trees/Wooded
- Architectural Style:Ranch/Rambler
- Construction Materials:Aluminum Siding
- Exterior Features:Exterior Lighting, Patio(s), Porch(es)
- Foundation Description:Block
- Levels:1 Story
Schools
- High school:SHAWNEE H.S.
- Middle school:MEDFORD TOWNSHIP MEMORIAL
- Elementary school:CHAIRVILLE E.S.
Utilities
- Water:Well
- Sewer:On Site Septic
Finances and disclosures
- Price:$625,000
- Price per sq. ft.:$292.06
- Tax amount:$10,653 (2025)
Features and amenities
- Laundry features:Dryer, Dryer In Unit, Laundry, Washer, Washer In Unit
- Amenities:Built-Ins, Ceiling Fan(s), Exposed Beams, Recessed Lighting
Parking
- Parking description:Additional Storage Area, Attached Garage, Garage - Front Entry, Garage Door Opener, Inside Access, Stone Driveway
- Garage:Yes
- Garage spaces:2
New listings near 39 Thunderhead Dr
- Coming SoonOpen Sat, 1 to 3pm
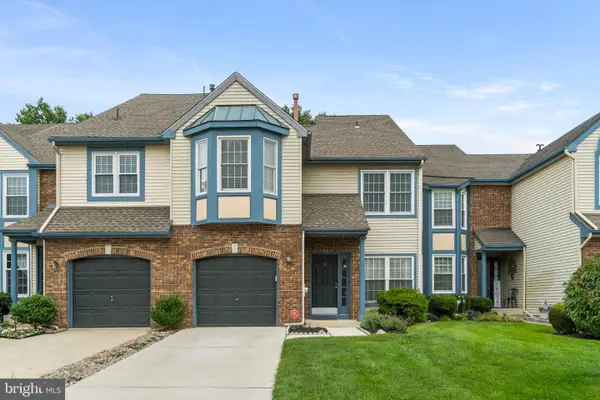 $499,999Coming Soon3 beds 3 baths2,331 sq. ft.
23 Hilltop Ln, MEDFORD, NJ 08055
MLS# NJBL2119932Listed by: KELLER WILLIAMS REALTY - MARLTON - Coming SoonOpen Sat, 11am to 2pm
 $560,000Coming Soon3 beds 3 baths2,254 sq. ft.
60 Autumn Park Dr, MEDFORD, NJ 08055
MLS# NJBL2119990Listed by: BETTER HOMES AND GARDENS REAL ESTATE MATURO - Coming SoonOpen Sat, 1 to 3pm
 $999,900Coming Soon4 beds 3 baths4,242 sq. ft.
11 Westmont Dr, MEDFORD, NJ 08055
MLS# NJBL2119848Listed by: KELLER WILLIAMS REALTY - Coming Soon
 $480,000Coming Soon3 beds 2 baths1,232 sq. ft.
221 Forest Ave, MEDFORD, NJ 08055
MLS# NJBL2119708Listed by: KELLER WILLIAMS REALTY - Coming SoonOpen Sun, 12 to 3pm
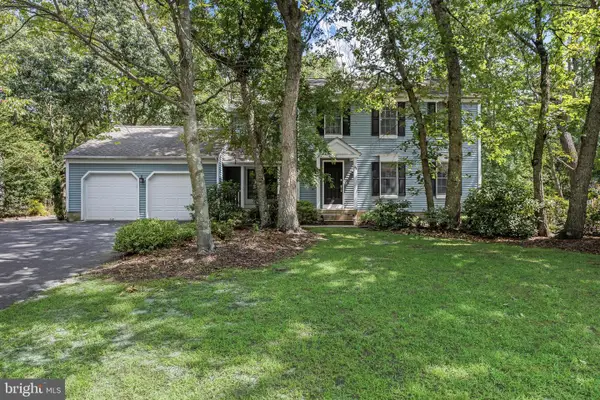 $590,000Coming Soon4 beds 3 baths2,132 sq. ft.
31 Woodthrush Trl E, MEDFORD, NJ 08055
MLS# NJBL2119508Listed by: BHHS FOX & ROACH-MEDFORD - Coming Soon
 $525,000Coming Soon3 beds 2 baths1,318 sq. ft.
96 Lenape Trl, MEDFORD, NJ 08055
MLS# NJBL2115750Listed by: BHHS FOX & ROACH-MT LAUREL - New
 $650,000Active2 beds 3 baths1,923 sq. ft.
74 Langport Dr, MEDFORD, NJ 08055
MLS# NJBL2120016Listed by: EXP REALTY, LLC - New
 $569,900Active4 beds 2 baths2,000 sq. ft.
46 Georgia Trl, MEDFORD, NJ 08055
MLS# NJBL2119936Listed by: BHHS FOX & ROACH-MOORESTOWN - New
 $799,000Active4 beds 3 baths2,692 sq. ft.
22 Andover Dr, MEDFORD, NJ 08055
MLS# NJBL2119540Listed by: EXP REALTY, LLC - New
 $649,900Active4 beds 3 baths2,384 sq. ft.
29 Maine Trl, MEDFORD, NJ 08055
MLS# NJBL2119696Listed by: COLDWELL BANKER REALTY


Protect your home and budget from life's surprises with an Assurant Home Warranty, backed by a partner that supports you through every step of homeownership. Explore Plans.
© 2023 - 2026 ERA Franchise Systems LLC. All rights reserved. ERA Franchise Systems LLC fully supports the principles of the Fair Housing Act and the Equal Opportunity Act. ERA, ERA Real Estate powered, and their respective logos are registered service marks of ERA Franchise Systems LLC. Each office is independently owned and operated.