
4 Arrowwood Mews, Medford, NJ 08055
Local realty services provided by:O'BRIEN REALTY ERA POWERED
4 Arrowwood Mews,Medford, NJ 08055
$525,000
- 3 Beds
- 3 Baths
- 2,248 sq. ft.
- Single family
- Active
Listed by: patricia denney
Office: re/max preferred - medford
MLS#:NJBL2118564
Source:BRIGHTMLS
Price summary
- Price:$525,000
- Price per sq. ft.:$233.54
About this home
SIGNIFICANT PRICE IMPROVEMENT --- NOW $525,000! A substantial < $50,000 price adjustment brings this property to an exciting new price point and an exceptional value! This home is ready for a fresh new chapter. Situated in highly sought after Tall Pines it offers the rare opportunity to customize and update a home to your own taste while enjoying the benefits of an established community. Cosmetic improvements and repairs will go a long way toward making this property shine once again. Family room with full wall brick fireplace, lovely breakfast room off of the kitchen that leads to a massive screened porch, formal dining room, and spacious living room. Bring your ideas, your vision, and a little elbow grease to unlock the incredible value this property has to offer. GREAT BONES, UNBEATABLE LOCATION, AND ENDLESS POTENTIAL!
Contact an agent
Home facts
- Year built:1976
- Subdivision & Development:TALL PINES
- Listing ID #:NJBL2118564
- Added:46 day(s) ago
- Updated:September 28, 2026 at 01:56 PM
Rooms and interior
- Bedrooms:3
- Total bathrooms:3
- Full bathrooms:2
- Half bathrooms:1
- Flooring:Carpet, Hardwood
- Dining Description:Combination Kitchen/Dining, Dining Area, Dining Room, Formal/Separate Dining Room
- Kitchen Description:Built-In Microwave, Carpet, Dishwasher, Kitchen - Table Space, Oven/Range - Gas, Pantry, Recessed Lighting, Refrigerator, Stain/Lead Glass
- Bedroom Description:Carpet, Primary Bedroom, Walk In Closet(s)
- Living area:2,248 sq. ft.
Heating and cooling
- Cooling:Central A/C
- Heating:Forced Air, Natural Gas
Structure and exterior
- Roof:Asphalt, Shingle
- Year built:1976
- Building area:2,248 sq. ft.
- Lot area:0.46 Acres
- Lot Features:Cul-de-sac, Partly Wooded, Rural
- Architectural Style:Colonial
- Construction Materials:Aluminum Siding, Frame
- Foundation Description:Crawl Space
- Levels:2 Stories
Utilities
- Water:Well
- Sewer:On Site Septic
Finances and disclosures
- Price:$525,000
- Price per sq. ft.:$233.54
- Tax amount:$9,767 (2025)
Features and amenities
- Laundry features:Dryer, Washer
- Amenities:200+ Amp Service, Carpet, Ceiling Fan(s), Exposed Beams, Recessed Lighting, Stain/Lead Glass, Water Treat System
Parking
- Parking description:Asphalt Driveway, Attached Garage, Garage - Front Entry, Inside Access
- Garage:Yes
- Garage spaces:1
New listings near 4 Arrowwood Mews
- Coming SoonOpen Sun, 11am to 1pm
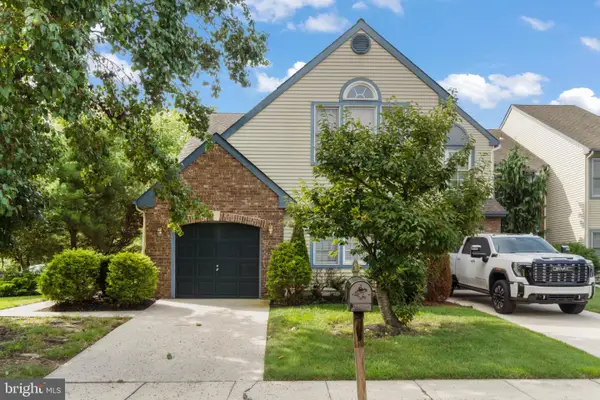 $449,900Coming Soon3 beds 2 baths2,001 sq. ft.
2 Corkery Ln, MEDFORD, NJ 08055
MLS# NJBL2121184Listed by: KELLER WILLIAMS REALTY - MARLTON - Coming SoonOpen Sat, 1 to 3pm
 $875,000Coming Soon4 beds 3 baths2,914 sq. ft.
12 Bennington Dr, MEDFORD, NJ 08055
MLS# NJBL2120280Listed by: WEICHERT REALTORS-MEDFORD - Coming Soon
 $525,000Coming Soon3 beds 2 baths1,318 sq. ft.
96 Lenape Trl, MEDFORD, NJ 08055
MLS# NJBL2115750Listed by: BHHS FOX & ROACH-MT LAUREL - New
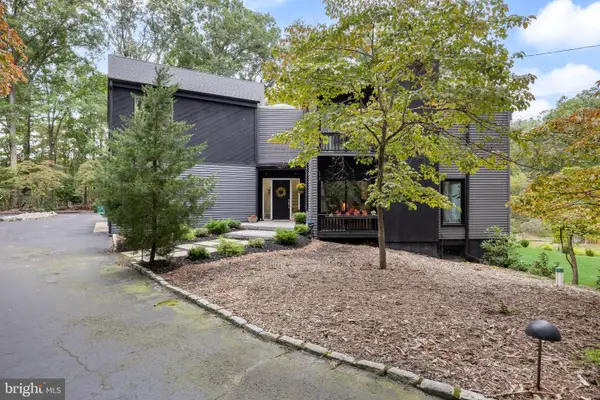 $975,000Active4 beds 4 baths4,563 sq. ft.
34 Pontiac Dr, MEDFORD, NJ 08055
MLS# NJBL2120808Listed by: KELLER WILLIAMS REALTY - New
 $359,900Active3 beds 2 baths1,328 sq. ft.
6 E Delaware Trl, MEDFORD, NJ 08055
MLS# NJBL2120400Listed by: KELLER WILLIAMS REAL ESTATE-LANGHORNE - New
 $700,000Active5 beds 3 baths3,036 sq. ft.
131 Heath Rd, MEDFORD, NJ 08055
MLS# NJBL2121410Listed by: KELLER WILLIAMS REALTY - MOORESTOWN - New
 $675,000Active4 beds 3 baths2,184 sq. ft.
239 Atsion Rd, MEDFORD, NJ 08055
MLS# NJBL2120252Listed by: PRIME REALTY PARTNERS - New
 $685,000Active4 beds 3 baths2,372 sq. ft.
5 Schoolhouse Dr, MEDFORD, NJ 08055
MLS# NJBL2121170Listed by: KELLER WILLIAMS REALTY - MOORESTOWN - New
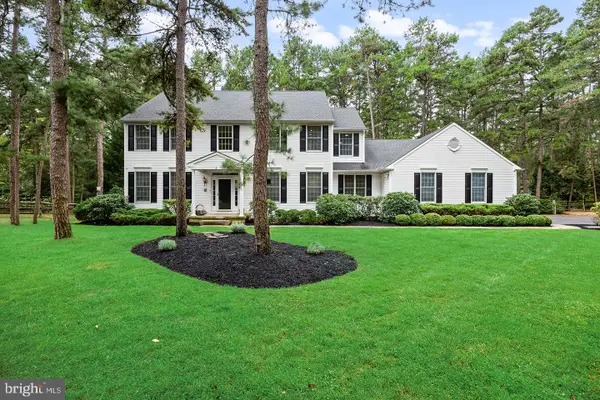 $930,000Active4 beds 3 baths3,886 sq. ft.
2 False Heather Way, MEDFORD, NJ 08055
MLS# NJBL2121182Listed by: REAL BROKER, LLC - New
 $629,900Active3 beds 3 baths2,060 sq. ft.
5 Paoli Ave, MEDFORD, NJ 08055
MLS# NJBL2120998Listed by: COLDWELL BANKER REALTY


Protect your home and budget from life's surprises with an Assurant Home Warranty, backed by a partner that supports you through every step of homeownership. Explore Plans.
© 2023 - 2026 ERA Franchise Systems LLC. All rights reserved. ERA Franchise Systems LLC fully supports the principles of the Fair Housing Act and the Equal Opportunity Act. ERA, ERA Real Estate powered, and their respective logos are registered service marks of ERA Franchise Systems LLC. Each office is independently owned and operated.