
65 Westmont Dr, Medford, NJ 08055
Local realty services provided by:ERA Reed Realty, Inc.
65 Westmont Dr,Medford, NJ 08055
$900,000
- 4 Beds
- 3 Baths
- 3,919 sq. ft.
- Single family
- Active
Listed by: nikunj n shah
Office: long & foster real estate, inc.
MLS#:NJBL2109688
Source:BRIGHTMLS
Price summary
- Price:$900,000
- Price per sq. ft.:$229.65
- Monthly HOA dues:$105
About this home
STEAL IN HAWTHORNE ESTATES!!!!Welcome to the Hampshire Model in Hawthorne Estates – a luxurious 4 bedroom and a LOFT, 3-bathroom single-family home located in the highly sought-after Medford School District. This spacious home offers over 3,500+ sq ft of modern living, featuring an open-concept layout, finished basement, and an entertainer’s dream backyard with front porch – all in one of Medford’s most desirable communities. The main level welcomes you with a bright foyer and formal dining room, leading into an expansive great room with fireplace and a gourmet kitchen. The kitchen boasts quartz countertops, stainless steel appliances, upgraded flooring, a large center island, butler’s pantry, and a walk-in pantry and a spacious breakfast room over looking the backyard. A private bedroom and full bath with Stall shower on the main floor make for a perfect guest suite or home office. 2-Car garage with automatic openers and epoxy floors. Upstairs, the owner’s suite is a true retreat with a sitting room, oversized 20*7 walk-in closet, and luxurious en-suite bath with stall shower dual vanity and dual linen closets. Two additional bedrooms are located on the upper level, including one with a huge walk in closet, along with a convenient second-floor laundry room with direct access from owner’s suite. Upstairs you will also find an open LOFT perfect for entertainment or GYM or possible conversion to 5th Bedroom. The finished basement provides additional entertainment space and includes a full bath rough-in for future expansion and an active radon mitigation system for peace of mind. Step outside to your private backyard oasis as lot backs up to a private wooded area: a fully fenced over sized yard with a balcony and concrete patio. This home also includes a Smart Home Package with Qolsys IQ Panel, Honeywell Z-Wave Thermostat, Amazon Echo, Skybell Video Doorbell, and Kwikset Smart Lock. Move-in ready!! Don't miss your opportunity to own this stunning home in a prime Medford location....
Contact an agent
Home facts
- Year built:2022
- Listing ID #:NJBL2109688
- Added:20 day(s) ago
- Updated:May 04, 2026 at 01:42 PM
Rooms and interior
- Bedrooms:4
- Total bathrooms:3
- Full bathrooms:3
- Rooms Total:12
- Flooring:Carpet, Ceramic Tile, Luxury Vinyl Plank
- Dining Description:Dining Area, Dining Room
- Bathrooms Description:Primary Bath(s)
- Kitchen Description:Built-In Microwave, Butlers Pantry, Cooktop, Dishwasher, Kitchen - Eat-In, Kitchen - Gourmet, Kitchen - Island, Microwave, Oven - Double, Oven - Wall, Recessed Lighting, Upgraded Countertops, Water Heater
- Bedroom Description:Entry Level Bedroom, Primary Bedroom, Walk In Closet(s)
- Basement:Yes
- Basement Description:Fully Finished, Rough Bath Plumb
- Living area:3,919 sq. ft.
Heating and cooling
- Cooling:Central A/C
- Heating:90% Forced Air, Natural Gas
Structure and exterior
- Roof:Shingle
- Year built:2022
- Building area:3,919 sq. ft.
- Lot area:0.2 Acres
- Architectural Style:Colonial
- Construction Materials:Frame, Vinyl Siding
- Exterior Features:Exterior Lighting, Patio(s), Underground Lawn Sprinkler
- Foundation Description:Concrete Perimeter
- Levels:2 Stories
Schools
- High school:SHAWNEE H.S.
- Middle school:MEDFORD TWP MEMORIAL
- Elementary school:KIRBYS MILL
Utilities
- Water:Public
- Sewer:Public Sewer
Finances and disclosures
- Price:$900,000
- Price per sq. ft.:$229.65
- Tax amount:$19,629 (2025)
Features and amenities
- Laundry features:Laundry
- Amenities:200+ Amp Service, Attic, Ceiling Fan(s), Double Hung Windows, Recessed Lighting, Security System
- Smart home:Yes
Parking
- Parking description:Asphalt Driveway, Attached Garage, Garage - Front Entry, Garage Door Opener, Inside Access
- Garage:Yes
- Garage spaces:2
New listings near 65 Westmont Dr
- New
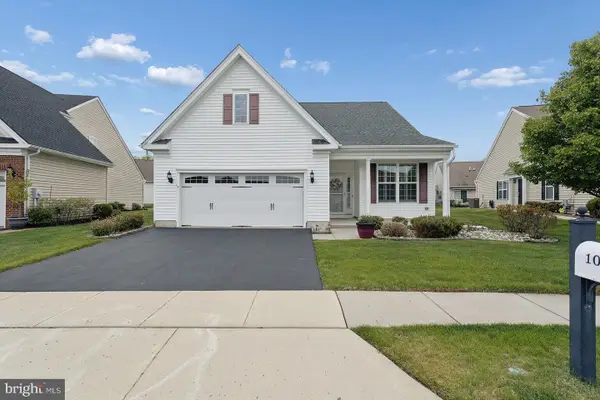 $650,000Active3 beds 2 baths1,708 sq. ft.
10 Montclaire Rd, MEDFORD, NJ 08055
MLS# NJBL2110886Listed by: EXP REALTY, LLC - New
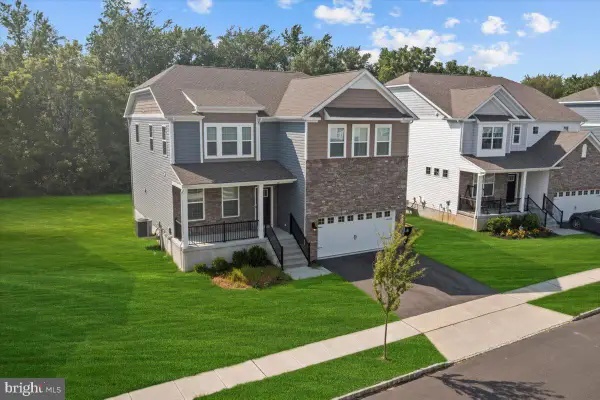 $845,000Active4 beds 3 baths3,100 sq. ft.
39 Westmont Dr, MEDFORD, NJ 08055
MLS# NJBL2111072Listed by: HOMESMART FIRST ADVANTAGE REALTY - New
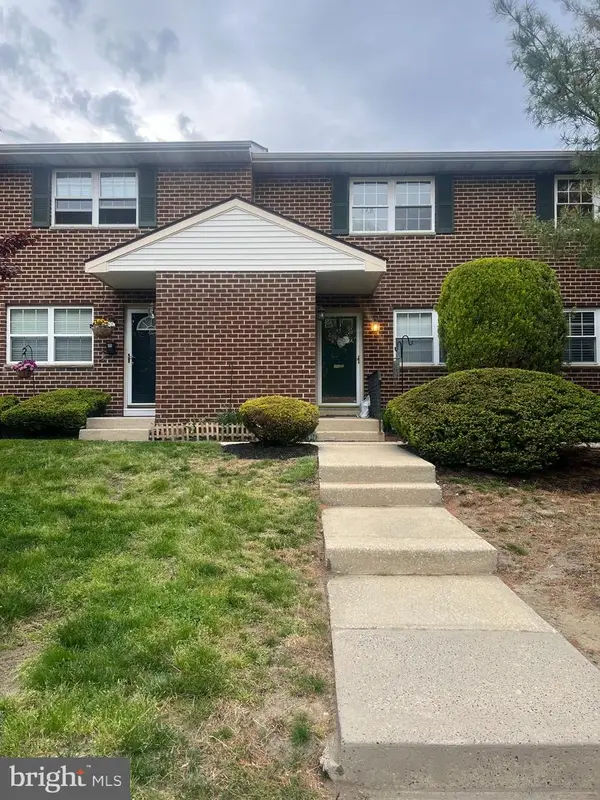 $203,900Active1 beds 1 baths868 sq. ft.
45 Turtle Creek Dr, MEDFORD, NJ 08055
MLS# NJBL2110958Listed by: KELLER WILLIAMS REALTY - MARLTON - Coming SoonOpen Sat, 12 to 2pm
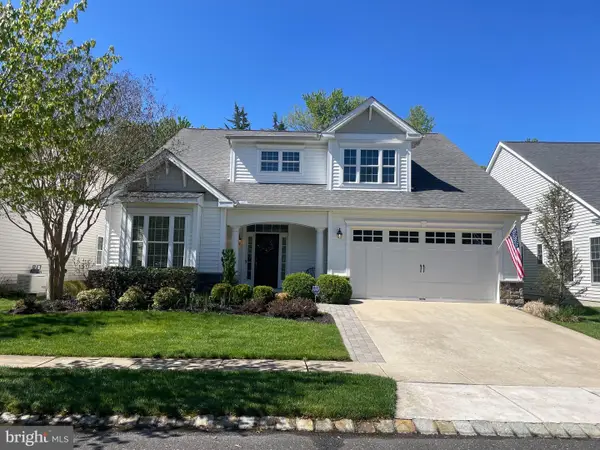 $750,000Coming Soon2 beds 2 baths
18 Derby Ct, MEDFORD, NJ 08055
MLS# NJBL2111004Listed by: COLDWELL BANKER REALTY - Coming Soon
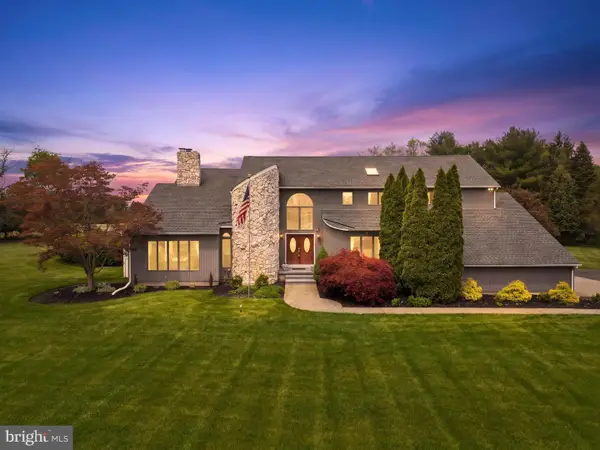 $974,999Coming Soon4 beds 4 baths
6 La Rue Ln, MEDFORD, NJ 08055
MLS# NJBL2111002Listed by: KELLER WILLIAMS - MAIN STREET - New
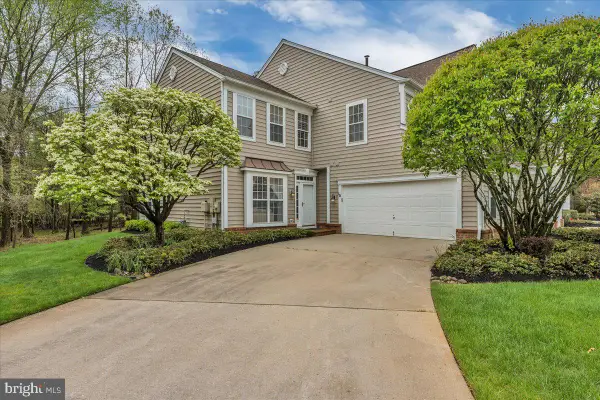 $539,500Active3 beds 3 baths2,428 sq. ft.
10 Westford Dr, MEDFORD, NJ 08055
MLS# NJBL2111018Listed by: KELLER WILLIAMS REALTY - MARLTON - New
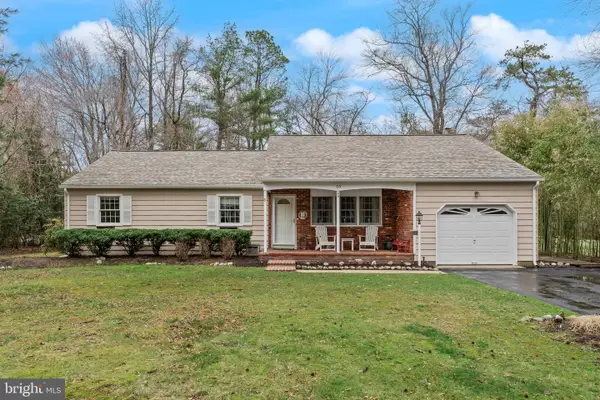 $500,000Active3 beds 2 baths1,788 sq. ft.
10 Normandy Dr, MEDFORD, NJ 08055
MLS# NJBL2110972Listed by: KELLER WILLIAMS REALTY - MARLTON - New
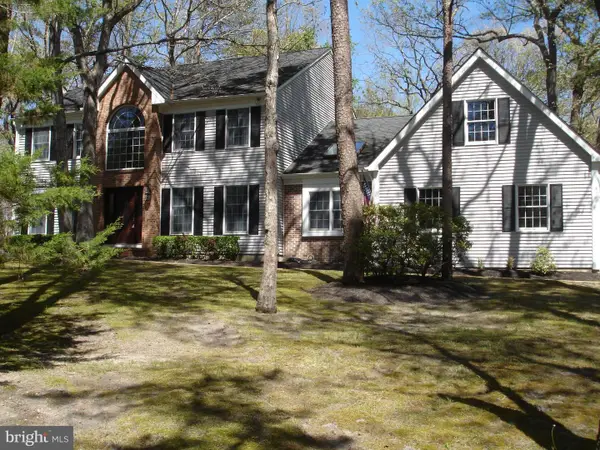 $799,000Active4 beds 3 baths3,366 sq. ft.
581 Mckendimen Rd, MEDFORD, NJ 08055
MLS# NJBL2110254Listed by: CENTURY 21 ALLIANCE-MEDFORD - Coming SoonOpen Fri, 5 to 7pm
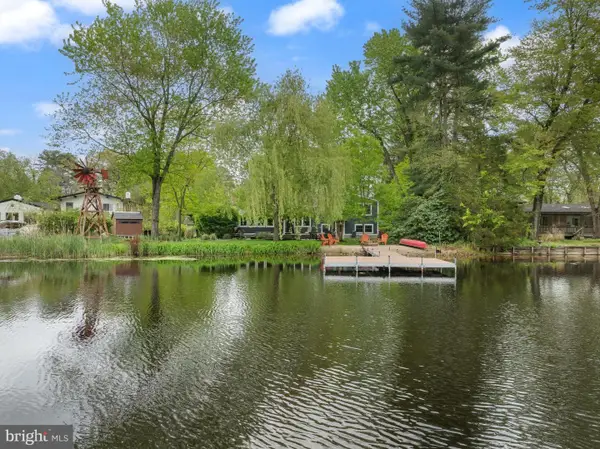 $925,000Coming Soon3 beds 2 baths
32 Oakwood Dr, MEDFORD, NJ 08055
MLS# NJBL2110354Listed by: BHHS FOX & ROACH-MEDFORD - New
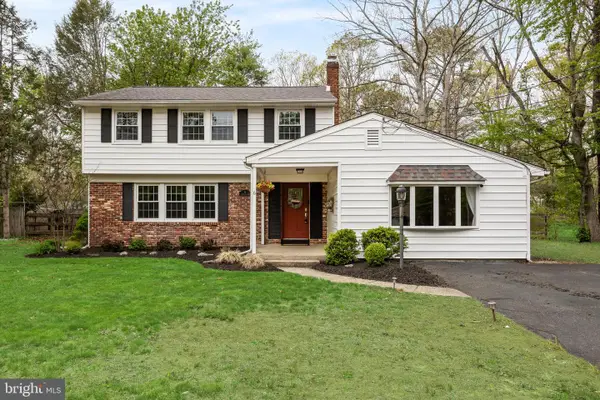 $575,000Active4 beds 3 baths2,498 sq. ft.
6 Oniontown Rd, MEDFORD, NJ 08055
MLS# NJBL2110648Listed by: KELLER WILLIAMS REALTY - MARLTON


Protect your home and budget from life's surprises with an Assurant Home Warranty, backed by a partner that supports you through every step of homeownership. Explore Plans.
© 2023 - 2026 ERA Franchise Systems LLC. All rights reserved. ERA Franchise Systems LLC fully supports the principles of the Fair Housing Act and the Equal Opportunity Act. ERA, ERA Real Estate powered, and their respective logos are registered service marks of ERA Franchise Systems LLC. Each office is independently owned and operated.