
9 Downe Cir, Medford, NJ 08055
Local realty services provided by:ERA Martin Associates
9 Downe Cir,Medford, NJ 08055
$899,900
- 4 Beds
- 3 Baths
- 4,429 sq. ft.
- Single family
- Active
Listed by: kristi l kaelin
Office: coldwell banker realty
MLS#:NJBL2123492
Source:BRIGHTMLS
Price summary
- Price:$899,900
- Price per sq. ft.:$203.18
About this home
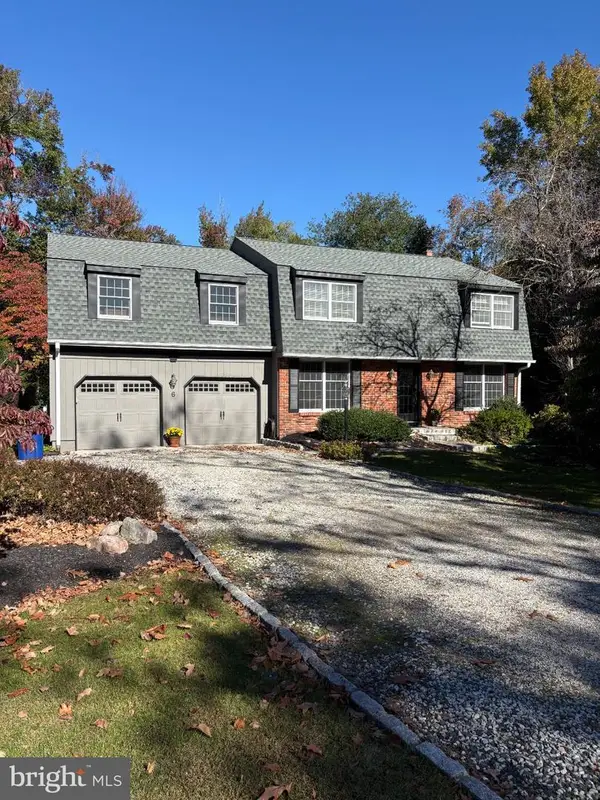
Welcome to 9 Downe Circle in the desirable Highbridge neighborhood in Medford! Situated on over an acre of land, this beautifully updated brick and sided Colonial offers 4 bedrooms, 2.5 baths, a 2-car garage, and a private setting with plenty of room to enjoy the outdoors.
A welcoming two-story foyer introduces the home's traditional floor plan, featuring a formal living room, formal dining room, and a first-floor office. The spacious family room, complete with a brick fireplace, flows seamlessly into the gourmet kitchen, creating an ideal space for everyday living and entertaining. Sliding doors provide easy access to the deck and partially cleared backyard, where a privacy fence, outdoor sprinkler system, and two storage sheds enhance the outdoor experience.
The newer gourmet kitchen is a standout feature, showcasing beautiful white cabinetry, updated countertops, stainless steel appliances, and a large center island with additional seating. The well-appointed kitchen includes a built-in 6-burner commercial gas range with pot filler, built-in microwave, additional wall oven, dishwasher, and beverage refrigerator. Newer hardwood flooring extends throughout the first floor, staircase, and upstairs hallway, adding warmth and continuity. An updated powder room and convenient mudroom with a utility sink and access to the two-car garage complete the first floor.
The finished basement provides valuable additional living and entertaining space, with a separate unfinished section offering convenient storage. Upstairs, four bedrooms and an updated hall bath provide comfortable accommodations.
Numerous improvements add value and peace of mind, including the roof replaced in September 2022 with a transferable warranty, two-zone HVAC system installed in 2019, hot water heater and whole-house water filtration system installed in October 2024, and sump pump replaced in 2023. Additional updates include first-floor lighting in 2023, washer, dryer, and mudroom sink in 2023, an outdoor sprinkler system updated in 2024, a privacy fence installed in 2020, and a custom storage shed added in 2022.
With its generous lot, inviting living spaces, finished basement, gourmet kitchen, and extensive list of updates, this beautifully updated home offers a wonderful combination of classic charm, modern conveniences, and room to entertain both inside and out....
Contact an agent
Home facts
- Year built:1988
- Subdivision & Development:HIGHBRIDGE
- Listing ID #:NJBL2123492
- Added:1 day(s) ago
- Updated:October 30, 2026 at 07:42 PM
Rooms and interior
- Bedrooms:4
- Total bathrooms:3
- Full bathrooms:2
- Half bathrooms:1
- Dining Description:Formal/Separate Dining Room
- Bathrooms Description:Primary Bath(s)
- Kitchen Description:Built-In Microwave, Carpet, Commercial Range, Crown Moldings, Dishwasher, Kitchen - Eat-In, Kitchen - Gourmet, Kitchen - Island, Oven - Wall, Oven/Range - Gas, Range Hood, Recessed Lighting, Refrigerator, Six Burner Stove, Stainless Steel Appliances, Upgraded Countertops, Wine Storage
- Bedroom Description:Carpet, Walk In Closet(s)
- Basement:Yes
- Basement Description:Interior Access, Partially Finished
- Living area:4,429 sq. ft.
Heating and cooling
- Cooling:Central A/C
- Heating:Forced Air, Natural Gas
Structure and exterior
- Year built:1988
- Building area:4,429 sq. ft.
- Lot area:1.02 Acres
- Architectural Style:Colonial
- Construction Materials:Brick, Vinyl Siding
- Exterior Features:Deck(s)
- Foundation Description:Concrete Perimeter
- Levels:2 Stories
Utilities
- Water:Public
- Sewer:On Site Septic
Finances and disclosures
- Price:$899,900
- Price per sq. ft.:$203.18
- Tax amount:$16,348 (2025)
Features and amenities
- Laundry features:Dryer, Washer
- Amenities:Carpet, Ceiling Fan(s), Crown Moldings, Recessed Lighting, Sprinkler System, Water Treat System
Parking
- Parking description:Attached Garage, Garage - Side Entry, Inside Access
- Garage:Yes
- Garage spaces:2
New listings near 9 Downe Cir
- Coming Soon
 $525,000Coming Soon3 beds 2 baths1,318 sq. ft.
96 Lenape Trl, MEDFORD, NJ 08055
MLS# NJBL2123072Listed by: BHHS FOX & ROACH-MT LAUREL - New
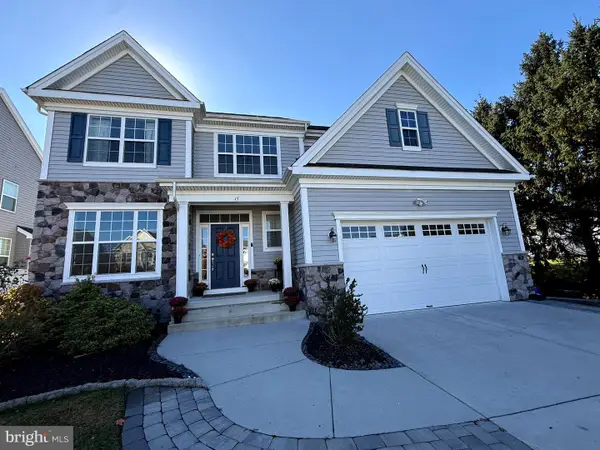 $850,000Active5 beds 3 baths3,215 sq. ft.
15 Melville Ct, MEDFORD, NJ 08055
MLS# NJBL2123542Listed by: KELLER WILLIAMS REALTY - MOORESTOWN - New
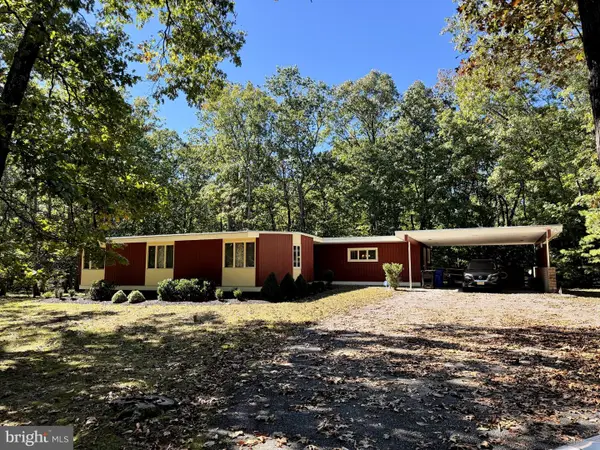 $425,000Active3 beds 1 baths1,853 sq. ft.
1372 Stokes Rd, MEDFORD, NJ 08055
MLS# NJBL2122200Listed by: EXP REALTY, LLC - New
 $485,000Active3 beds 3 baths2,503 sq. ft.
Address Withheld By Seller, MEDFORD, NJ 08055
MLS# NJBL2118814Listed by: WEICHERT REALTORS - MOORESTOWN - Open Sat, 1 to 3pmNew
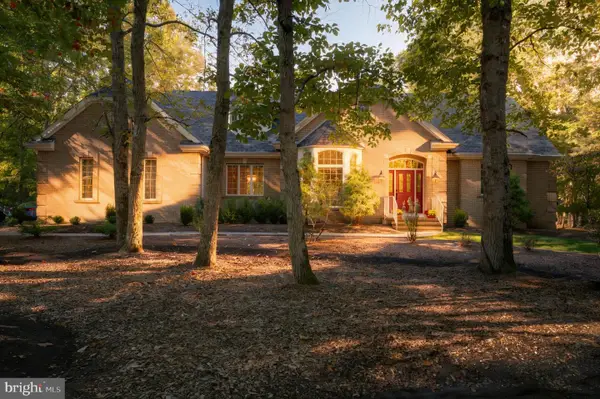 $899,999Active4 beds 3 baths3,312 sq. ft.
31 High Point Dr, MEDFORD, NJ 08055
MLS# NJBL2123304Listed by: EXP REALTY, LLC - New
 $275,000Active5 beds 3 baths3,812 sq. ft.
119 Skeet Rd, MEDFORD, NJ 08055
MLS# NJBL2123282Listed by: WEICHERT REALTORS-MEDFORD 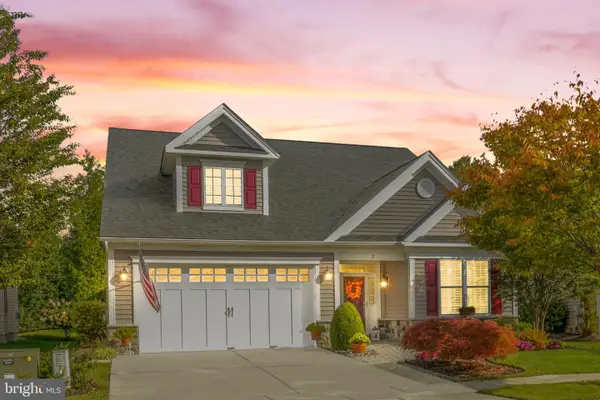 $875,000Pending4 beds 3 baths2,906 sq. ft.
7 Mitchell Ct, MEDFORD, NJ 08055
MLS# NJBL2123222Listed by: OVATION REALTY LLC- Open Sun, 1 to 3pmNew
 $715,000Active5 beds 3 baths2,950 sq. ft.
6 Robin Hood Dr. Dr, MEDFORD, NJ 08055
MLS# NJBL2122978Listed by: BHHS FOX & ROACH-MEDFORD  $625,000Pending3 beds 3 baths2,109 sq. ft.
313 Tavistock Dr, MEDFORD, NJ 08055
MLS# NJBL2123088Listed by: KELLER WILLIAMS REALTY - MOORESTOWN


Protect your home and budget from life's surprises with an Assurant Home Warranty, backed by a partner that supports you through every step of homeownership. Explore Plans.
© 2023 - 2026 ERA Franchise Systems LLC. All rights reserved. ERA Franchise Systems LLC fully supports the principles of the Fair Housing Act and the Equal Opportunity Act. ERA, ERA Real Estate powered, and their respective logos are registered service marks of ERA Franchise Systems LLC. Each office is independently owned and operated.