
29 Orchard St, Mendham, NJ 07945
Local realty services provided by:Burgdorff ERA
29 Orchard St,Mendham Boro, NJ 07945
$1,100,000
- 4 Beds
- 3 Baths
- 2,235 sq. ft.
- Single family
- Active
Listed by: carolyn fahey, steinar knutsen
Office: fahey realtors908-204-0600
MLS#:4059110
Source:NJ_GSMLS
Price summary
- Price:$1,100,000
- Price per sq. ft.:$492.17
About this home
This enchanting 1929 Tudor Revival offers timeless architectural charm, stylish updates, and modern comforts, all within walking distance of Mendham Borough's charming downtown. Beautifully expanded and thoughtfully appointed, this 4-bedroom, 2.5-bath home features designer lighting, sophisticated finishes, and original Arts and Crafts details throughout. The inviting living room offers an original brick fireplace and opens to a charming den/home office with custom built-ins. The chef's kitchen features granite countertops, stainless steel appliances, and a breakfast bar, flowing into a sun-filled dining room overlooking the picturesque backyard. A stunning family room with vaulted ceiling, stained-glass transom windows, and gas fireplace provides wonderful gathering space. Upstairs, the spacious primary suite features a vaulted ceiling, walk-in closet, and private bath. Three additional bedrooms and a full bath complete the second floor. The finished walk-out lower level offers a recreation room, bonus room, and storage. Outside, beautifully landscaped grounds feature a brick patio, stone walls, lush gardens, putting green, built-in barbecue, and private sitting area. An expansive, level fenced backyard, detached 2-car garage, and generator add to the appeal. Enjoy an exceptional in-town location just moments from Mendham's shops, restaurants, parks, and schools....
Contact an agent
Home facts
- Year built:1929
- Subdivision & Development:Walk to Town
- Listing ID #:4059110
- Added:4 day(s) ago
- Updated:October 19, 2026 at 02:17 PM
Rooms and interior
- Bedrooms:4
- Total bathrooms:3
- Full bathrooms:2
- Half bathrooms:1
- Rooms Total:10
- Flooring:Carpeting, Tile, Wood
- Dining Description:Formal Dining Room, On First Floor
- Bathrooms Description:Stall Shower
- Kitchen Description:Breakfast Bar, Carbon Monoxide Detector, Cooktop - Gas, Dishwasher, Eat-In Kitchen, Refrigerator, Sump Pump, Wall Oven(s) - Electric
- Bedroom Description:Full Bath, Walk-In Closet
- Basement Description:Basement, Finished-Partially, Full, Walkout
- Living area:2,235 sq. ft.
Heating and cooling
- Cooling:1 Unit, Central Air
- Heating:1 Unit, Baseboard - Hotwater, Multi-Zone, Radiators - Hot Water
Structure and exterior
- Roof:Asphalt Shingle
- Year built:1929
- Building area:2,235 sq. ft.
- Lot area:0.35 Acres
- Lot Features:Cul-De-Sac, Level Lot, Open Lot
- Architectural Style:Colonial, Tudor
- Construction Materials:Brick, Stucco
- Exterior Features:Barbeque, Patio, Privacy Fence, Wood Fence
Schools
- High school:W.M.Mendham
- Middle school:MT.View
- Elementary school:Hilltop
Utilities
- Water:Public Water
- Sewer:Public Sewer
Finances and disclosures
- Price:$1,100,000
- Price per sq. ft.:$492.17
- Tax amount:$12,627 (2025)
Features and amenities
- Appliances:Carbon Monoxide Detector, Refrigerator, Sump Pump, Wall Oven(s) - Electric
- Amenities:Carbon Monoxide Detector, Fire Extinguisher, Gas-Natural, Smoke Detectors, Stall Shower, TubShowr, Walk - In Closet
Parking
- Parking description:1 Car Width, Crushed Stone Driveway, Detached Garage, Garage Door Opener
- Garage spaces:2
New listings near 29 Orchard St
- New
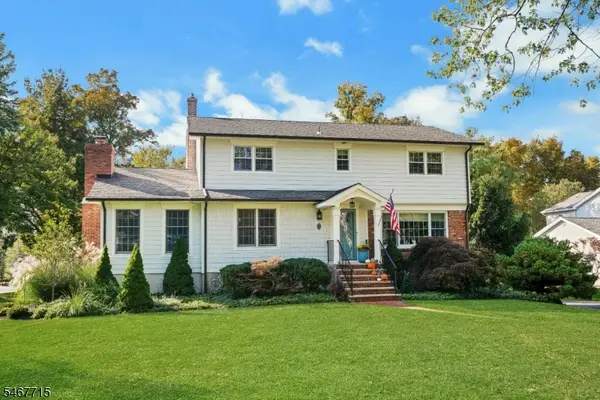 $1,199,000Active4 beds 3 baths
2 Mansfield Ct, Mendham Boro, NJ 07945
MLS# 4059084Listed by: COLDWELL BANKER REALTY 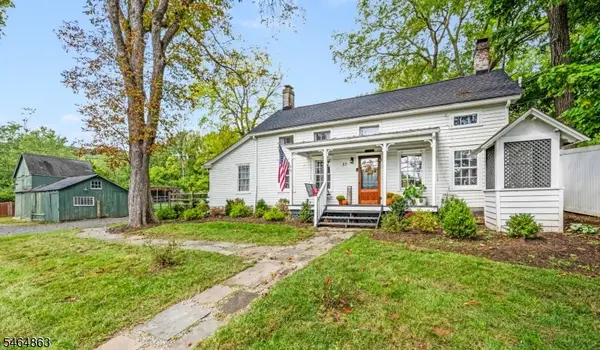 $759,000Pending3 beds 3 baths
37 W Main St, Mendham Twp., NJ 07945
MLS# 4056419Listed by: COLDWELL BANKER REALTY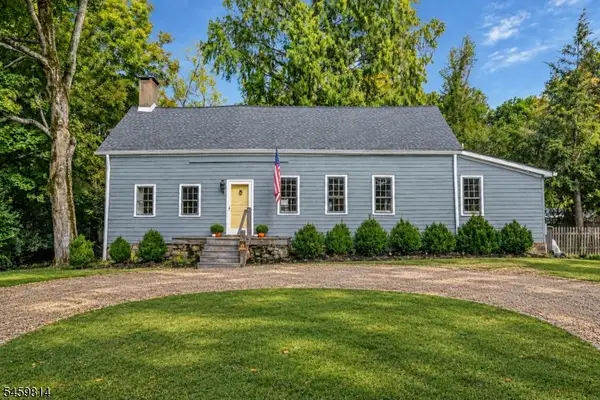 $1,050,000Active4 beds 3 baths
4 E Main St, Mendham Twp., NJ 07926
MLS# 4056327Listed by: COLDWELL BANKER REALTY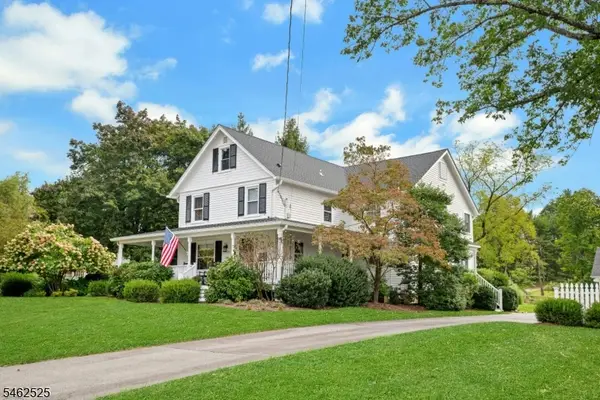 $1,325,000Pending4 beds 3 baths
32 W Main St, Mendham Boro, NJ 07945
MLS# 4054845Listed by: COLDWELL BANKER REALTY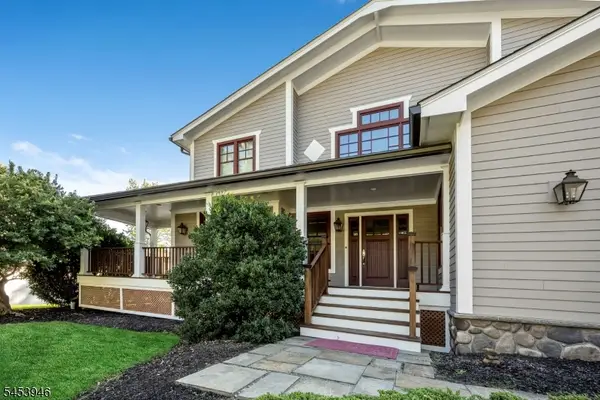 $985,000Pending5 beds 3 baths
3 Aster Ter, Mendham Boro, NJ 07945
MLS# 4054262Listed by: COLDWELL BANKER REALTY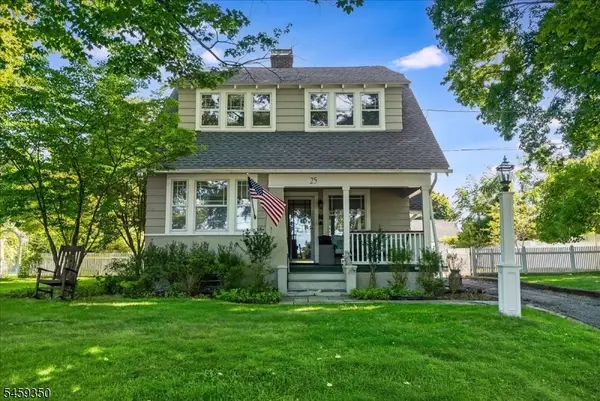 $749,000Pending3 beds 2 baths
25 Orchard St, Mendham Boro, NJ 07945
MLS# 4052032Listed by: GODBY REALTORS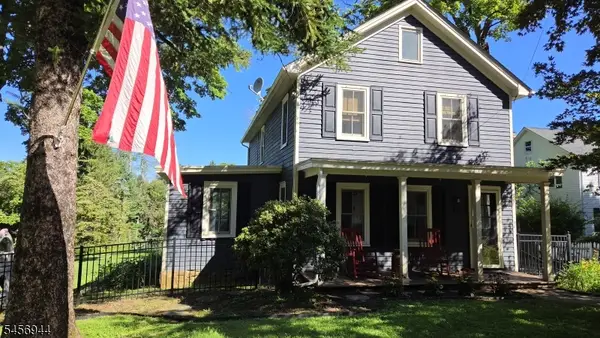 $699,000Active3 beds 2 baths1,400 sq. ft.
79 W Main St, Mendham Boro, NJ 07945
MLS# 4049513Listed by: WEICHERT REALTORS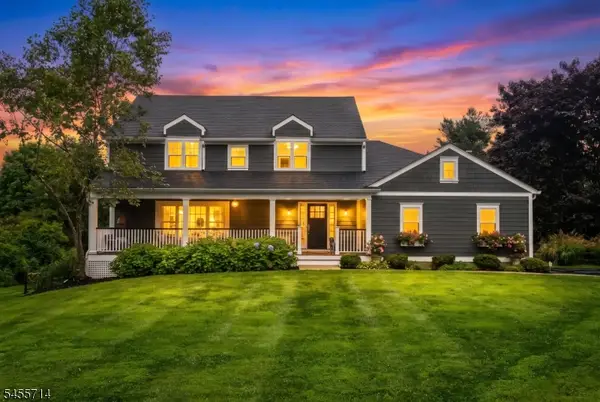 $1,295,000Pending4 beds 3 baths
80 Talmage Rd, Mendham Boro, NJ 07945
MLS# 4049371Listed by: KL SOTHEBY'S INT'L. REALTY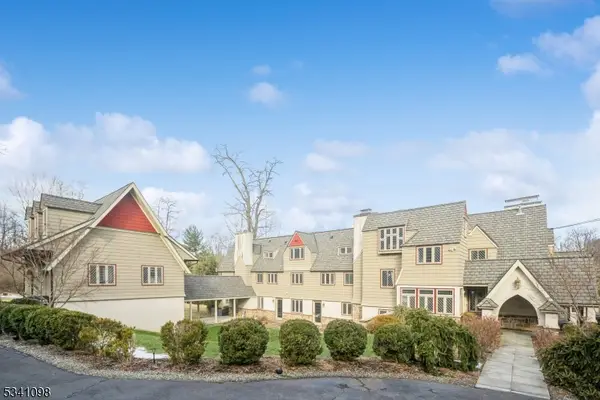 $1,425,000Active6 beds 6 baths6,614 sq. ft.
88 W Main St, Mendham Boro, NJ 07945
MLS# 4048666Listed by: COLDWELL BANKER REALTY


Protect your home and budget from life's surprises with an Assurant Home Warranty, backed by a partner that supports you through every step of homeownership. Explore Plans.
© 2023 - 2026 ERA Franchise Systems LLC. All rights reserved. ERA Franchise Systems LLC fully supports the principles of the Fair Housing Act and the Equal Opportunity Act. ERA, ERA Real Estate powered, and their respective logos are registered service marks of ERA Franchise Systems LLC. Each office is independently owned and operated.