
5 Crump Ln, Merchantville, NJ 08109
Local realty services provided by:Pagoda Realty ERA Powered
5 Crump Ln,Merchantville, NJ 08109
$399,900
- 3 Beds
- 3 Baths
- 1,636 sq. ft.
- Townhouse
- Active
Listed by: dominic a natale
Office: keystone state properties group - nj
MLS#:NJCD2127822
Source:BRIGHTMLS
Price summary
- Price:$399,900
- Price per sq. ft.:$244.44
- Monthly HOA dues:$197
About this home
Come see this beautiful townhouse located in Clifton Commons located on a charming street surrounded by wrought iron fencing . This very quiet, peaceful enclave of homes allows you to have tranquility and be only blocks from downtown Merchantville area and the array of shops including the Blue Monkey Tavern and the local Eclipse Brewery. You can enjoy your daily exercise walking on the Merchantville walking trail only 1/2 block away. The home has a detached garage with additional parking. The Main level consists of a living room with cozy fireplace and beautiful hardwood floors leading to the well equipped kitchen with gas stove, dishwasher and a beautiful wine refrigerator. the central island eating area allows for additional seating .The powder room is also located on this level .Upstairs, there are three good sized bedrooms with the primary suite , walk in closet with full bathroom. The other full bathroom serves the additional 2 bedrooms. The washer and dryer are also located on the level for your convenience. The lower level is finished with sliding glass doors to a patio This room is perfect for the family room, TV room, office or exercise room...
Contact an agent
Home facts
- Year built:1999
- Subdivision & Development:CLIFTON COMMONS
- Listing ID #:NJCD2127822
- Added:7 day(s) ago
- Updated:October 07, 2026 at 01:59 PM
Rooms and interior
- Bedrooms:3
- Total bathrooms:3
- Full bathrooms:2
- Half bathrooms:1
- Rooms Total:6
- Flooring:Hardwood, Luxury Vinyl Tile, Partially Carpeted
- Dining Description:Dining Room
- Kitchen Description:Built-In Microwave, Built-In Range, Dishwasher, Disposal, Oven - Single, Oven/Range - Gas, Refrigerator, Stove, Trash Compactor
- Basement:Yes
- Basement Description:Fully Finished, Garage Access
- Living area:1,636 sq. ft.
Heating and cooling
- Cooling:Central A/C
- Heating:Forced Air, Natural Gas
Structure and exterior
- Year built:1999
- Building area:1,636 sq. ft.
- Lot area:0.04 Acres
- Architectural Style:Traditional
- Construction Materials:Brick
- Exterior Features:Sidewalks, Street Lights
- Foundation Description:Block
- Levels:3 Story
Utilities
- Water:Public
- Sewer:Public Septic
Finances and disclosures
- Price:$399,900
- Price per sq. ft.:$244.44
- Tax amount:$9,270 (2025)
Features and amenities
- Laundry features:Dryer In Unit, Washer, Washer In Unit
- Amenities:Cable TV Available, Carbon Monoxide Detector(s), Electric Available, Natural Gas Available, Phone Connected, Smoke Detector
Parking
- Parking description:Asphalt Driveway, Attached Garage, Built In, Garage - Front Entry, On Street
- Garage:Yes
- Garage spaces:1
New listings near 5 Crump Ln
- New
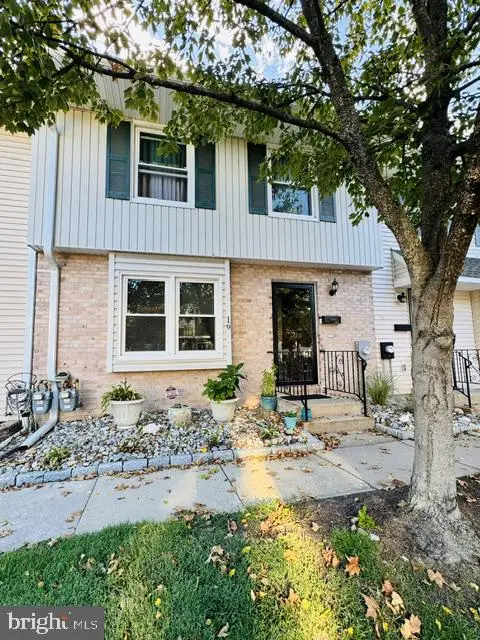 $297,000Active2 beds 3 baths1,440 sq. ft.
12 E Maple Ave #19, MERCHANTVILLE, NJ 08109
MLS# NJCD2128300Listed by: GARDEN STATE PROPERTIES GROUP - MERCHANTVILLE - New
 $650,000Active4 beds 2 baths2,950 sq. ft.
33 E Chestnut Ave, MERCHANTVILLE, NJ 08109
MLS# NJCD2126976Listed by: COMPASS NEW JERSEY, LLC - HADDON TOWNSHIP - New
 $135,000Active2 beds 1 baths760 sq. ft.
210 E Maple Ave #b6, MERCHANTVILLE, NJ 08109
MLS# NJCD2127862Listed by: IMANI REALTY & ASSOCIATES - New
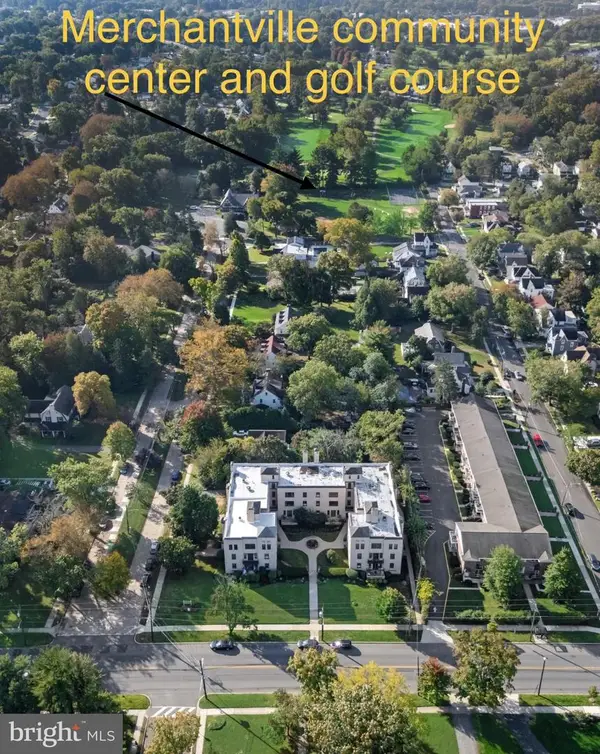 $140,000Active2 beds 1 baths760 sq. ft.
210 E Maple Ave #c6, MERCHANTVILLE, NJ 08109
MLS# NJCD2127696Listed by: BHHS FOX & ROACH-MOORESTOWN 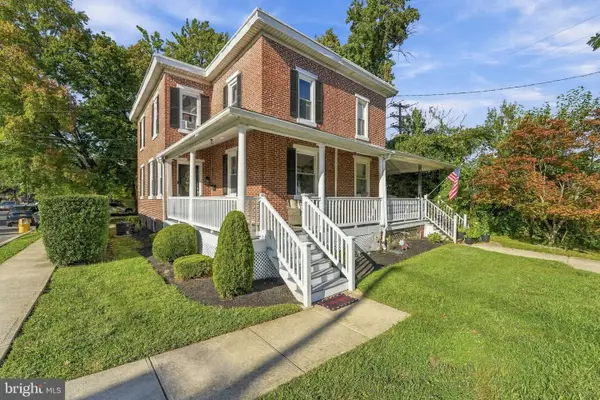 $299,900Active3 beds 1 baths1,200 sq. ft.
6901 Maple Ave, MERCHANTVILLE, NJ 08109
MLS# NJCD2126590Listed by: DENNIS J ZISA ASSOCIATES $359,900Active3 beds 3 baths1,861 sq. ft.
41 Alexander Ave, MERCHANTVILLE, NJ 08109
MLS# NJCD2125940Listed by: COLDWELL BANKER ARGUS REAL ESTATE $439,900Active4 beds 2 baths2,137 sq. ft.
124 Glenwood Ave, MERCHANTVILLE, NJ 08109
MLS# NJCD2125600Listed by: GARDEN STATE PROPERTIES GROUP - MERCHANTVILLE $550,000Pending7 beds -- baths
3400 Cove, MERCHANTVILLE, NJ 08109
MLS# NJCD2125298Listed by: REAL BROKER, LLC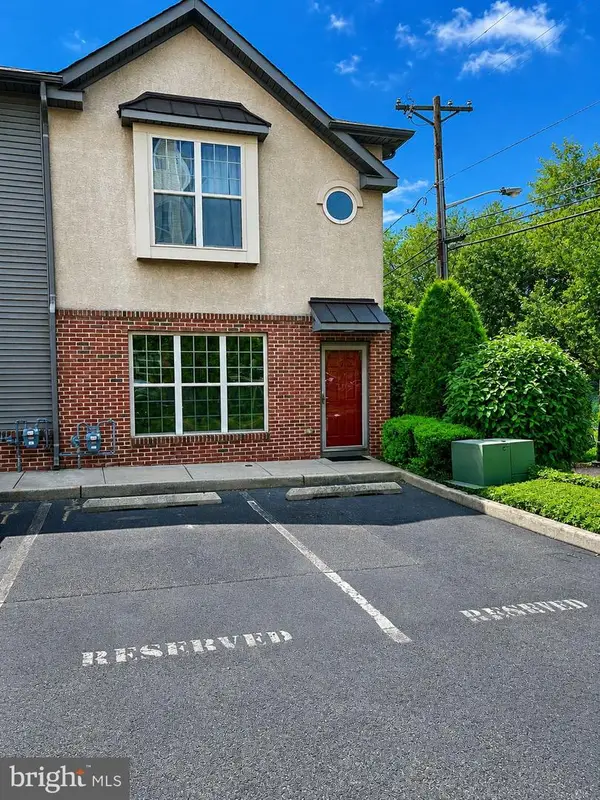 $295,000Active2 beds 3 baths1,360 sq. ft.
2 W Station Ln, MERCHANTVILLE, NJ 08109
MLS# NJCD2125004Listed by: WEICHERT REALTORS - MOORESTOWN


Protect your home and budget from life's surprises with an Assurant Home Warranty, backed by a partner that supports you through every step of homeownership. Explore Plans.
© 2023 - 2026 ERA Franchise Systems LLC. All rights reserved. ERA Franchise Systems LLC fully supports the principles of the Fair Housing Act and the Equal Opportunity Act. ERA, ERA Real Estate powered, and their respective logos are registered service marks of ERA Franchise Systems LLC. Each office is independently owned and operated.