
116 Sarah Dr, Mickleton, NJ 08056
Local realty services provided by:ERA Valley Realty
116 Sarah Dr,Mickleton, NJ 08056
$775,000
- 4 Beds
- 4 Baths
- 3,041 sq. ft.
- Single family
- Active
Listed by: nancy kowalik
Office: lpt realty, llc.
MLS#:NJGL2078518
Source:BRIGHTMLS
Price summary
- Price:$775,000
- Price per sq. ft.:$254.85
About this home
Welcome to 116 Sarah Drive, where space, style, and a setting you'll love come together on one of Mickleton's large corner lots. This beautifully maintained 4-bedroom, 4-bath home offers more than 3,000 square feet of living space, giving you room to live, work, and gather without ever feeling crowded.
The newly updated kitchen is the true heart of the home. It's designed for everyday life and easy entertaining, from quick breakfasts and busy weeknight dinners to holiday gatherings with everyone you love. Fresh, modern finishes give it a clean, polished look, and the open flow into the main living areas keeps the cook part of the conversation. Throughout the first floor, generous rooms offer flexible space to relax, host, or set up a home office.
Upstairs, the primary suite is a true private retreat, with room to unwind at the end of the day. The updated primary bath features a large walk-in shower and a clean, modern design that makes every morning feel like a spa day. Three more well-sized bedrooms give everyone their own space. With four baths in total, busy mornings run smoothly and overnight guests have a comfortable place to stay.
The walk-out basement adds a whole new level of living space and possibility. Create the media room, home gym, playroom, hobby space, or guest area you've been wanting, with direct access to the backyard for easy indoor-outdoor living.
Outside, the large corner lot is a rare find, with open space and a sense of privacy that's hard to come by. The patio is a private spot for morning coffee, summer cookouts, and relaxed evenings under the stars. Beyond it, the wide-open yard gives you plenty of room to run, play, garden, and enjoy every season outdoors.
Mickleton offers the small-town charm South Jersey is known for, with parks, local farms, farm markets, and everyday shopping close by. Routes 295 and the NJ Turnpike are just minutes away, putting Philadelphia about 25 minutes from your door and the Jersey Shore about an hour away for easy summer weekends.
Homes with this much space on a lot like this don't come along often. Come home to South Jersey and find where you belong. Schedule your private showing today....
Contact an agent
Home facts
- Year built:2003
- Subdivision & Development:SUMMER MEADOW
- Listing ID #:NJGL2078518
- Added:4 day(s) ago
- Updated:October 06, 2026 at 01:38 AM
Rooms and interior
- Bedrooms:4
- Total bathrooms:4
- Full bathrooms:2
- Half bathrooms:2
- Flooring:Fully Carpeted
- Dining Description:Dining Area
- Bathrooms Description:Primary Bath(s)
- Kitchen Description:Butlers Pantry, Cooktop, Kitchen - Island, Oven - Self Cleaning
- Basement:Yes
- Basement Description:Full, Fully Finished
- Living area:3,041 sq. ft.
Heating and cooling
- Cooling:Central A/C
- Heating:Forced Air, Natural Gas
Structure and exterior
- Year built:2003
- Building area:3,041 sq. ft.
- Lot area:1.02 Acres
- Lot Features:Cul-de-sac, Front Yard, Rear Yard, SideYard(s)
- Architectural Style:Colonial
- Construction Materials:Vinyl Siding
- Exterior Features:Exterior Lighting
- Foundation Description:Concrete Perimeter
- Levels:2 Stories
Schools
- High school:KINGSWAY REGIONAL
Utilities
- Water:Public
- Sewer:On Site Septic
Finances and disclosures
- Price:$775,000
- Price per sq. ft.:$254.85
- Tax amount:$12,591 (2025)
Features and amenities
- Amenities:Cable TV
Parking
- Parking description:Private
New listings near 116 Sarah Dr
- New
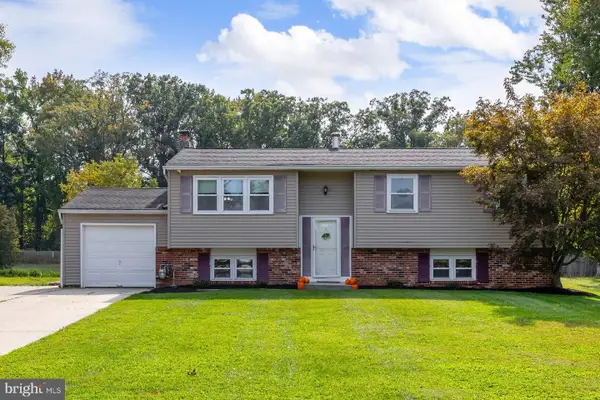 $399,000Active3 beds 2 baths1,704 sq. ft.
90 Myrtle Ave, MICKLETON, NJ 08056
MLS# NJGL2079148Listed by: THE PLUM REAL ESTATE GROUP, LLC - Open Sat, 11am to 1pmNew
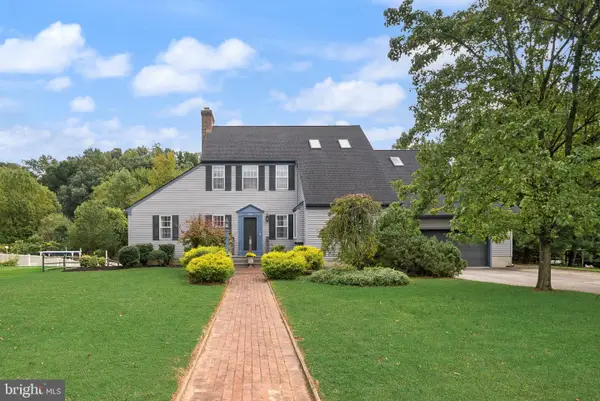 $615,000Active4 beds 3 baths2,656 sq. ft.
552 Hereford Ln, MICKLETON, NJ 08056
MLS# NJGL2079064Listed by: EXP REALTY, LLC - New
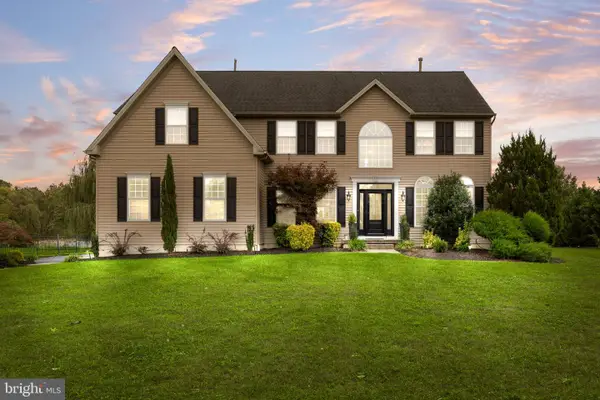 $775,000Active4 beds 4 baths3,041 sq. ft.
116 Sarah Dr, MICKLETON, NJ 08056
MLS# NJGL2078518Listed by: LPT REALTY, LLC 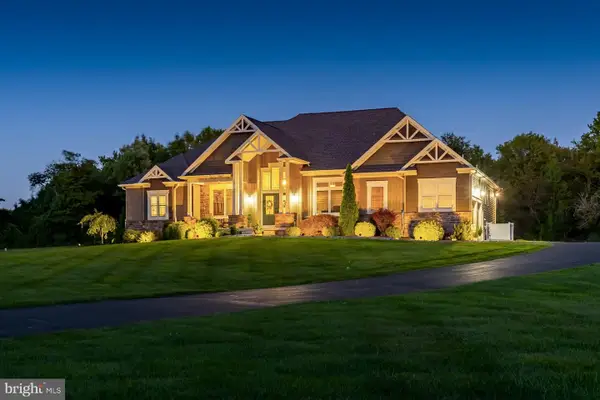 $800,000Active3 beds 3 baths2,950 sq. ft.
742 Rattling Run Rd, MICKLETON, NJ 08056
MLS# NJGL2078424Listed by: KELLER WILLIAMS HOMETOWN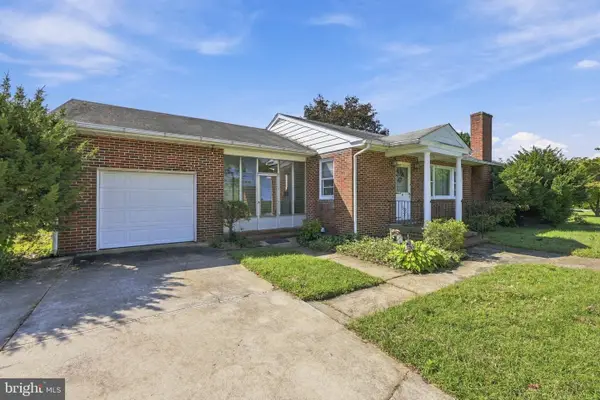 $395,000Active3 beds 2 baths1,290 sq. ft.
51 Quaker Rd, MICKLETON, NJ 08056
MLS# NJGL2078552Listed by: WEICHERT REALTORS - SHIP BOTTOM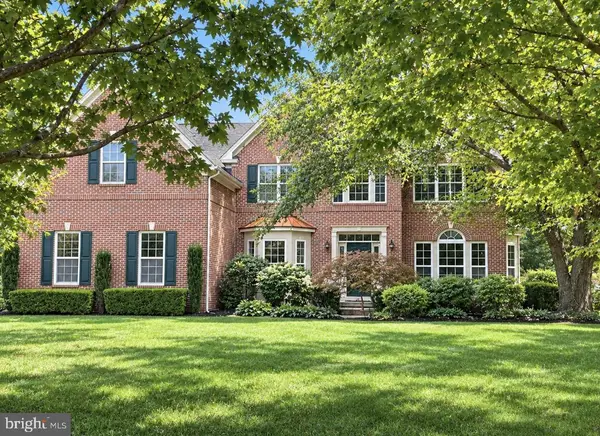 $830,000Active4 beds 3 baths3,444 sq. ft.
229 Jennings Ct, MICKLETON, NJ 08056
MLS# NJGL2078566Listed by: BHHS FOX & ROACH-MULLICA HILL SOUTH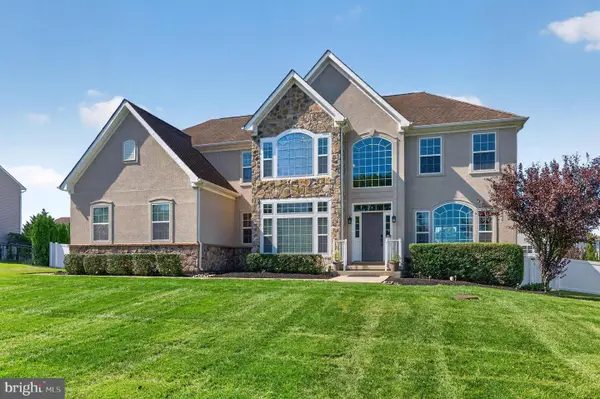 $830,000Pending4 beds 4 baths3,618 sq. ft.
51 Providence Rd, MICKLETON, NJ 08056
MLS# NJGL2078474Listed by: COMPASS NEW JERSEY, LLC - HADDON TOWNSHIP $425,000Pending3 beds 2 baths1,800 sq. ft.
85 Myrtle Ave, MICKLETON, NJ 08056
MLS# NJGL2078028Listed by: EXP REALTY, LLC $830,000Pending4 beds 4 baths3,430 sq. ft.
712 Rachael Dr, MICKLETON, NJ 08056
MLS# NJGL2076568Listed by: WEICHERT REALTORS-MULLICA HILL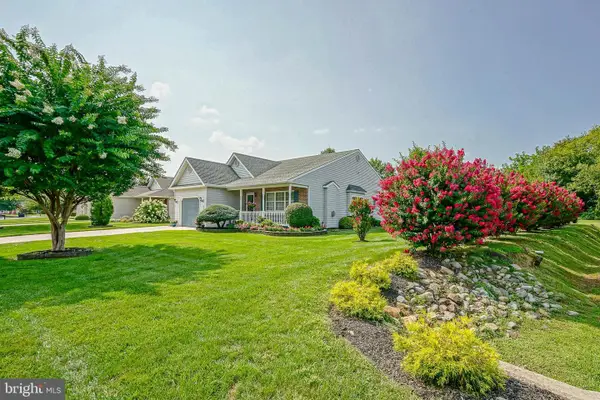 $425,000Pending2 beds 2 baths1,580 sq. ft.
217 Gaunt Dr, MICKLETON, NJ 08056
MLS# NJGL2077320Listed by: CENTURY 21 TOWN & COUNTRY REALTY - MICKLETON


Protect your home and budget from life's surprises with an Assurant Home Warranty, backed by a partner that supports you through every step of homeownership. Explore Plans.
© 2023 - 2026 ERA Franchise Systems LLC. All rights reserved. ERA Franchise Systems LLC fully supports the principles of the Fair Housing Act and the Equal Opportunity Act. ERA, ERA Real Estate powered, and their respective logos are registered service marks of ERA Franchise Systems LLC. Each office is independently owned and operated.