
-86 Wilton Avenue Ne #403, Middlesex, NJ 08846
Local realty services provided by:ERA Suburb Realty Agency
-86 Wilton Avenue Ne #403,Middlesex, NJ 08846
$415,000
- 2 Beds
- 2 Baths
- 1,072 sq. ft.
- Townhouse
- Active
Upcoming open houses
- Sun, Aug 2301:00 pm - 03:00 pm
Listed by: patricia g. carroll
Office: re/max premier
MLS#:2770100M
Source:NJ_MCMLS
Price summary
- Price:$415,000
- Price per sq. ft.:$387.13
About this home
Beautiful Townhouse in heart of Middlesex, come inside this neighborhood gem. Home features a 2 generous size bedrooms with ample closet space, a large living room and kitchen with a separate butlers pantry! A finished lower level gives you flexible space for a home office, gym, playroom, or movie nights. Newer appliances 2023, HVAC 2023. Close to transit with train station a few miles away, highways and great shopping.
Contact an agent
Home facts
- Year built:1989
- Subdivision & Development:Wilton Village
- Listing ID #:2770100M
- Added:2 day(s) ago
- Updated:August 22, 2026 at 09:05 PM
Rooms and interior
- Bedrooms:2
- Total bathrooms:2
- Full bathrooms:1
- Half bathrooms:1
- Rooms Total:5
- Flooring:Carpet, Laminate
- Kitchen Description:Dishwasher, Eat-in Kitchen, Gas Range/Oven, Kitchen, Pantry, Refrigerator
- Basement Description:Finished, Full, Laundry Facilities, Recreation Room, Utility Room
- Living area:1,072 sq. ft.
Heating and cooling
- Cooling:Central Air
- Heating:Forced Air
- Central air:Yes
Structure and exterior
- Roof:Asphalt
- Year built:1989
- Building area:1,072 sq. ft.
- Lot area:0.01 Acres
- Lot Features:Cul-De-Sac, Near Train
- Architectural Style:Townhouse
- Exterior Features:Deck, Fencing/Wall, Sidewalk, Yard
- Levels:2 Story
Utilities
- Water:Public
- Sewer:Public Sewer
Finances and disclosures
- Price:$415,000
- Price per sq. ft.:$387.13
- Tax amount:$6,097
Features and amenities
- Appliances:Gas Water Heater, Refrigerator, Washer
- Laundry features:Dryer, Washer
- Amenities:Attic, Fire Alarm, Firealarm, Gas Water Heater
Parking
- Parking description:Additional Parking, Asphalt Driveway, Assigned Parking, Common Parking, On Site, Paved
New listings near -86 Wilton Avenue Ne #403
- New
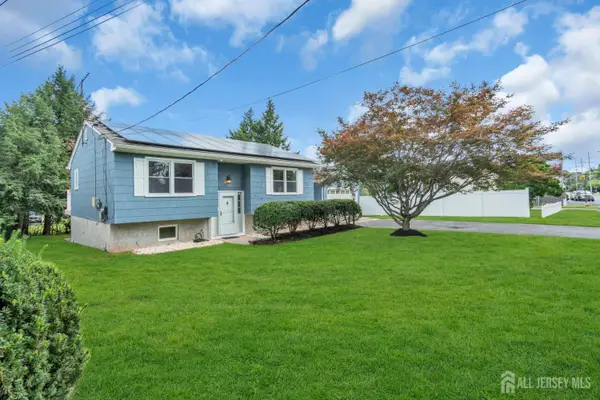 $549,000Active4 beds 2 baths1,042 sq. ft.
-14 Dayton Avenue, Middlesex, NJ 08846
MLS# 2703161RListed by: KELLER WILLIAMS WEST MONMOUTH - Open Sun, 1 to 3pmNew
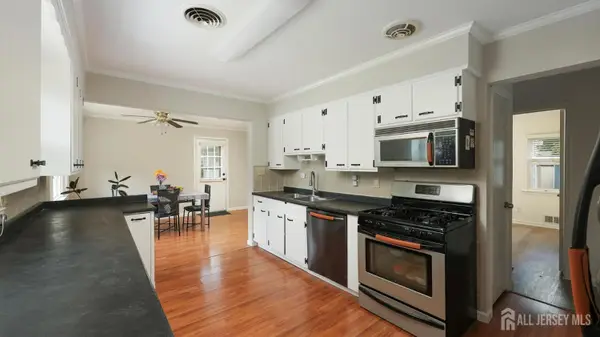 $485,000Active3 beds 1 baths
-26 Lynn Avenue, Middlesex, NJ 08846
MLS# 2703088RListed by: RE/MAX PREMIER - Open Sun, 1 to 3pmNew
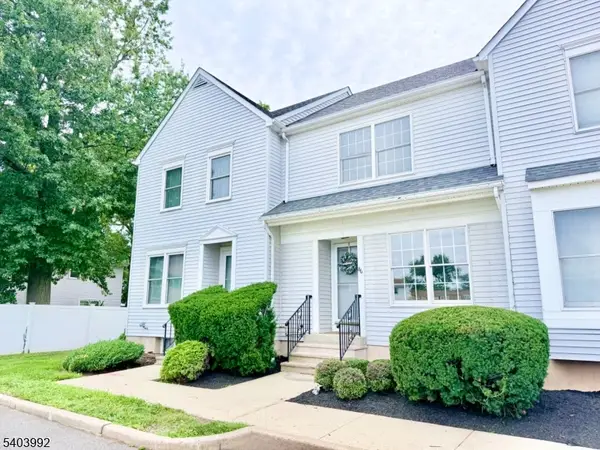 $415,000Active2 beds 2 baths
86 Wilton Ave, Middlesex Boro, NJ 08846
MLS# 4047891Listed by: RE/MAX PREMIER - Open Sun, 12 to 2pmNew
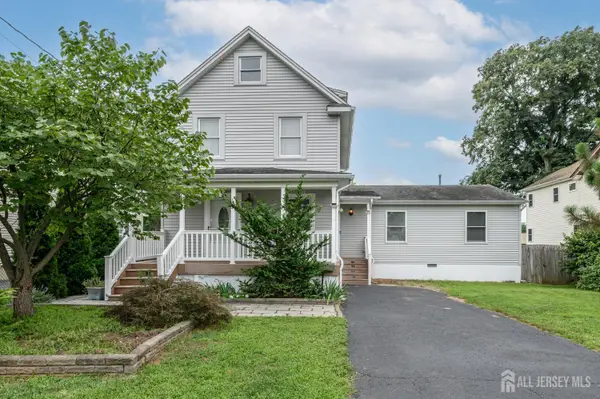 $550,000Active5 beds 2 baths1,869 sq. ft.
-328 Runyon Avenue, Middlesex, NJ 08846
MLS# 2702975RListed by: RE/MAX 1ST ADVANTAGE - New
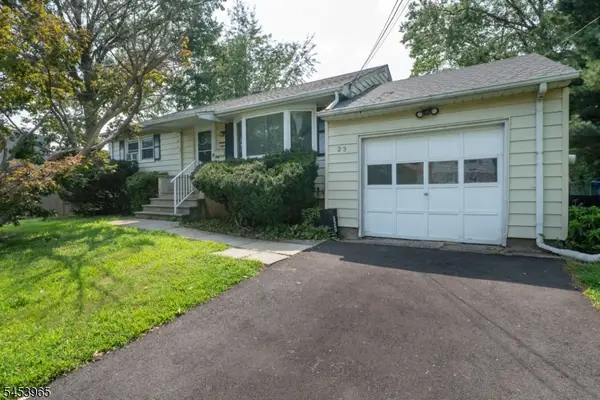 $529,000Active3 beds 1 baths
23 C St, Middlesex Boro, NJ 08846
MLS# 4046982Listed by: ELITE REALTORS OF NEW JERSEY - New
 $260,000Active2 beds 1 baths780 sq. ft.
46 Gramercy Gardens Gdns #b, MIDDLESEX, NJ 08846
MLS# NJMX2012992Listed by: KELLER WILLIAMS REAL ESTATE - PRINCETON - New
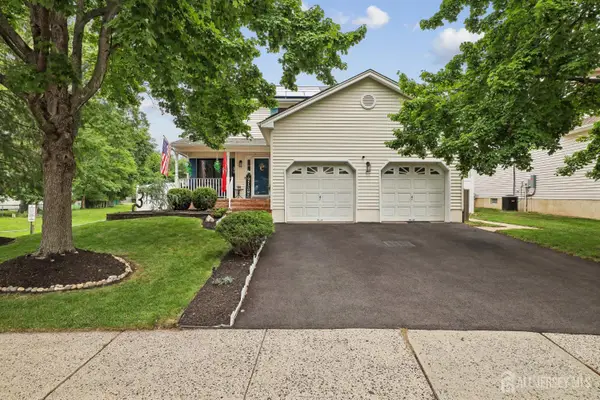 $699,900Active3 beds 3 baths1,900 sq. ft.
-190 Market Street, Middlesex, NJ 08846
MLS# 2702631RListed by: WEICHERT CO REALTORS - New
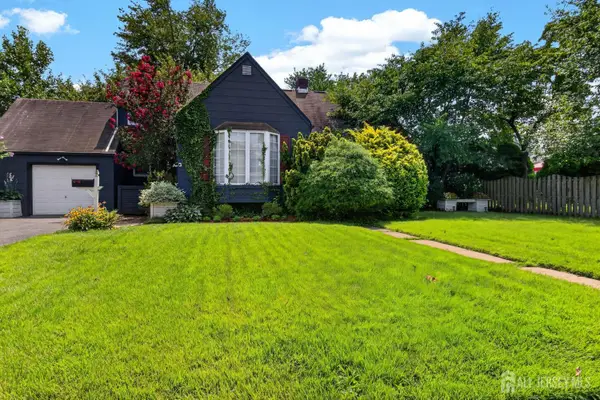 $549,000Active3 beds 2 baths1,684 sq. ft.
-510 Cook Avenue, Middlesex, NJ 08846
MLS# 2702355RListed by: RE/MAX INNOVATION - New
 $439,900Active2 beds 1 baths
2 Orchid Pl, Middlesex Boro, NJ 08846
MLS# 4046477Listed by: KELLER WILLIAMS TOWNE SQUARE REAL


Protect your home and budget from life's surprises with an Assurant Home Warranty, backed by a partner that supports you through every step of homeownership. Explore Plans.
© 2023 - 2026 ERA Franchise Systems LLC. All rights reserved. ERA Franchise Systems LLC fully supports the principles of the Fair Housing Act and the Equal Opportunity Act. ERA, ERA Real Estate powered, and their respective logos are registered service marks of ERA Franchise Systems LLC. Each office is independently owned and operated.