
251 Hamiltonian Drive, Middletown, NJ 07701
Local realty services provided by:ERA Suburb Realty Agency
251 Hamiltonian Drive,Middletown, NJ 07701
$995,000
- 3 Beds
- 3 Baths
- 2,023 sq. ft.
- Single family
- Pending
Listed by: maria delpriore
Office: c21/ solid gold realty
MLS#:22628081
Source:NJ_MOMLS
Price summary
- Price:$995,000
- Price per sq. ft.:$491.84
About this home
Ranch nestled in the lovely Applebrook Development, offering the perfect blend of comfort, style, and convenience. This beautiful home features 3 bedrooms, 2.5 baths, living room with electric fireplace, oversize garage hardwood floors, a newer kitchen, and a spacious family room with vaulted ceilings. Sliding glass doors lead to a Trex deck overlooking the beautiful yard, in-ground pool, and hot tub—creating the ideal setting for entertaining, relaxing, and enjoying outdoor living. NJ Transit 2.5 miles.
Contact an agent
Home facts
- Year built:1953
- Subdivision & Development:Applebrook
- Listing ID #:22628081
- Added:50 day(s) ago
- Updated:October 27, 2026 at 08:37 AM
Rooms and interior
- Bedrooms:3
- Total bathrooms:3
- Full bathrooms:2
- Half bathrooms:1
- Rooms Total:9
- Flooring:Ceramic Tile, Wood
- Basement:Yes
- Basement Description:Crawl Space
- Living area:2,023 sq. ft.
Heating and cooling
- Cooling:Central Air
- Heating:Forced Air, Natural Gas
- Central air:Yes
Structure and exterior
- Roof:Shingle
- Year built:1953
- Building area:2,023 sq. ft.
- Lot area:0.51 Acres
- Lot Features:Fenced Area, Oversized
- Architectural Style:Ranch
- Construction Materials:Brick, Cedar Shake
- Exterior Features:Swimming Area
Schools
- High school:Middle South
- Middle school:Thompson
- Elementary school:Middletown Village
Utilities
- Water:Public
- Sewer:Public Sewer
Finances and disclosures
- Price:$995,000
- Price per sq. ft.:$491.84
- Tax amount:$12,938 (2025)
Features and amenities
- Amenities:Dec Molding
- Pool features:Heated, In Ground, Pool Equipment
Parking
- Parking description:Paved
- Garage:Yes
- Garage spaces:2
New listings near 251 Hamiltonian Drive
- Coming SoonOpen Sun, 1 to 3pm
 $580,000Coming Soon4 beds 2 baths
5 Pinehurst Avenue, Port Monmouth, NJ 07758
MLS# 22633812Listed by: RE/MAX GATEWAY - New
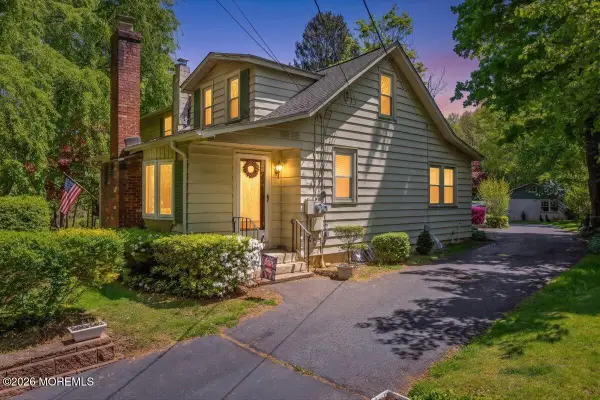 $1,200,000Active8 beds 5 baths3,057 sq. ft.
228 Red Hill Road, Middletown, NJ 07748
MLS# 22633782Listed by: EXP REALTY - New
 $850,000Active34 beds 4 baths2,924 sq. ft.
16 Valiant Court, Middletown, NJ 07748
MLS# 22633697Listed by: RE/MAX DIAMOND,REALTORS - New
 $319,000Active1 beds 1 baths999 sq. ft.
21 Manchester Court, Red Bank, NJ 07701
MLS# 22633672Listed by: COLDWELL BANKER REALTY - New
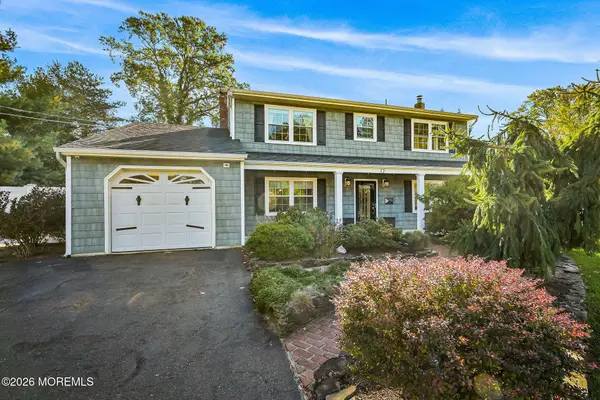 $899,000Active4 beds 3 baths2,119 sq. ft.
12 Tanglewood Road, Middletown, NJ 07748
MLS# 22633642Listed by: VRI HOMES - New
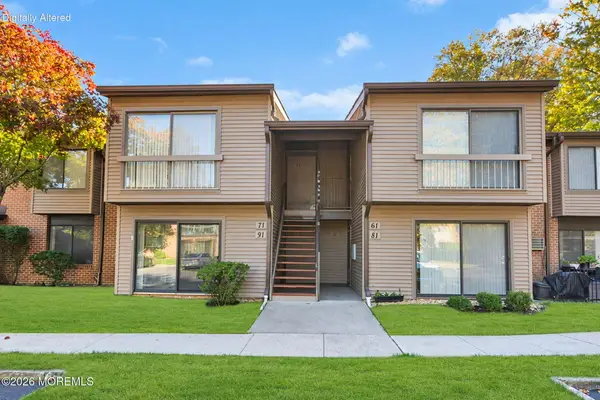 $329,000Active1 beds 1 baths1,099 sq. ft.
91 Hancock Court, Red Bank, NJ 07701
MLS# 22633592Listed by: BRENDA MCINTYRE REALTY - New
 $999,500Active4 beds 3 baths2,380 sq. ft.
19 Ivy Hill Road, Red Bank, NJ 07701
MLS# 22633461Listed by: BERKSHIRE HATHAWAY HOMESERVICES FOX & ROACH - OCEAN - New
 $670,000Active4 beds 2 baths
12 White Street, Middletown, NJ 07748
MLS# 22633561Listed by: KELLER WILLIAMS ELITE - New
 $399,000Active2 beds 2 baths
-804 Wedgewood Circle #818, Middletown, NJ 07718
MLS# 2706754RListed by: RED DOOR REALTY GROUP INC - New
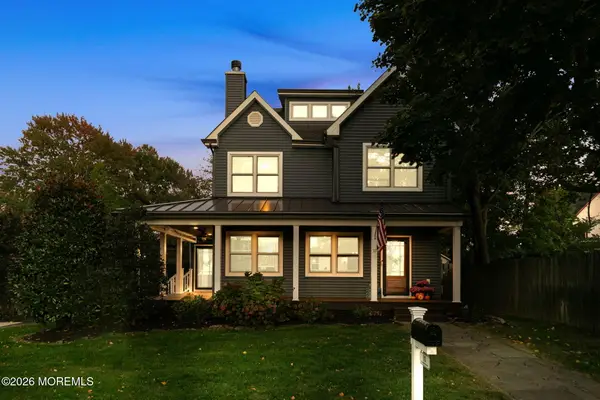 $1,250,000Active4 beds 4 baths2,673 sq. ft.
10 Bowne Avenue, Atlantic Highlands, NJ 07716
MLS# 22633424Listed by: C21 THOMSON & CO.


Protect your home and budget from life's surprises with an Assurant Home Warranty, backed by a partner that supports you through every step of homeownership. Explore Plans.
© 2023 - 2026 ERA Franchise Systems LLC. All rights reserved. ERA Franchise Systems LLC fully supports the principles of the Fair Housing Act and the Equal Opportunity Act. ERA, ERA Real Estate powered, and their respective logos are registered service marks of ERA Franchise Systems LLC. Each office is independently owned and operated.