
44 Dakota Avenue, Middletown, NJ 07748
Local realty services provided by:ERA Byrne Realty
44 Dakota Avenue,Middletown, NJ 07748
$550,000
- 4 Beds
- 2 Baths
- 1,382 sq. ft.
- Single family
- Coming Soon
Listed by: rose m o'neill
Office: exp realty
MLS#:22632426
Source:NJ_MOMLS
Price summary
- Price:$550,000
- Price per sq. ft.:$397.97
About this home
This is a coming soon and can not be shown until, Saturday, 10/17. Welcome home! This beautifully updated 3/4-bedroom, 2-bath ranch is the one you've been waiting for! Nestled on an oversized lot on a quiet dead-end street, this home offers the perfect combination of comfort, privacy, and convenience. From the moment you arrive, you'll appreciate the ample parking and charming rocking-chair front porch, perfect for relaxing and enjoying your surroundings. Major exterior upgrades include brand-new siding, roof, windows, and PVC privacy fencing. Step inside to discover a freshly painted interior and a brand-new kitchen, making this home truly move-in ready. Additional improvements include a one-year-old hot water heater and a furnace that's just five years old, providing added peace of mind. The location is just as impressive! Enjoy easy access to NYC transportation, including the ferry, along with nearby restaurants, beautiful beaches, hiking trails, shopping, and everything the Jersey Shore has to offer. With so many big-ticket improvements already completed, all that's left to do is unpack and enjoy. Don't miss this one!...
Contact an agent
Home facts
- Year built:1920
- Subdivision & Development:None
- Listing ID #:22632426
- Updated:October 14, 2026 at 03:40 PM
Rooms and interior
- Bedrooms:4
- Total bathrooms:2
- Full bathrooms:2
- Rooms Total:9
- Flooring:Engineered Hardwood, Laminate
- Basement:Yes
- Basement Description:Crawl Space
- Living area:1,382 sq. ft.
Heating and cooling
- Heating:Radiant
Structure and exterior
- Roof:Shingle
- Year built:1920
- Building area:1,382 sq. ft.
- Lot area:0.23 Acres
- Lot Features:Dead End Street, Fenced Area, Oversized
- Architectural Style:Ranch
Schools
- High school:Middle North
- Middle school:Thorne
- Elementary school:Ocean
Utilities
- Water:Public
- Sewer:Public Sewer
Finances and disclosures
- Price:$550,000
- Price per sq. ft.:$397.97
- Tax amount:$7,884 (2025)
Parking
- Parking description:Driveway, On Street
New listings near 44 Dakota Avenue
- Coming Soon
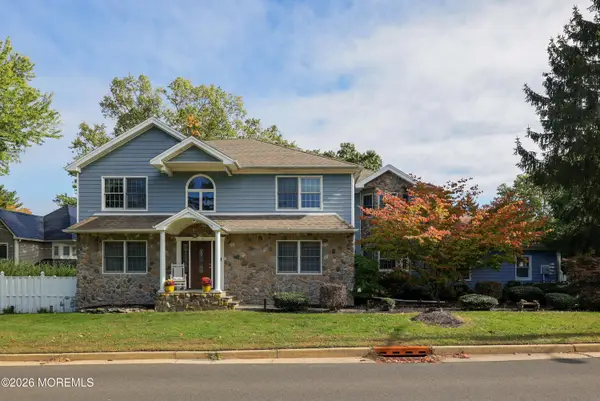 $1,288,000Coming Soon5 beds 3 baths2,760 sq. ft.
32 Sleepy Hollow Road, Red Bank, NJ 07701
MLS# 22632386Listed by: EXP REALTY - Coming Soon
 $729,000Coming Soon3 beds 3 baths
96 Compton St, Middletown Twp., NJ 07718
MLS# 4058643Listed by: COLDWELL BANKER REALTY - Coming SoonOpen Sat, 12 to 3pm
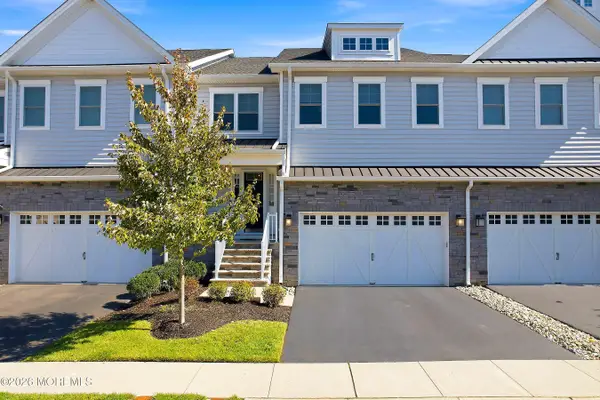 $1,059,999Coming Soon3 beds 3 baths2,772 sq. ft.
58 Lawley Drive, Lincroft, NJ 07738
MLS# 22632093Listed by: REALTY ONE GROUP CENTRAL - Coming Soon
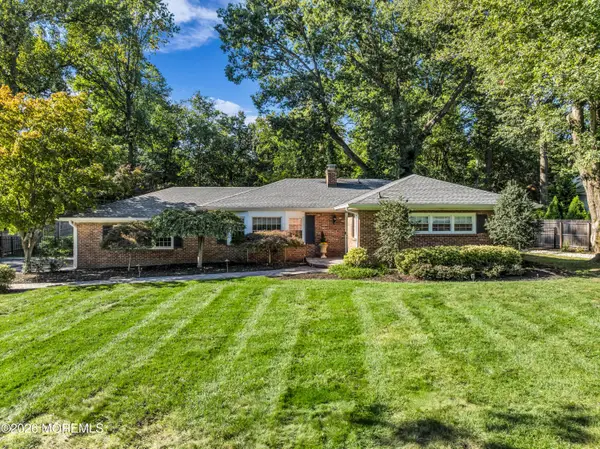 $995,000Coming Soon3 beds 2 baths1,695 sq. ft.
44 Iler Drive, Middletown, NJ 07748
MLS# 22631919Listed by: PREFERRED PROPERTIES REAL ESTATE - New
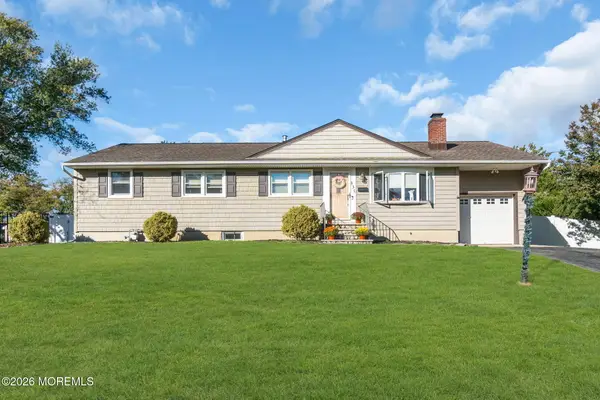 $699,000Active3 beds 2 baths1,456 sq. ft.
135 Irwin Place, Middletown, NJ 07748
MLS# 22632356Listed by: AST REALTY LLC - Open Sun, 11am to 1pmNew
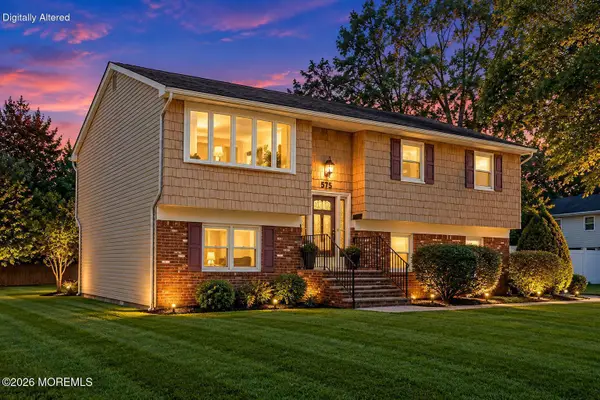 $750,000Active4 beds 3 baths1,899 sq. ft.
575 Harmony Road, Middletown, NJ 07748
MLS# 22632229Listed by: RE/MAX REVOLUTION - New
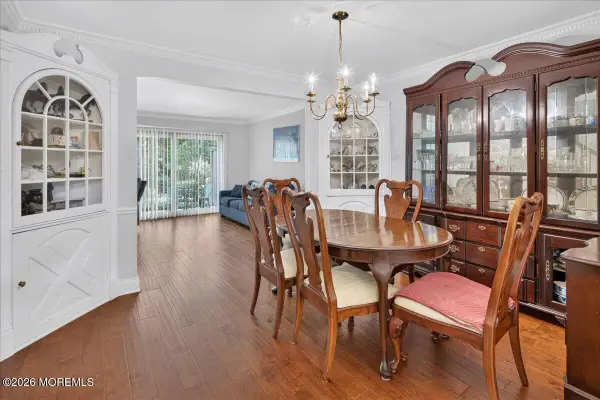 $539,000Active2 beds 3 baths1,530 sq. ft.
32 Andover Court, Red Bank, NJ 07701
MLS# 22632275Listed by: KELLER WILLIAMS SHORE PROPERTIES - New
 $475,000Active2 beds 1 baths1,021 sq. ft.
1 Medford Court, Red Bank, NJ 07701
MLS# 22632238Listed by: ROBERT DEFALCO REALTY INC. - New
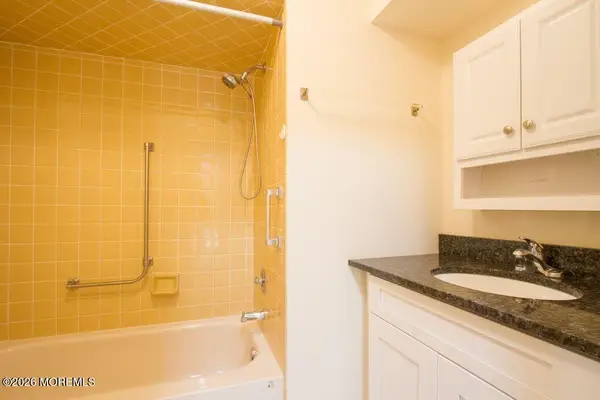 $475,000Active2 beds 1 baths1,021 sq. ft.
11 Western Reach, Red Bank, NJ 07701
MLS# 22632230Listed by: ROBERT DEFALCO REALTY INC.


Protect your home and budget from life's surprises with an Assurant Home Warranty, backed by a partner that supports you through every step of homeownership. Explore Plans.
© 2023 - 2026 ERA Franchise Systems LLC. All rights reserved. ERA Franchise Systems LLC fully supports the principles of the Fair Housing Act and the Equal Opportunity Act. ERA, ERA Real Estate powered, and their respective logos are registered service marks of ERA Franchise Systems LLC. Each office is independently owned and operated.