
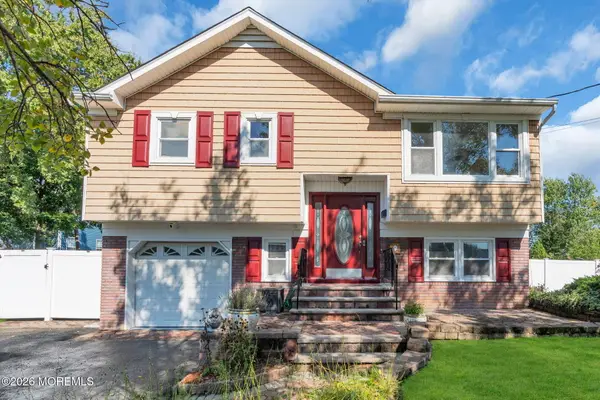
-652 Brookside Drive, Middletown, NJ 07718
Local realty services provided by:ERA Central Realty Group
-652 Brookside Drive,Middletown, NJ 07718
$849,999
- 6 Beds
- 4 Baths
- - sq. ft.
- Single family
- Active
Office: re/max realty 9
MLS#:2706103R
Source:NJ_MCMLS
Price summary
- Price:$849,999
About this home
Here is your opportunity to live in Middletown NJ at a reasonable price. This Six Bedroom Four Bathroom Colonial can accommodate your growing Family. Home features Open Living Area. Formal Living Room. Upstairs has huge Primary Suite and Bath. Three additional Bedrooms and One Full Bath.Full Basement with Bar and Full Bath. Great Backyard backs to stream! Privacy galore. Driveway can hold Six cars. Come see this Home and make your Own before Holidays!
Contact an agent
Home facts
- Year built:1954
- Subdivision & Development:Comptons Creek
- Listing ID #:2706103R
- Added:5 day(s) ago
- Updated:October 17, 2026 at 04:06 PM
Rooms and interior
- Bedrooms:6
- Total bathrooms:4
- Full bathrooms:4
- Rooms Total:10
- Flooring:Carpet, Ceramic Tile, Wood
- Dining Description:Living Dining Combo
- Kitchen Description:Dishwasher, Eat-in Kitchen, Gas Range/Oven, Microwave, Range, Refrigerator
- Basement Description:Bath Full, Daylight, Full, Laundry Facilities, Partially Finished, Recreation Room, Storage Space, Utility Room
Heating and cooling
- Cooling:Ceiling Fan(s), Central Air
- Heating:Forced Air
- Central air:Yes
Structure and exterior
- Roof:Asphalt
- Year built:1954
- Lot Features:Abuts Conservation Area, Level, Near Shopping, Wooded
- Architectural Style:Colonial
- Exterior Features:Deck, Enclosed, Enclosed Porch(es), Open Porch(es), Porch, Storage Shed, Yard
- Levels:3 Story
Utilities
- Water:Public
- Sewer:Public Sewer
Finances and disclosures
- Price:$849,999
- Tax amount:$13,241
Features and amenities
- Appliances:Gas Water Heater, Refrigerator, Washer
- Laundry features:Dryer, Washer
- Amenities:Blinds, Gas Water Heater
Parking
- Parking description:2 Car Width, 3 Cars Deep, Attached, Built-In Garage, Detached
- Garage:Yes
- Garage spaces:1
New listings near -652 Brookside Drive
- Coming Soon
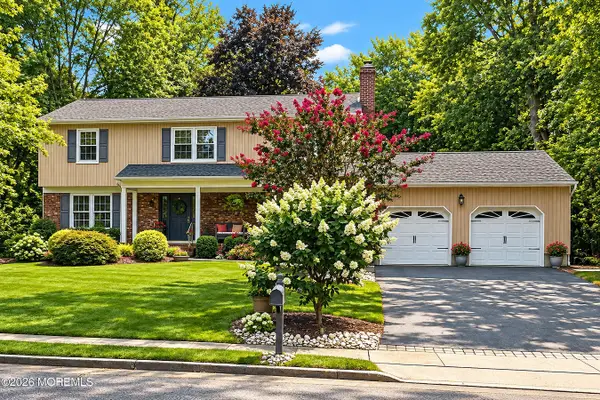 $929,000Coming Soon4 beds 4 baths2,480 sq. ft.
5 Point O Woods Road, Middletown, NJ 07748
MLS# 22632891Listed by: RE/MAX CENTRAL - Coming Soon
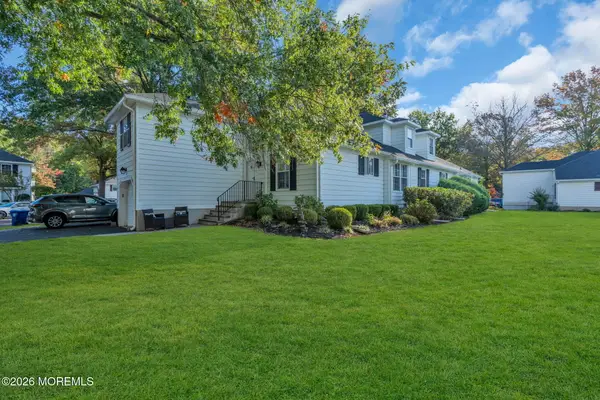 $599,000Coming Soon3 beds 3 baths1,842 sq. ft.
3901 Buckingham Circle, Middletown, NJ 07748
MLS# 22632690Listed by: BERKSHIRE HATHAWAY HOMESERVICES FOX & ROACH - RUMSON - Coming Soon
 $729,000Coming Soon3 beds 3 baths
96 Compton St, Middletown Twp., NJ 07718
MLS# 4058643Listed by: COLDWELL BANKER REALTY - Open Sun, 1 to 4pmNew
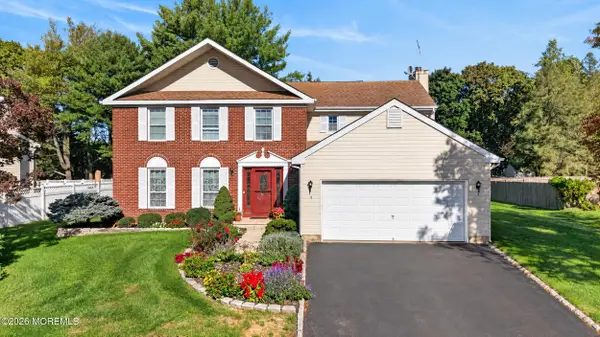 $925,000Active4 beds 3 baths2,372 sq. ft.
7 Joseph Drive, Lincroft, NJ 07738
MLS# 22632878Listed by: RE/MAX INNOVATION - New
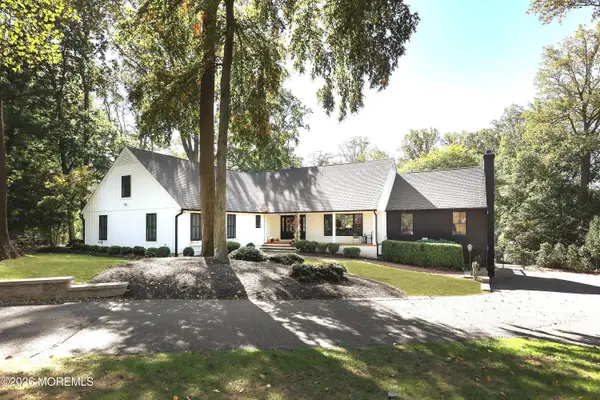 $1,550,000Active5 beds 5 baths4,077 sq. ft.
15 Hancock Lane, Middletown, NJ 07748
MLS# 22632874Listed by: COLDWELL BANKER REALTY - Open Sat, 1 to 3pmNew
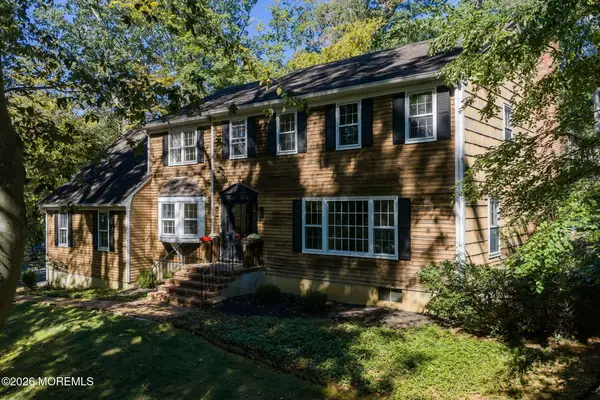 $1,200,000Active4 beds 4 baths2,680 sq. ft.
33 Ramsey Road, Middletown, NJ 07748
MLS# 22632774Listed by: HERITAGE HOUSE SOTHEBY'S INTERNATIONAL REALTY - Open Sat, 12 to 2pmNew
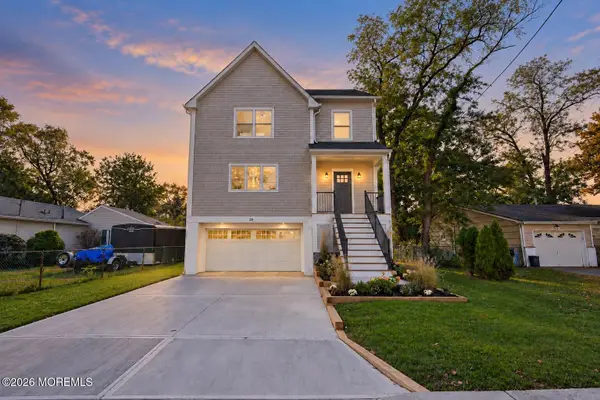 $849,000Active4 beds 3 baths
29 Carter Avenue, Middletown, NJ 07748
MLS# 22632761Listed by: C21 THOMSON & CO. - Open Sat, 1 to 3pmNew
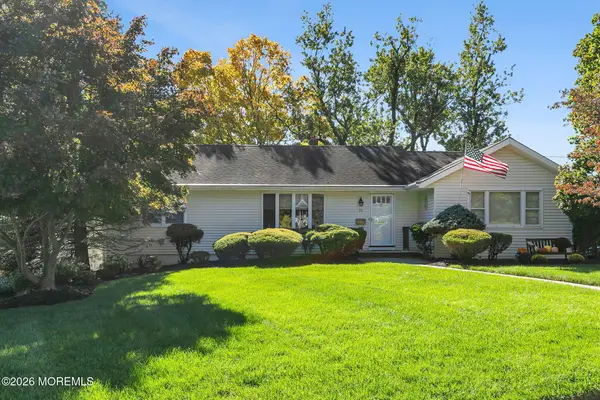 $649,900Active4 beds 3 baths
25 Stephenville Boulevard, Red Bank, NJ 07701
MLS# 22632753Listed by: C21 THOMSON & CO. - New
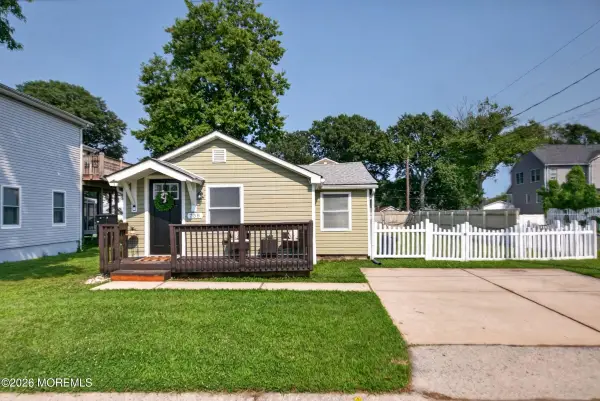 $459,000Active3 beds 1 baths
758 Monmouth Parkway, North Middletown, NJ 07748
MLS# 22632752Listed by: RE/MAX FIRST CLASS - New
 $600,000Active3 beds 2 baths1,480 sq. ft.
9 Creek Road, Port Monmouth, NJ 07758
MLS# 22632590Listed by: RE/MAX REVOLUTION


Protect your home and budget from life's surprises with an Assurant Home Warranty, backed by a partner that supports you through every step of homeownership. Explore Plans.
© 2023 - 2026 ERA Franchise Systems LLC. All rights reserved. ERA Franchise Systems LLC fully supports the principles of the Fair Housing Act and the Equal Opportunity Act. ERA, ERA Real Estate powered, and their respective logos are registered service marks of ERA Franchise Systems LLC. Each office is independently owned and operated.