
111 Marcshire Drive, Middletown, NJ 07748
Local realty services provided by:ERA Suburb Realty Agency
111 Marcshire Drive,Middletown, NJ 07748
$949,900
- 6 Beds
- 3 Baths
- 2,362 sq. ft.
- Single family
- Active
Upcoming open houses
- Sun, Oct 1811:00 am - 01:00 pm
Listed by: stephanie kroll
Office: c21 thomson & co.
MLS#:22632691
Source:NJ_MOMLS
Price summary
- Price:$949,900
- Price per sq. ft.:$402.16
About this home
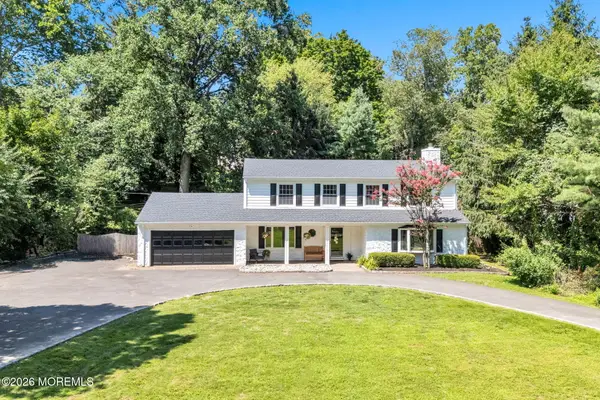
Welcome to 111 Marcshire Drive, nestled on an expansive, private property in Oak Hill, one of Middletown's most sought-after neighborhoods. Offering a unique combination of space, versatility, and opportunity, this home features wood floors throughout, Andersen windows, brand new AC and a flexible six-bedroom layout with three bedrooms on the main level (including the primary) and three additional bedrooms on the second level. The versatile floor plan offers endless possibilities to suit your needs, whether you're considering a mother/daughter arrangement, a dedicated home office, or guest space. A two-car garage provides convenient parking and storage, while the unfinished basement offers even more storage and the opportunity to create a space tailored to your vision. Outside, enjoy the privacy of the expansive property and a generous yard with room to potentially add a swimming pool, subject to township approvals. Conveniently located near schools, shopping, dining, parks, beaches and public transportation to New York City, this property presents an exciting opportunity to create your ideal home in a wonderful Middletown community....
Contact an agent
Home facts
- Year built:1967
- Subdivision & Development:Oak Hill
- Listing ID #:22632691
- Added:2 day(s) ago
- Updated:October 18, 2026 at 07:05 PM
Rooms and interior
- Bedrooms:6
- Total bathrooms:3
- Full bathrooms:3
- Rooms Total:15
- Flooring:Tile, Wood
- Basement:Yes
- Basement Description:Unfinished
- Living area:2,362 sq. ft.
Heating and cooling
- Cooling:Central Air
- Heating:Forced Air
- Central air:Yes
Structure and exterior
- Roof:Shingle
- Year built:1967
- Building area:2,362 sq. ft.
- Lot area:0.65 Acres
- Architectural Style:Expanded Ranch, Ranch
Schools
- High school:Middle South
- Middle school:Thompson
- Elementary school:Nut Swamp
Utilities
- Water:Public
- Sewer:Public Sewer
Finances and disclosures
- Price:$949,900
- Price per sq. ft.:$402.16
- Tax amount:$12,079 (2025)
Parking
- Parking description:Driveway, Paved
- Garage:Yes
- Garage spaces:2
New listings near 111 Marcshire Drive
- Coming SoonOpen Sun, 1 to 3pm
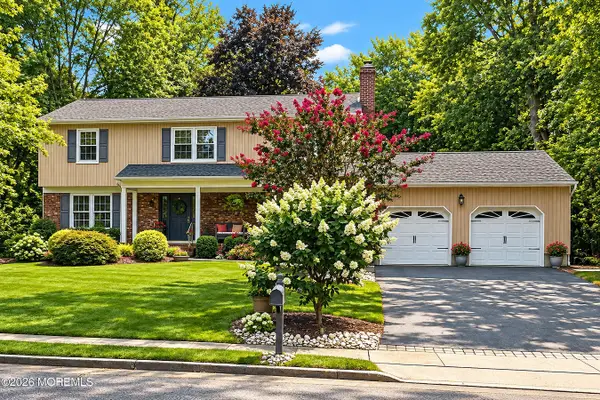 $929,000Coming Soon4 beds 3 baths2,480 sq. ft.
5 Point O Woods Road, Middletown, NJ 07748
MLS# 22632891Listed by: RE/MAX CENTRAL - Coming Soon
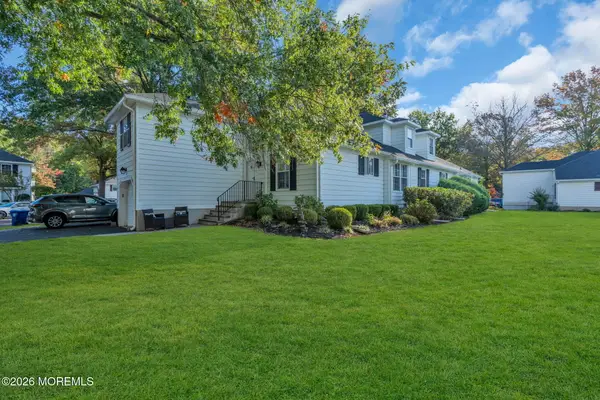 $599,000Coming Soon3 beds 3 baths1,842 sq. ft.
3901 Buckingham Circle, Middletown, NJ 07748
MLS# 22632690Listed by: BERKSHIRE HATHAWAY HOMESERVICES FOX & ROACH - RUMSON - New
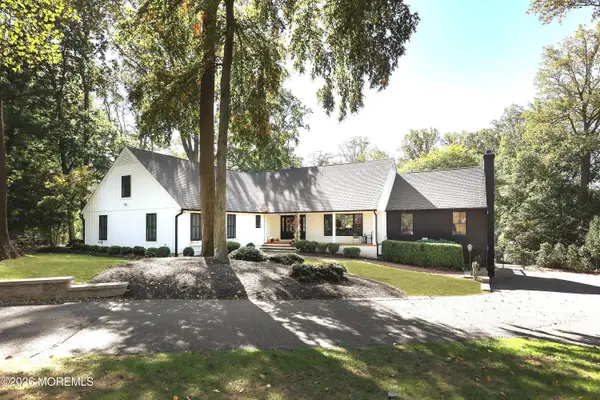 $1,550,000Active5 beds 4 baths4,077 sq. ft.
15 Hancock Lane, Middletown, NJ 07748
MLS# 22632874Listed by: COLDWELL BANKER REALTY - Open Sun, 1 to 3pmNew
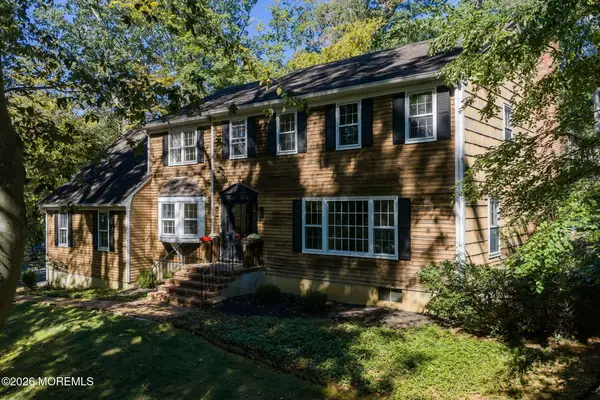 $1,200,000Active4 beds 4 baths2,680 sq. ft.
33 Ramsey Road, Middletown, NJ 07748
MLS# 22632774Listed by: HERITAGE HOUSE SOTHEBY'S INTERNATIONAL REALTY - Open Sun, 12 to 2pmNew
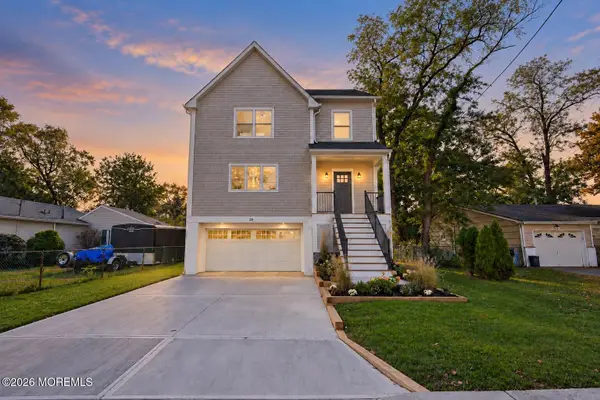 $849,000Active4 beds 3 baths
29 Carter Avenue, Middletown, NJ 07748
MLS# 22632761Listed by: C21 THOMSON & CO. - New
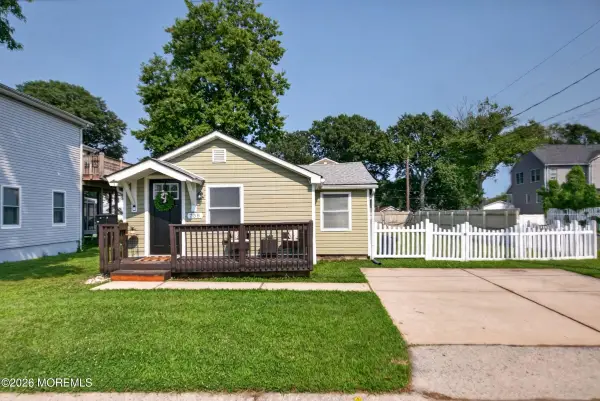 $459,000Active3 beds 1 baths
758 Monmouth Parkway, North Middletown, NJ 07748
MLS# 22632752Listed by: RE/MAX FIRST CLASS - Open Sun, 1 to 3pmNew
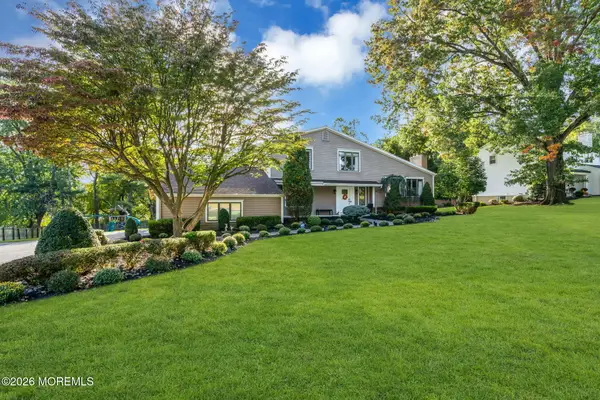 $999,000Active5 beds 3 baths2,143 sq. ft.
129 Ballantine Road, Middletown, NJ 07748
MLS# 22632694Listed by: COLDWELL BANKER REALTY - Open Sun, 11am to 2pmNew
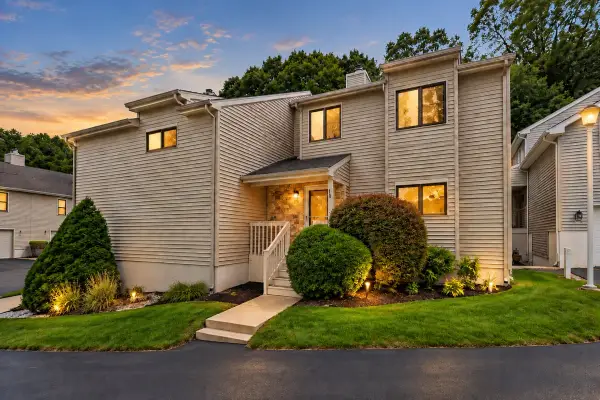 $575,000Active3 beds 3 baths1,841 sq. ft.
18 Oxford Lane, Middletown, NJ 07748
MLS# 22632644Listed by: REALTY ONE GROUP OPEN DOOR - New
 $849,900Active4 beds 3 baths2,432 sq. ft.
45 The Trail, Middletown, NJ 07748
MLS# 22632631Listed by: C21 THOMSON & CO.


Protect your home and budget from life's surprises with an Assurant Home Warranty, backed by a partner that supports you through every step of homeownership. Explore Plans.
© 2023 - 2026 ERA Franchise Systems LLC. All rights reserved. ERA Franchise Systems LLC fully supports the principles of the Fair Housing Act and the Equal Opportunity Act. ERA, ERA Real Estate powered, and their respective logos are registered service marks of ERA Franchise Systems LLC. Each office is independently owned and operated.