
17 Point O Woods Road, Middletown, NJ 07748
Local realty services provided by:ERA Central Realty Group
Listed by: michael smith
Office: weichert realtors-rumson
MLS#:22615200
Source:NJ_MOMLS
Price summary
- Price:$875,000
- Price per sq. ft.:$267.91
About this home
Custom-built mother/daughter home situated on a large private lot surrounded by cul-de-sacs offering space, privacy and a flexible layout ideal for a variety of living needs. This expansive residence features 5 bedrooms and 3 full bathrooms. The upper level includes a spacious living room, formal dining room and gourmet eat-in kitchen with center island, abundant cabinet space and generous countertops perfect for everyday living and entertaining. The primary suite offers a private bathroom and walk-in closet. The lower level features a separate entrance, additional living area, eat-in kitchen, large bedroom, full bathroom and sliding doors leading to a park-like backyard with an in-ground pool. Additional highlights include a 2-car garage, ample on and off-street parking.
Contact an agent
Home facts
- Year built:1981
- Listing ID #:22615200
- Added:54 day(s) ago
- Updated:July 16, 2026 at 07:56 AM
Rooms and interior
- Bedrooms:5
- Total bathrooms:3
- Full bathrooms:3
- Rooms Total:12
- Flooring:Ceramic Tile, Linoleum, Wood
- Living area:3,266 sq. ft.
Heating and cooling
- Cooling:Central Air
- Heating:Baseboard, Hot Water, Natural Gas
- Central air:Yes
Structure and exterior
- Roof:Shingle, Timberline
- Year built:1981
- Building area:3,266 sq. ft.
- Lot area:0.3 Acres
- Lot Features:Corner Lot, Cul-De-Sac, Dead End Street, Fenced Area, Oversized
- Architectural Style:Custom, Mother/Daughter, Tudor
- Construction Materials:Brick
- Exterior Features:Swimming Area
- Foundation Description:Slab
Schools
- High school:Middle North
- Middle school:Bayshore
- Elementary school:Bayview
Utilities
- Water:Public
- Sewer:Public Sewer
Finances and disclosures
- Price:$875,000
- Price per sq. ft.:$267.91
- Tax amount:$13,993 (2025)
Features and amenities
- Amenities:Dec Molding
- Pool features:In Ground
Parking
- Parking description:Concrete, Double Wide Drive, Driveway, Off Street, On Street, Open, Paved
- Garage:Yes
- Garage spaces:2
New listings near 17 Point O Woods Road
- New
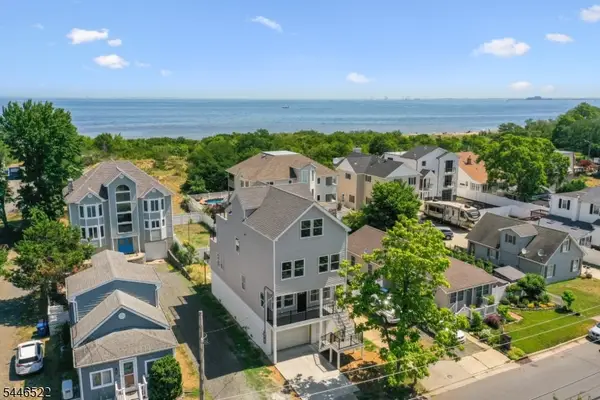 $1,300,000Active5 beds 4 baths
95 Seabreeze Ave, Middletown Twp., NJ 07748
MLS# 4040457Listed by: RE/MAX FIRST REALTY - New
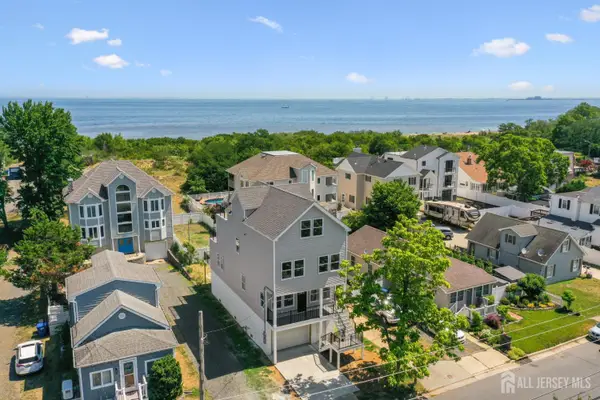 $1,300,000Active5 beds 4 baths
-95 Seabreeze Avenue, Middletown, NJ 07748
MLS# 2700765RListed by: RE/MAX FIRST REALTY, INC. - New
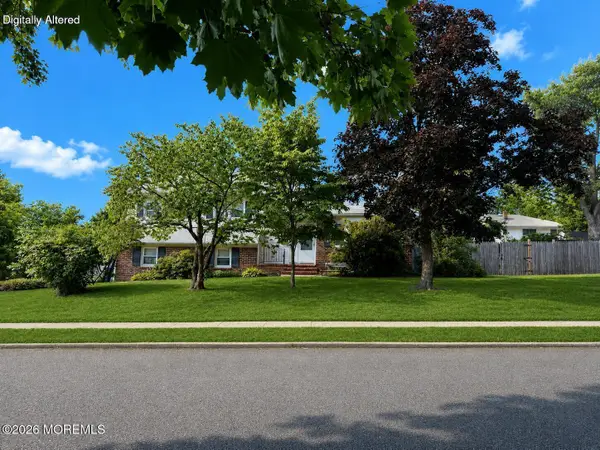 $725,000Active4 beds 3 baths2,180 sq. ft.
25 Alimar Drive, Middletown, NJ 07748
MLS# 22620733Listed by: VRI HOMES - Coming SoonOpen Sat, 1 to 3pm
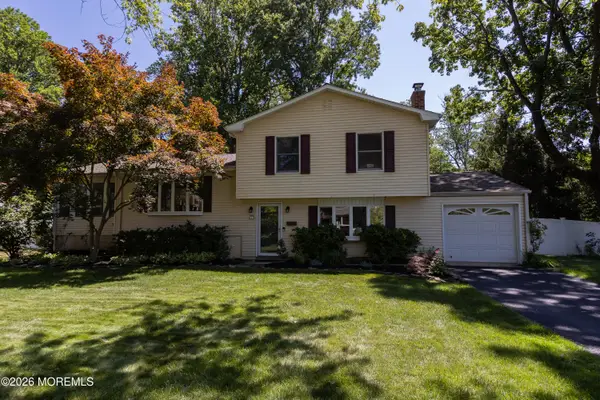 $899,000Coming Soon4 beds 4 baths
113 Apple Blossom Lane, Middletown, NJ 07748
MLS# 22621106Listed by: HERITAGE HOUSE SOTHEBY'S INTERNATIONAL REALTY - New
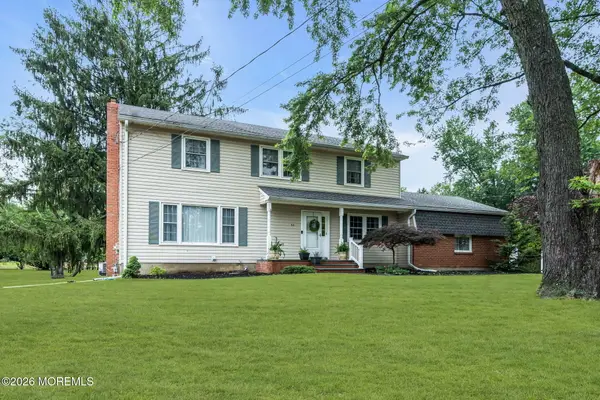 $925,000Active4 beds 4 baths2,344 sq. ft.
62 Nedshire Drive, Middletown, NJ 07748
MLS# 22621042Listed by: COLDWELL BANKER REALTY 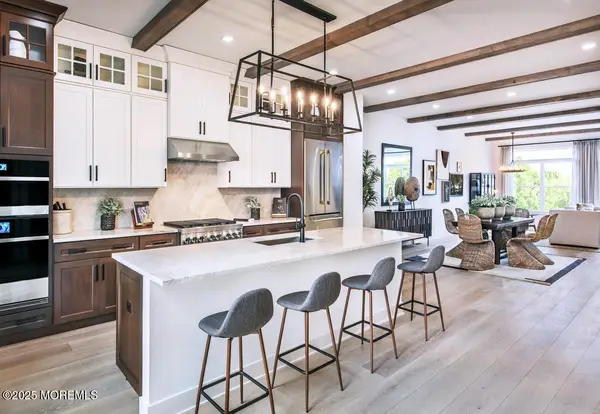 $999,000Pending3 beds 4 baths3,075 sq. ft.
4 Brodsky Drive, Middletown, NJ 07748
MLS# 22621017Listed by: TOLL BROTHERS REAL ESTATE- New
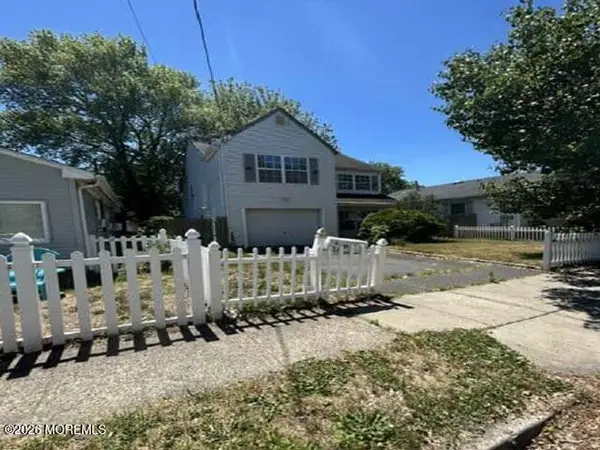 $549,100Active3 beds 3 baths2,034 sq. ft.
90 Monmouth Avenue, Middletown, NJ 07748
MLS# 22621035Listed by: REALHOME SERVICES AND SOLUTIONS, INC - New
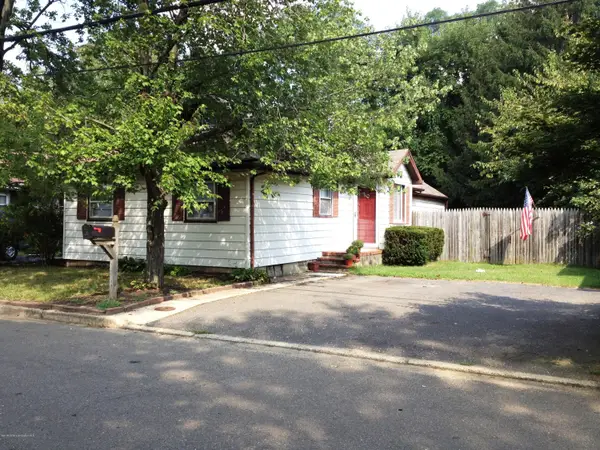 $395,000Active3 beds 1 baths1,152 sq. ft.
512 Henry Place, Middletown, NJ 07748
MLS# 22621001Listed by: HERITAGE HOUSE SOTHEBY'S INTERNATIONAL REALTY - New
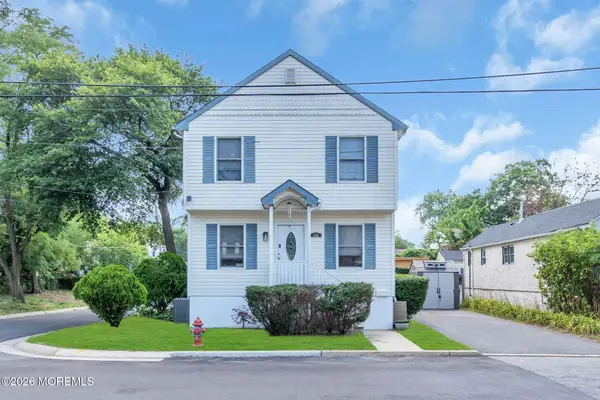 $575,000Active4 beds 3 baths
245 Bray Avenue, North Middletown, NJ 07748
MLS# 22620950Listed by: COLDWELL BANKER REALTY - New
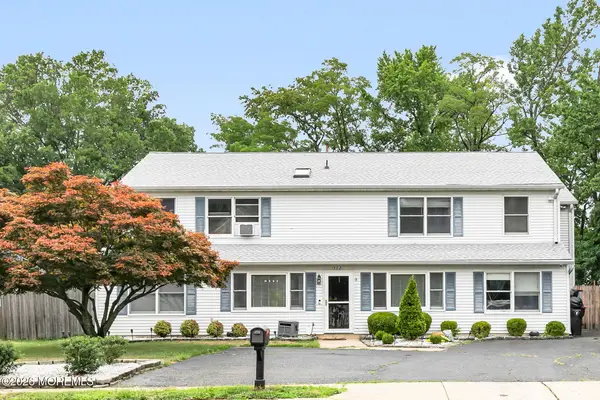 $875,000Active5 beds 5 baths3,108 sq. ft.
312 Thompson Avenue, North Middletown, NJ 07748
MLS# 22620790Listed by: BERKSHIRE HATHAWAY HOMESERVICES FOX & ROACH - RUMSON


Protect your home and budget from life's surprises with an Assurant Home Warranty, backed by a partner that supports you through every step of homeownership. Explore Plans.
© 2023 - 2026 ERA Franchise Systems LLC. All rights reserved. ERA Franchise Systems LLC fully supports the principles of the Fair Housing Act and the Equal Opportunity Act. ERA, ERA Real Estate powered, and their respective logos are registered service marks of ERA Franchise Systems LLC. Each office is independently owned and operated.