
565 Clubhouse Drive, Middletown, NJ 07748
Local realty services provided by:ERA Suburb Realty Agency
565 Clubhouse Drive,Middletown, NJ 07748
$524,999
- 2 Beds
- 2 Baths
- 1,510 sq. ft.
- Condominium
- Pending
Listed by: michelle lorme
Office: real broker, llc- red bank
MLS#:22630124
Source:NJ_MOMLS
Price summary
- Price:$524,999
- Price per sq. ft.:$347.68
- Monthly HOA dues:$460
About this home
Welcome to this beautifully updated townhome offering three levels of stylish, functional living space and a bright, open floor plan. The main level features a spacious living room with soaring ceilings and a dramatic stone fireplace, creating a warm and inviting focal point for everyday living and entertaining. At the heart of the home is the completely remodeled kitchen, thoughtfully redesigned to maximize both storage and workspace. White shaker cabinetry, granite countertops, a glass tile backsplash, stainless steel appliances, an oversized sink, coffee bar, and generous counter space combine style with practicality. The kitchen flows effortlessly into the dining area, making it ideal for hosting family and friends. Upstairs, the spacious primary bedroom offers two generous closets and an updated ensuite bath with white vanities, modern fixtures, and a subway-tile shower. The second bedroom is filled with natural light and features a charming built-in window seat. The fully finished walkout basement adds valuable additional living space along with plenty of storage, offering flexibility for a family room, home office, gym, guest space, or playroom. Major improvements completed in 2022 include HVAC, hot water heater, central air, windows, flooring, crown molding, recessed lighting, and more. Ideally located in Middletown with convenient access to both northbound and southbound Garden State Parkway entrances, Jersey Shore beaches, Red Bank shopping, dining, and everyday conveniences. Commuters will appreciate multiple transportation options to Manhattan, including train, bus, and ferry service. Add in Middletown's highly regarded schools, and this move-in-ready home offers the perfect combination of location, lifestyle, and convenience....
Contact an agent
Home facts
- Year built:1979
- Subdivision & Development:Cherry Tree Vlg
- Listing ID #:22630124
- Added:35 day(s) ago
- Updated:October 29, 2026 at 08:48 AM
Rooms and interior
- Bedrooms:2
- Total bathrooms:2
- Full bathrooms:1
- Half bathrooms:1
- Rooms Total:9
- Flooring:Cement, Laminate
- Basement:Yes
- Basement Description:Finished, Full, Heated, Walk-Out Access
- Living area:1,510 sq. ft.
Heating and cooling
- Cooling:Central Air
- Heating:Forced Air, Natural Gas
- Central air:Yes
Structure and exterior
- Roof:Shingle
- Year built:1979
- Building area:1,510 sq. ft.
- Lot area:0.07 Acres
Schools
- High school:Middle North
- Middle school:Thorne
- Elementary school:Harmony
Utilities
- Water:Public
- Sewer:Public Sewer
Finances and disclosures
- Price:$524,999
- Price per sq. ft.:$347.68
- Tax amount:$7,996 (2025)
Features and amenities
- Amenities:Ceilings - 9Ft+ 1st Flr, Dec Molding
Parking
- Parking description:Asphalt, Assigned, Common, Paved
New listings near 565 Clubhouse Drive
- New
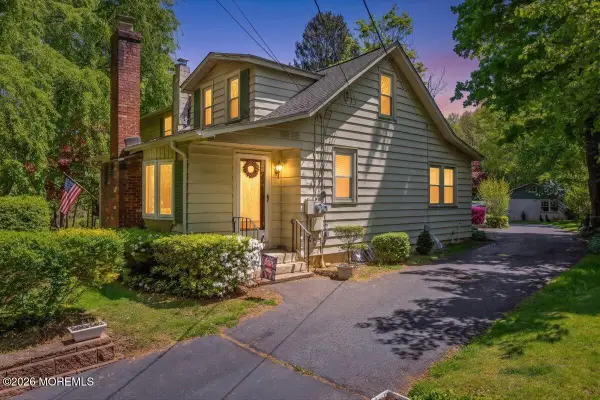 $1,200,000Active8 beds 5 baths3,057 sq. ft.
228 Red Hill Road, Middletown, NJ 07748
MLS# 22633782Listed by: EXP REALTY - New
 $850,000Active34 beds 4 baths2,924 sq. ft.
16 Valiant Court, Middletown, NJ 07748
MLS# 22633697Listed by: RE/MAX DIAMOND,REALTORS - New
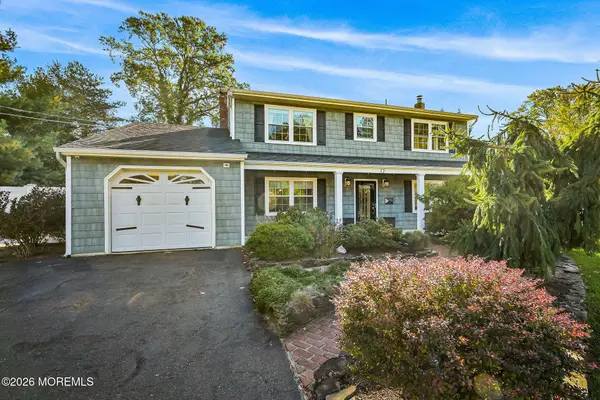 $899,000Active4 beds 3 baths2,119 sq. ft.
12 Tanglewood Road, Middletown, NJ 07748
MLS# 22633642Listed by: VRI HOMES - Open Sat, 1 to 3pmNew
 $670,000Active4 beds 2 baths
12 White Street, Middletown, NJ 07748
MLS# 22633561Listed by: KELLER WILLIAMS ELITE - Open Thu, 5 to 7:30pmNew
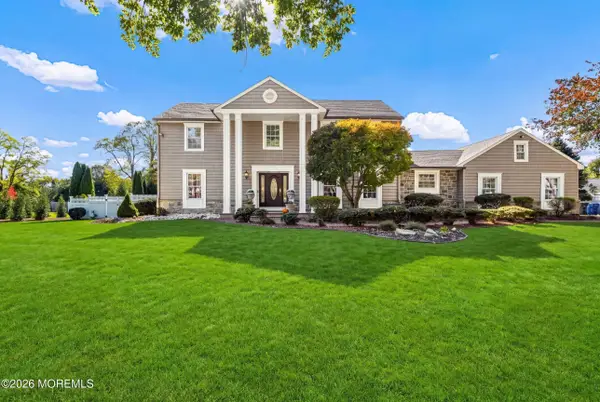 $1,599,000Active4 beds 3 baths2,718 sq. ft.
21 Terry Lane, Middletown, NJ 07748
MLS# 22633370Listed by: REALTY ONE GROUP OPEN DOOR - New
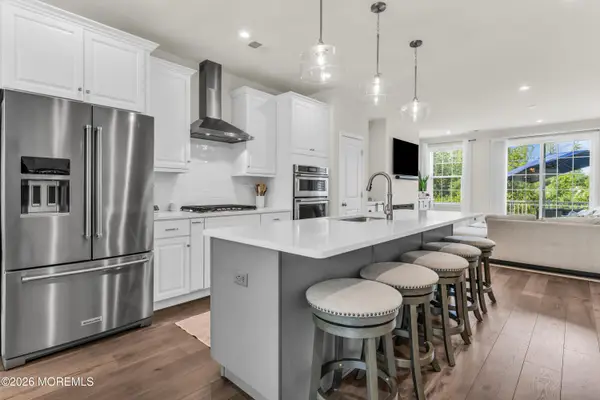 $739,000Active4 beds 4 baths2,232 sq. ft.
403 Arose Lane, Middletown, NJ 07748
MLS# 22633049Listed by: EXIT REALTY EAST COAST SHIRVANIAN 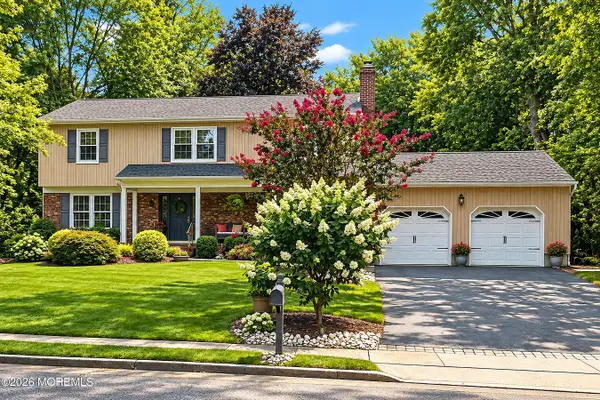 $929,000Pending4 beds 3 baths2,480 sq. ft.
5 Point O Woods Road, Middletown, NJ 07748
MLS# 22632891Listed by: RE/MAX CENTRAL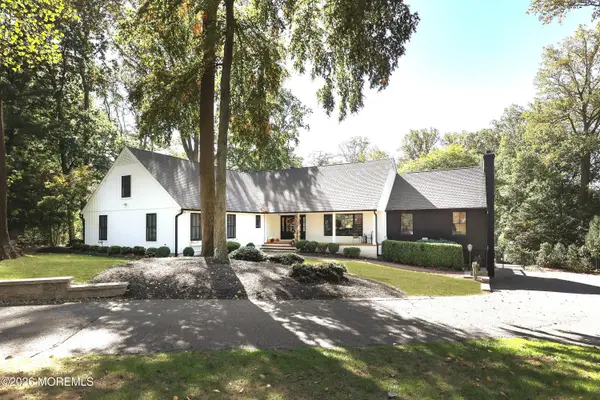 $1,550,000Pending5 beds 4 baths4,077 sq. ft.
15 Hancock Lane, Middletown, NJ 07748
MLS# 22632874Listed by: COLDWELL BANKER REALTY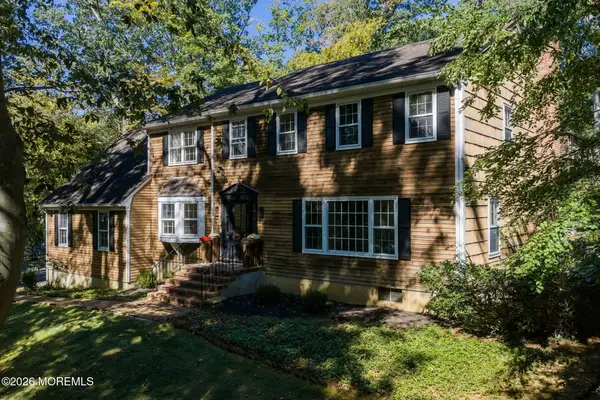 $1,200,000Active4 beds 3 baths2,680 sq. ft.
33 Ramsey Road, Middletown, NJ 07748
MLS# 22632774Listed by: HERITAGE HOUSE SOTHEBY'S INTERNATIONAL REALTY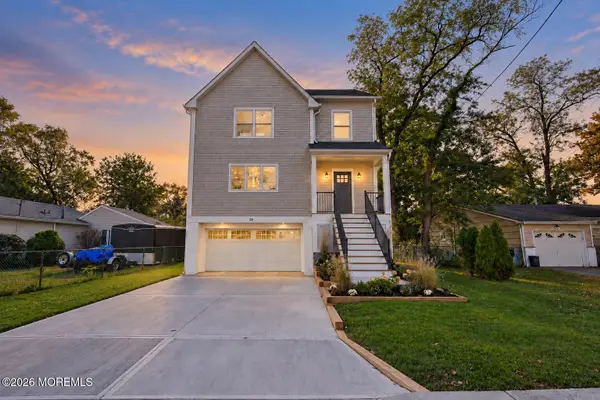 $849,000Active4 beds 3 baths
29 Carter Avenue, Middletown, NJ 07748
MLS# 22632761Listed by: C21 THOMSON & CO.


Protect your home and budget from life's surprises with an Assurant Home Warranty, backed by a partner that supports you through every step of homeownership. Explore Plans.
© 2023 - 2026 ERA Franchise Systems LLC. All rights reserved. ERA Franchise Systems LLC fully supports the principles of the Fair Housing Act and the Equal Opportunity Act. ERA, ERA Real Estate powered, and their respective logos are registered service marks of ERA Franchise Systems LLC. Each office is independently owned and operated.