
30 Winthrop Rd, Millburn, NJ 07078
Local realty services provided by:ERA Reed Realty, Inc.
30 Winthrop Rd,Millburn Twp., NJ 07078
$3,988,000
- 7 Beds
- 8 Baths
- 6,995 sq. ft.
- Single family
- Active
Listed by: arlene gorman gonnella
Office: weichert realtors973-376-4545
MLS#:4030865
Source:NJ_GSMLS
Price summary
- Price:$3,988,000
- Price per sq. ft.:$570.12
About this home
Experience the pinnacle of Contemporary Living in this stunning, 6,995 sq ft brand New Construction ideally located on .50 acre on a quiet street in highly rated Deerfield Elementary School district! Sleek modern architecture meets unmatched beauty & quality! This expansive residence features an open concept layout with grand 2-story entrance hall, soaring 10' high ceilings, rooms of enormous proportions, and a gourmet eat-in kitchen with high end appliances, center island, totally open to incredible 2-story Family room with 6' linear gas fireplace. Sliding glass doors give easy access to expansive patio & beautiful sodded, totally fenced property. There is plenty of room for a pool! Inviting Guest Bedroom Suite conveniently located on the 1st level. On the 2nd level, there is a luxurious primary suite with custom closet, spa-like bath plus 3 more en suite bedrooms & convenient laundry room. Beautifully finished lower level with recreation room, full bath, and access to 3-car attached garage. This spectacular home is just 0.8 miles from highly rated Deerfield Elementary School. Bus service is provided to world class schools including Washington School (5th grade), Millburn Middle & High School! This home is also 2.2 miles from the Turtle Back Zoo and Codey Arena, 2.3 miles from Gero Park, the town's recreation center with baseball fields, tennis & pickleball courts, the town pool & par 3 golf course, and just an 18 minute drive (12.2 miles) to Newark International Airport!...
Contact an agent
Home facts
- Year built:2025
- Listing ID #:4030865
- Added:51 day(s) ago
- Updated:July 20, 2026 at 02:22 PM
Rooms and interior
- Bedrooms:7
- Total bathrooms:8
- Full bathrooms:6
- Half bathrooms:2
- Rooms Total:14
- Flooring:Marble, Tile, Wood
- Dining Description:Formal Dining Room, On First Floor
- Bathrooms Description:Soaking Tub, Stall Shower
- Kitchen Description:Carbon Monoxide Detector, Center Island, Dishwasher, Disposal, Eat-In Kitchen, Kitchen Exhaust Fan, Range/Oven-Gas, Refrigerator, Wall Oven(s) - Electric
- Bedroom Description:Full Bath, Walk-In Closet
- Basement Description:Basement, Finished, Full
- Living area:6,995 sq. ft.
Heating and cooling
- Cooling:Central Air, Multi-Zone Cooling
- Heating:Multi-Zone
Structure and exterior
- Roof:Asphalt Shingle
- Year built:2025
- Building area:6,995 sq. ft.
- Lot area:0.5 Acres
- Lot Features:Level Lot
- Architectural Style:Colonial, Custom Home
- Construction Materials:Composition Siding
- Exterior Features:Patio, Thermal Windows/Doors
Schools
- High school:MILLBURN
- Middle school:MILLBURN
- Elementary school:DEERFIELD
Utilities
- Water:Public Water
- Sewer:Public Sewer
Finances and disclosures
- Price:$3,988,000
- Price per sq. ft.:$570.12
- Tax amount:$23,264 (2025)
Features and amenities
- Appliances:Carbon Monoxide Detector, Range/Oven-Gas, Refrigerator, Wall Oven(s) - Electric
- Amenities:All Utilities Underground, Carbon Monoxide Detector, Fire Alarm, Gas-Natural, High Ceiling, Smoke Detectors, SoakTub, Stall Shower, Walk - In Closet, Wet Bar
Parking
- Parking description:1 Car Width, Attached Garage, Blacktop Driveway, Circular Driveway, Garage Door Opener
- Garage spaces:3
New listings near 30 Winthrop Rd
- New
 $1,250,000Active3 beds 4 baths
145 Glen Ave, Millburn Twp., NJ 07041
MLS# 4041528Listed by: COLDWELL BANKER REALTY - New
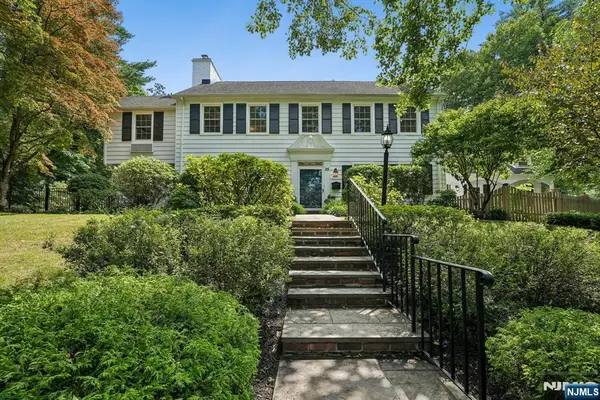 $2,250,000Active5 beds 5 baths
25 West Road, Millburn, NJ 07078
MLS# 26026838Listed by: REAL
- New
 $2,250,000Active5 beds 5 baths
25 West Rd, Millburn Twp., NJ 07078
MLS# 4040953Listed by: REAL - New
 $2,299,000Active5 beds 6 baths
42 Glen Ave, Millburn Twp., NJ 07041
MLS# 4040898Listed by: PREMIUMONE REALTY - New
 $3,695,000Active7 beds 7 baths
16 Exeter Rd, Millburn Twp., NJ 07078
MLS# 4040721Listed by: PROMINENT PROPERTIES SIR - New
 $4,498,888Active5 beds 8 baths5,517 sq. ft.
281 Long Hill Dr, Millburn Twp., NJ 07078
MLS# 4040615Listed by: WEICHERT REALTORS - New
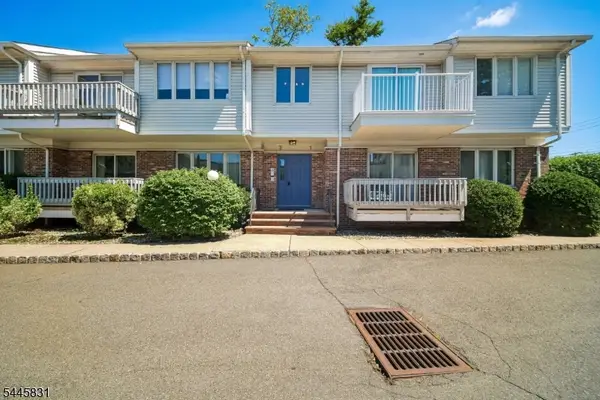 $450,000Active2 beds 2 baths1,016 sq. ft.
245 Main St Unit 2a #2A, Millburn Twp., NJ 07041
MLS# 4039961Listed by: KELLER WILLIAMS SUBURBAN REALTY  $3,899,000Pending7 beds 8 baths
2 Spenser Drive, Millburn, NJ 07078
MLS# 26025748Listed by: PREMIUMONE REALTY $1,649,000Active4 beds 5 baths
43 Pine St, Millburn Twp., NJ 07041
MLS# 4039446Listed by: COMPASS NEW JERSEY, LLC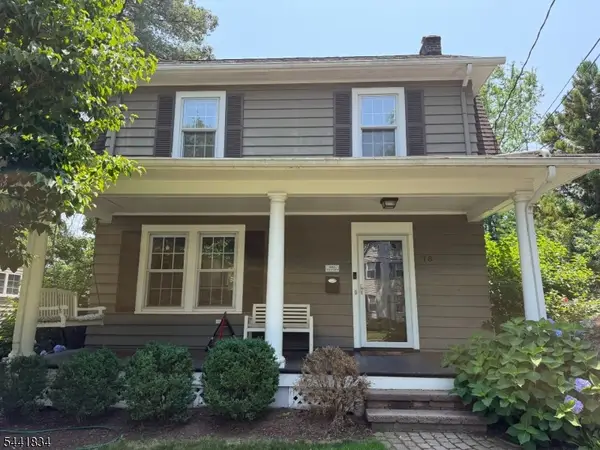 $849,000Pending3 beds 2 baths
78 Meadowbrook Rd, Millburn Twp., NJ 07078
MLS# 4039110Listed by: KELLER WILLIAMS REALTY


Protect your home and budget from life's surprises with an Assurant Home Warranty, backed by a partner that supports you through every step of homeownership. Explore Plans.
© 2023 - 2026 ERA Franchise Systems LLC. All rights reserved. ERA Franchise Systems LLC fully supports the principles of the Fair Housing Act and the Equal Opportunity Act. ERA, ERA Real Estate powered, and their respective logos are registered service marks of ERA Franchise Systems LLC. Each office is independently owned and operated.