
75 Fawn Ridge Dr, Millington, NJ 07946
Local realty services provided by:ERA Central Realty Group
75 Fawn Ridge Dr,Long Hill Twp., NJ 07946
$750,000
- 5 Beds
- 3 Baths
- - sq. ft.
- Single family
- Active
Listed by: christina roche
Office: nexthome premier908-325-5000
MLS#:4055104
Source:NJ_GSMLS
Price summary
- Price:$750,000
About this home
Welcome home to this classic bi-level gem in one of the area's most sought-after and peaceful neighborhoods. Perfectly designed to combine everyday comfort with unmatched flexibility, this home sits against a serene backdrop of mature trees, offering a tranquil lifestyle while staying close to top-rated schools, shopping, and major commuter routes. Step into the light-filled foyer that leads up to the main level, where large windows flood the open living room with light. Beneath the main floor carpets lies original hardwood waiting to be revealed (except in the addition). The seamless flow connects the living area to the dining room and eat-in kitchen with solid wood cabinetry. The upper level features four spacious bedrooms, including a primary suite with a walk-in closet and full bath, plus a second full bathroom off the hallway. On the ground floor, you will find incredible versatility with a massive 23' x 13' family room, a 15' x 15' recreation room, a fifth bedroom, a full laundry room, and an extra bath ideal for a home office, guest suite, or multi-generational setup. Direct indoor access to the attached two-car garage adds daily convenience. Set on a quiet lot with a manicured lawn, this property combines incredible square footage with classic character and endless potential in a highly desirable location. Schedule your private tour today!...
Contact an agent
Home facts
- Year built:1960
- Listing ID #:4055104
- Added:1 day(s) ago
- Updated:September 26, 2026 at 03:56 AM
Rooms and interior
- Bedrooms:5
- Total bathrooms:3
- Full bathrooms:2
- Half bathrooms:1
- Rooms Total:11
- Flooring:Carpeting, Laminate, Tile, Wood
- Dining Description:Formal Dining Room, On Second Floor
- Bathrooms Description:Stall Shower
- Kitchen Description:Dishwasher, Eat-In Kitchen, Range/Oven-Gas, Refrigerator
- Bedroom Description:Full Bath
Heating and cooling
- Cooling:Central Air
- Heating:Forced Hot Air
Structure and exterior
- Roof:Asphalt Shingle
- Year built:1960
- Lot area:0.7 Acres
- Architectural Style:Bi-Level
- Construction Materials:Wood Shingle
- Exterior Features:Patio
Schools
- High school:Watchung
- Middle school:Central
- Elementary school:Millington
Utilities
- Water:Public Water
- Sewer:Public Sewer
Finances and disclosures
- Price:$750,000
- Tax amount:$12,752 (2025)
Features and amenities
- Appliances:Range/Oven-Gas, Refrigerator
- Amenities:Gas-Natural
Parking
- Parking description:2 Car Width, Attached Garage, Blacktop Driveway
- Garage spaces:2
New listings near 75 Fawn Ridge Dr
- Open Sat, 1 to 4pmNew
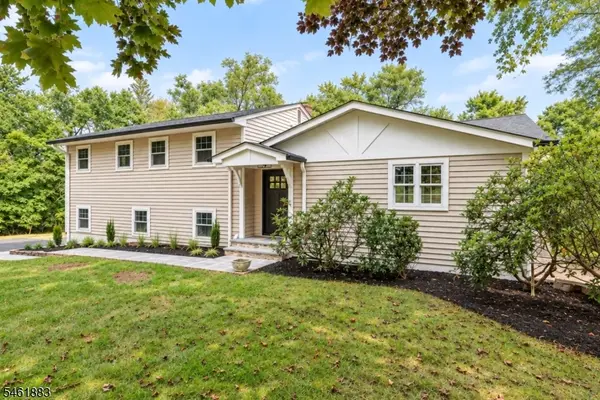 $1,099,000Active3 beds 2 baths
157 Circle Dr, Long Hill Twp., NJ 07946
MLS# 4053908Listed by: WEICHERT REALTORS - New
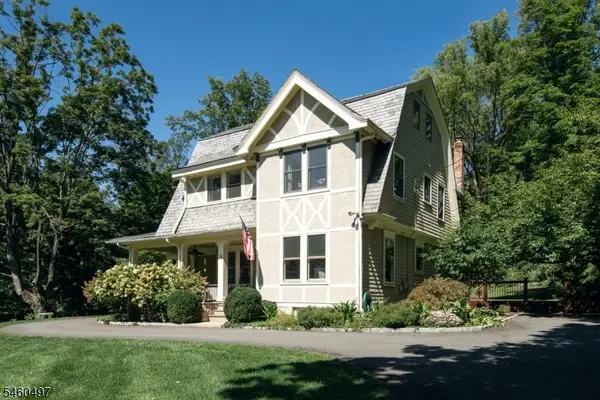 $1,149,000Active5 beds 3 baths2,908 sq. ft.
34 Sunnyslope Ave, Long Hill Twp., NJ 07946
MLS# 4053253Listed by: COMPASS NEW JERSEY, LLC - New
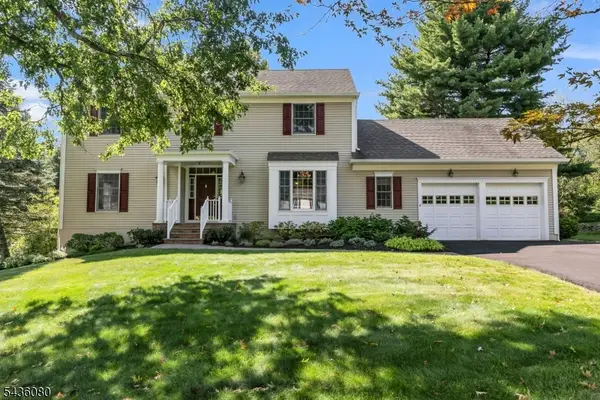 $1,029,000Active4 beds 3 baths
34 Deer Run, Long Hill Twp., NJ 07946
MLS# 4052740Listed by: COLDWELL BANKER REALTY  $659,000Pending3 beds 2 baths
52 Midvale Ave, Long Hill Twp., NJ 07946
MLS# 4050080Listed by: WEICHERT REALTORS


Protect your home and budget from life's surprises with an Assurant Home Warranty, backed by a partner that supports you through every step of homeownership. Explore Plans.
© 2023 - 2026 ERA Franchise Systems LLC. All rights reserved. ERA Franchise Systems LLC fully supports the principles of the Fair Housing Act and the Equal Opportunity Act. ERA, ERA Real Estate powered, and their respective logos are registered service marks of ERA Franchise Systems LLC. Each office is independently owned and operated.