
11 Palmer Circle, Millstone, NJ 08535
Local realty services provided by:ERA Boniakowski Real Estate
Listed by: felicia ruskin, diana schad-epstein
Office: coldwell banker realty
MLS#:22621319
Source:NJ_MOMLS
Price summary
- Price:$1,429,000
- Price per sq. ft.:$305.08
About this home
Extraordinary Classic Colonial Estate in Prestigious Millstone Township!Coming Soon 07/17/ showings start!
Privately nestled amid six breathtaking acres of towering trees, manicured gardens, and serene natural beauty, this exceptional Classic Colonial estate is a masterful expression of timeless architecture, refined craftsmanship, and effortless luxury. Encompassing approximately 4,684 square feet, the residence offers an elegant balance of grand entertaining spaces and intimate retreats, thoughtfully designed for the most discerning homeowner.
A stately brick façade and dual front entrances create an unforgettable first impression, welcoming you into interiors where rich hardwood floors, soaring ceilings, and walls of glass invite natural light to dance throughout every room. The homes flowing floor plan unfolds with with grace, seamlessly connecting sophisticated living spaces while framing picturesque views of the surrounding landscape from nearly every vantage point.
At the heart of the residence lies a beautifully appointed gourmet kitchen, where finely crafted custom wood cabinetry, premium appliances, granite countertops, and an impressive center island create a space as functional as it is beautiful. Designed for gathering, the kitchen transitions effortlessly into a spectacular sunroom--a light-filled sanctuary overlooking the expansive deck, where the canopy of mature trees creates the enchanting sensation of living among the treetops. Here, every season becomes a masterpiece, and every sunrise feels like a private escape.
The primary suite is a sanctuary of elegance and tranquility. A gracious sitting room, exquisite designer chandelier, and spa-inspired bath with dual vanities and luxurious finishes offer a retreat that rivals the finest boutique resorts.
Offering four generously proportioned bedrooms, three full baths, and two elegant powder rooms, the home provides exceptional comfort and flexibility for family living and gracious entertaining alike.
The walkout lower level presents an extraordinary opportunity to create an additional 2340 SQ ft bespoke living space while opening directly to a secluded patio where a private hot tub is tucked beneath the trees. Surrounded by nature, this peaceful setting invites quiet mornings, evenings beneath the stars, and year-round moments of complete serenity.
Every element of this remarkable estate has been curated to celebrate privacy, beauty, and an enduring connection to the landscape. Perfectly positioned in one of Millstone Township's most coveted locations, this is more than a distinguished residence--it is a legacy property offering an exceptional lifestyle defined by elegance, tranquility, and timeless sophistication....
Contact an agent
Home facts
- Year built:2004
- Subdivision & Development:Gallopping Hill
- Listing ID #:22621319
- Added:54 day(s) ago
- Updated:September 06, 2026 at 02:44 PM
Rooms and interior
- Bedrooms:4
- Total bathrooms:5
- Full bathrooms:3
- Half bathrooms:2
- Rooms Total:15
- Flooring:Ceramic Tile, Wood
- Basement:Yes
- Basement Description:Ceilings - High, Full, Sliding Glass Door, Unfinished, Walk-Out Access
- Living area:4,684 sq. ft.
Heating and cooling
- Cooling:2 Zoned AC, Central Air
- Heating:2 Zoned Heat, Forced Air, Natural Gas
- Central air:Yes
Structure and exterior
- Roof:Shingle, Timberline
- Year built:2004
- Building area:4,684 sq. ft.
- Lot area:6.06 Acres
- Lot Features:Wooded
- Architectural Style:Colonial, Custom
- Construction Materials:Brick
Schools
- High school:Allentown
- Middle school:Millstone
- Elementary school:Millstone
Utilities
- Water:Well
- Sewer:Septic Tank
Finances and disclosures
- Price:$1,429,000
- Price per sq. ft.:$305.08
- Tax amount:$20,622 (2025)
Features and amenities
- Amenities:Ceilings - 9Ft+ 1st Flr, Center Hall, Dec Molding
Parking
- Parking description:Asphalt, Driveway, Oversized, Paved
- Garage:Yes
- Garage spaces:3
New listings near 11 Palmer Circle
- New
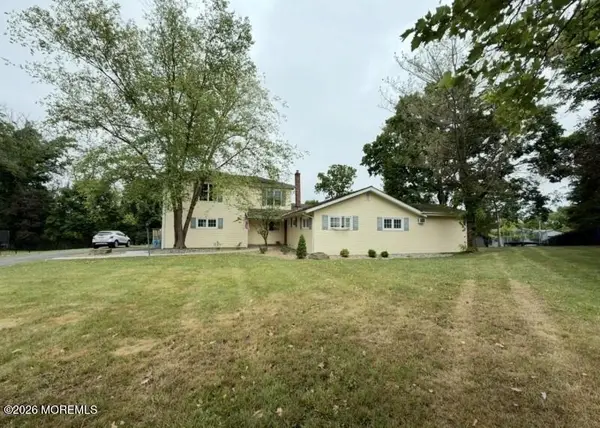 $733,900Active5 beds 3 baths2,312 sq. ft.
24 Beardslee Road, Millstone, NJ 08844
MLS# 22626907Listed by: RE/MAX OUR TOWN 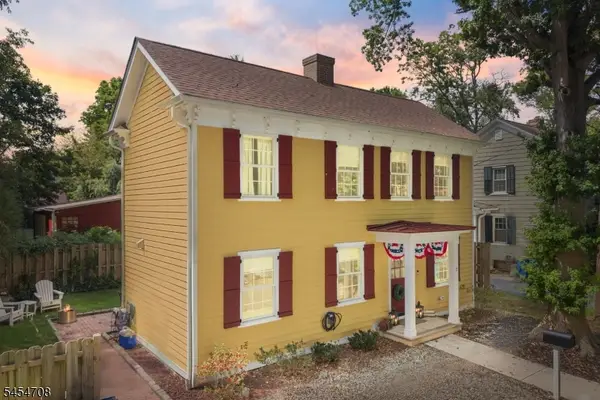 $500,000Active2 beds 2 baths
7 Alley Way, Millstone Boro, NJ 08844
MLS# 4048639Listed by: RE/MAX INSTYLE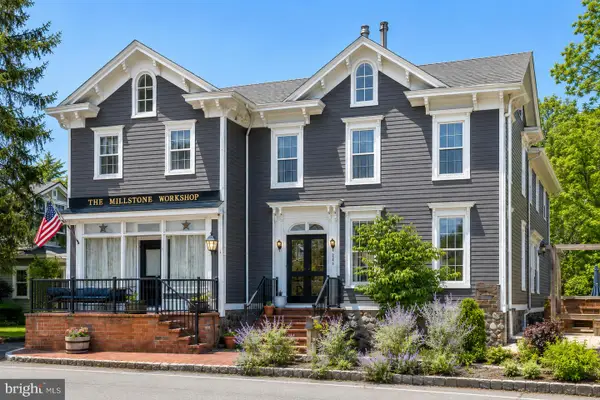 $608,000Active4 beds 3 baths3,114 sq. ft.
1393 Millstone River Rd, HILLSBOROUGH, NJ 08844
MLS# NJSO2005964Listed by: CORCORAN SAWYER SMITH - PRINCETON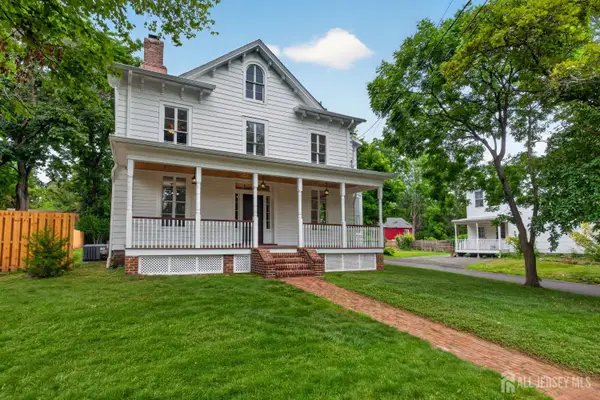 $835,000Active4 beds 3 baths2,767 sq. ft.
-23 Amwell Road, Millstone, NJ 08844
MLS# 2700844RListed by: REALTY ONE GROUP LIFESTYLE HOM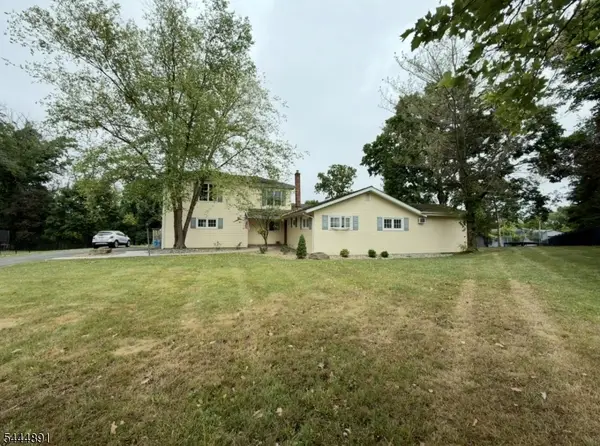 $733,900Active5 beds 3 baths
24 Beardslee Rd, Millstone Boro, NJ 08844
MLS# 4038996Listed by: RE/MAX OUR TOWN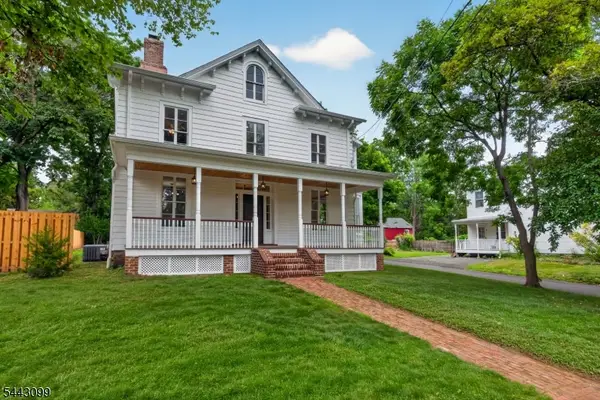 $835,000Active4 beds 3 baths
23 Amwell Rd, Millstone Boro, NJ 08844
MLS# 4037525Listed by: REALTY ONE GROUP LIFESTYLE HOMES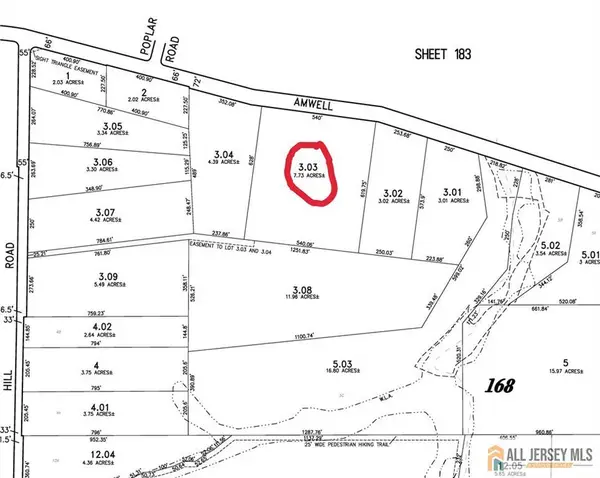 $450,000Active7.73 Acres
-0-0 Amwell Road, Hillsborough, NJ 08844
MLS# 2660115MListed by: COLDWELL BANKER REALTY


Protect your home and budget from life's surprises with an Assurant Home Warranty, backed by a partner that supports you through every step of homeownership. Explore Plans.
© 2023 - 2026 ERA Franchise Systems LLC. All rights reserved. ERA Franchise Systems LLC fully supports the principles of the Fair Housing Act and the Equal Opportunity Act. ERA, ERA Real Estate powered, and their respective logos are registered service marks of ERA Franchise Systems LLC. Each office is independently owned and operated.