
27 Steeple Chase Road, Millstone, NJ 08535
Local realty services provided by:ERA American Towne Realty
27 Steeple Chase Road,Millstone, NJ 08535
$1,250,000
- 4 Beds
- 4 Baths
- 3,014 sq. ft.
- Single family
- Coming Soon
Listed by: lisa arpaia
Office: berkshire hathaway homeservices fox & roach - perrineville
MLS#:22627843
Source:NJ_MOMLS
Price summary
- Price:$1,250,000
- Price per sq. ft.:$414.73
- Monthly HOA dues:$7.08
About this home
COMING SOON, this listing cannot be shown until 9/8/26. Welcome to 27 Steeple Chase Road, a beautifully renovated home offering approximately 4,200 sq. ft. of total living space on 1.84 picturesque acres in desirable Millstone Township. Thoughtfully updated by the current owner, this exceptional property combines sophisticated interiors, generous living spaces and resort-style outdoor living. A dramatic two-story foyer welcomes you into a bright, open interior enhanced by hardwood floors, detailed moldings and stylish finishes. At the heart of the home is a stunning renovated kitchen featuring white cabinetry, quartz countertops, an oversized center island, stainless steel appliances, double wall ovens and abundant storage. The kitchen flows seamlessly into the spacious family room with fireplace, creating an ideal setting for everyday living entertaining. Formal living and dining spaces add versatility and elegance to the main level. Upstairs, the expansive primary suite provides a private retreat with an impressive custom walk-in closet and beautifully renovated spa-like bath featuring a freestanding soaking tub, oversized glass shower and dual vanities. Three additional generously sized bedrooms and an updated full bath complete the upper level. The finished basement, renovated in 2019, significantly expands the home's living and entertaining space with a large recreation area and full bath—perfect for a media room, home gym, playroom, guest space or gatherings. Step outside and discover your own private backyard retreat. Set against the backdrop of 1.84 acres, the expansive deck and patio lead to a beautiful gunite in-ground pool installed in 2019. The sprawling fenced backyard offers plenty of room to entertain, relax and enjoy the privacy and tranquility of this special Millstone setting. With approximately 4,200 sq. ft. of total living space, extensive interior renovations, a finished basement, gunite pool and nearly two acres, 27 Steeple Chase Road delivers the space, updates and lifestyle today's buyers are looking for....
Contact an agent
Home facts
- Year built:1993
- Subdivision & Development:The Ridings
- Listing ID #:22627843
- Updated:September 06, 2026 at 02:44 PM
Rooms and interior
- Bedrooms:4
- Total bathrooms:4
- Full bathrooms:3
- Half bathrooms:1
- Flooring:Ceramic Tile, Wood
- Basement:Yes
- Basement Description:Ceilings - High, Finished
- Living area:3,014 sq. ft.
Heating and cooling
- Cooling:Central Air
- Heating:2 Zoned Heat, Forced Air, Natural Gas
- Central air:Yes
Structure and exterior
- Roof:Shingle
- Year built:1993
- Building area:3,014 sq. ft.
- Lot area:1.84 Acres
- Architectural Style:Colonial
- Exterior Features:Swimming Area
Schools
- High school:Allentown
- Middle school:Millstone
- Elementary school:Millstone
Utilities
- Water:Well
- Sewer:Septic Tank
Finances and disclosures
- Price:$1,250,000
- Price per sq. ft.:$414.73
- Tax amount:$15,472 (2025)
Features and amenities
- Amenities:Center Hall
- Pool features:Gunite, Heated, In Ground, Salt Water
Parking
- Parking description:Driveway, Paved
- Garage:Yes
- Garage spaces:2
New listings near 27 Steeple Chase Road
- New
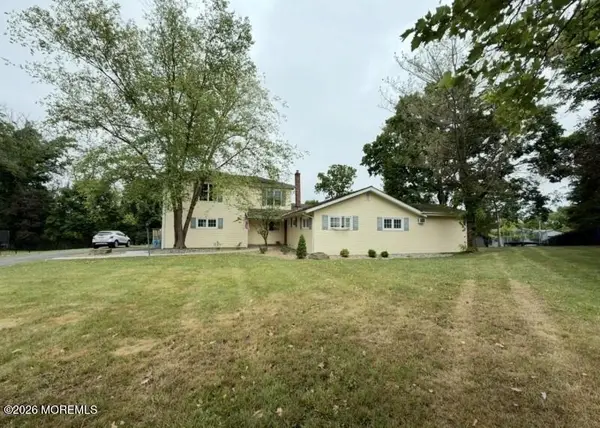 $733,900Active5 beds 3 baths2,312 sq. ft.
24 Beardslee Road, Millstone, NJ 08844
MLS# 22626907Listed by: RE/MAX OUR TOWN 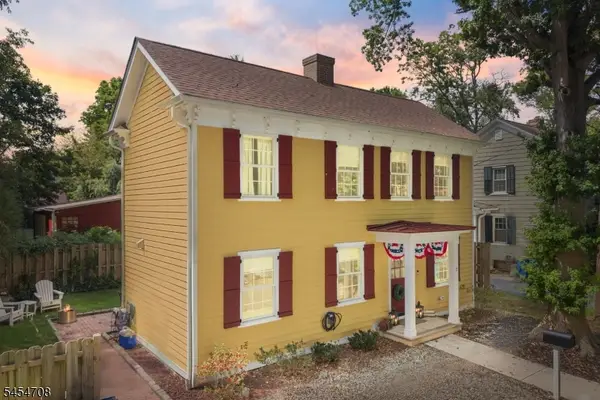 $500,000Active2 beds 2 baths
7 Alley Way, Millstone Boro, NJ 08844
MLS# 4048639Listed by: RE/MAX INSTYLE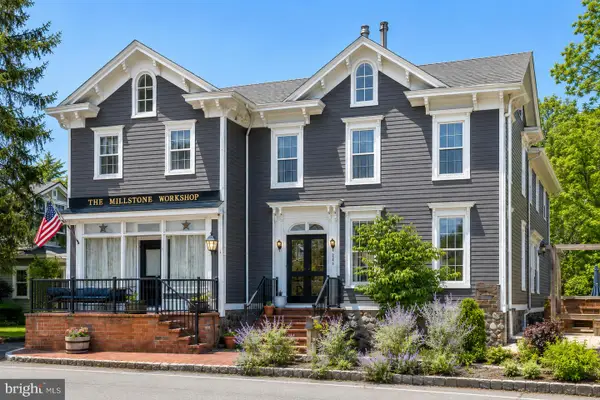 $608,000Active4 beds 3 baths3,114 sq. ft.
1393 Millstone River Rd, HILLSBOROUGH, NJ 08844
MLS# NJSO2005964Listed by: CORCORAN SAWYER SMITH - PRINCETON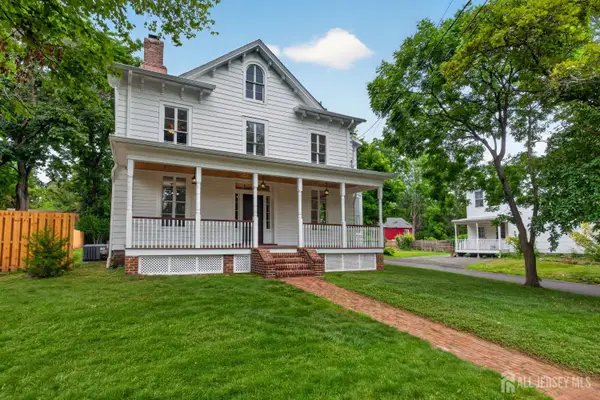 $835,000Active4 beds 3 baths2,767 sq. ft.
-23 Amwell Road, Millstone, NJ 08844
MLS# 2700844RListed by: REALTY ONE GROUP LIFESTYLE HOM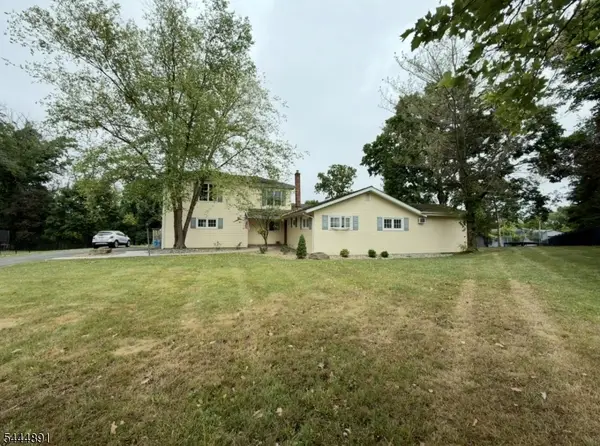 $733,900Active5 beds 3 baths
24 Beardslee Rd, Millstone Boro, NJ 08844
MLS# 4038996Listed by: RE/MAX OUR TOWN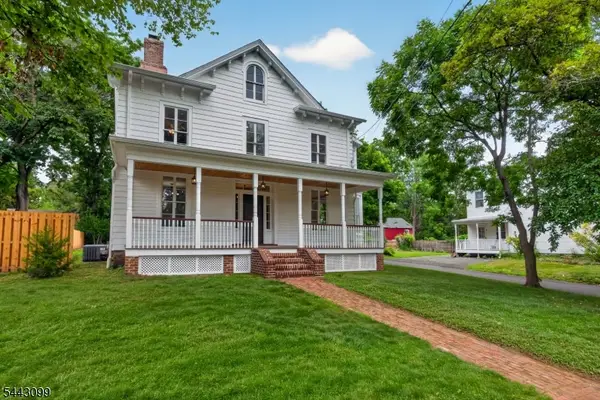 $835,000Active4 beds 3 baths
23 Amwell Rd, Millstone Boro, NJ 08844
MLS# 4037525Listed by: REALTY ONE GROUP LIFESTYLE HOMES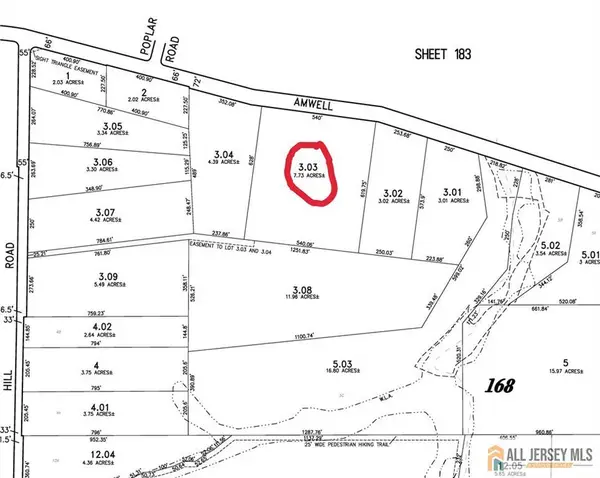 $450,000Active7.73 Acres
-0-0 Amwell Road, Hillsborough, NJ 08844
MLS# 2660115MListed by: COLDWELL BANKER REALTY


Protect your home and budget from life's surprises with an Assurant Home Warranty, backed by a partner that supports you through every step of homeownership. Explore Plans.
© 2023 - 2026 ERA Franchise Systems LLC. All rights reserved. ERA Franchise Systems LLC fully supports the principles of the Fair Housing Act and the Equal Opportunity Act. ERA, ERA Real Estate powered, and their respective logos are registered service marks of ERA Franchise Systems LLC. Each office is independently owned and operated.