
7 Chambers Road, Millstone, NJ 08510
Local realty services provided by:ERA Boniakowski Real Estate
7 Chambers Road,Millstone, NJ 08510
$535,000
- 3 Beds
- 1 Baths
- 1,460 sq. ft.
- Single family
- Active
Listed by: shenna hines
Office: redfin corporation
MLS#:22627012
Source:NJ_MOMLS
Price summary
- Price:$535,000
- Price per sq. ft.:$366.44
About this home
Welcome to this perfectly sized 3-bedroom, 1-bathroom ranch with finished basement nestled on nearly an acre in Millstone Township, overlooking beautiful open farmland. The spacious living room features hardwood floors and a cozy wood-burning stove, creating the perfect place to relax and unwind. The large eat-in kitchen offers plenty of space for everyday meals and entertaining. The open-concept layout is ideal for entertaining, family gatherings, and holiday celebrations. All three bedrooms are generously sized and offer excellent closet space. The finished basement provides additional living space. A circular driveway provides ample parking in the front, while a second driveway leads to the detached 2-car garage. Don't miss this opportunity to enjoy space, privacy, and beautiful country views while still being conveniently located. Schedule your tour today and make this wonderful property your new home!
Contact an agent
Home facts
- Year built:1977
- Subdivision & Development:None
- Listing ID #:22627012
- Added:8 day(s) ago
- Updated:September 06, 2026 at 02:44 PM
Rooms and interior
- Bedrooms:3
- Total bathrooms:1
- Full bathrooms:1
- Flooring:Ceramic Tile, Wood
- Basement:Yes
- Basement Description:Unfinished
- Living area:1,460 sq. ft.
Heating and cooling
- Heating:Forced Air, Oil Above Ground
Structure and exterior
- Roof:Shingle
- Year built:1977
- Building area:1,460 sq. ft.
- Lot area:0.97 Acres
- Architectural Style:Raised Ranch, Ranch
Schools
- High school:Allentown
- Middle school:Millstone
- Elementary school:Millstone
Utilities
- Water:Well
- Sewer:Septic Tank
Finances and disclosures
- Price:$535,000
- Price per sq. ft.:$366.44
- Tax amount:$6,887 (2025)
Parking
- Parking description:Driveway
- Garage:Yes
- Garage spaces:2
New listings near 7 Chambers Road
- New
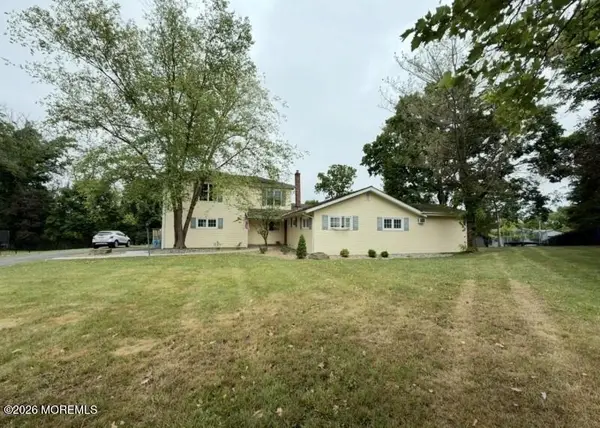 $733,900Active5 beds 3 baths2,312 sq. ft.
24 Beardslee Road, Millstone, NJ 08844
MLS# 22626907Listed by: RE/MAX OUR TOWN 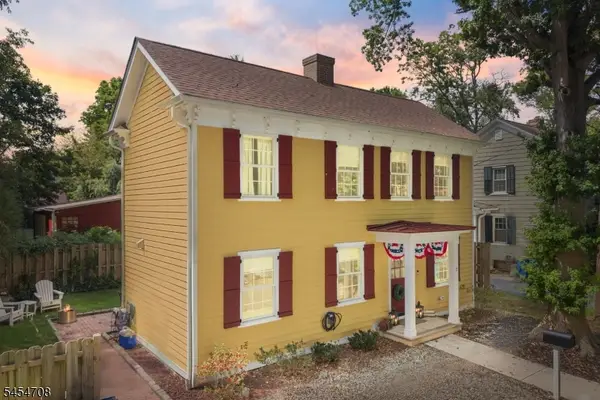 $500,000Active2 beds 2 baths
7 Alley Way, Millstone Boro, NJ 08844
MLS# 4048639Listed by: RE/MAX INSTYLE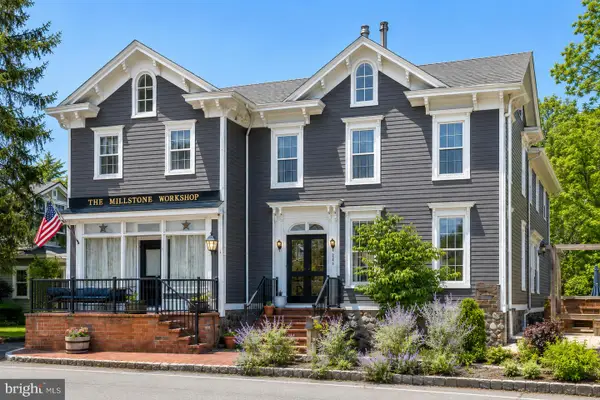 $608,000Active4 beds 3 baths3,114 sq. ft.
1393 Millstone River Rd, HILLSBOROUGH, NJ 08844
MLS# NJSO2005964Listed by: CORCORAN SAWYER SMITH - PRINCETON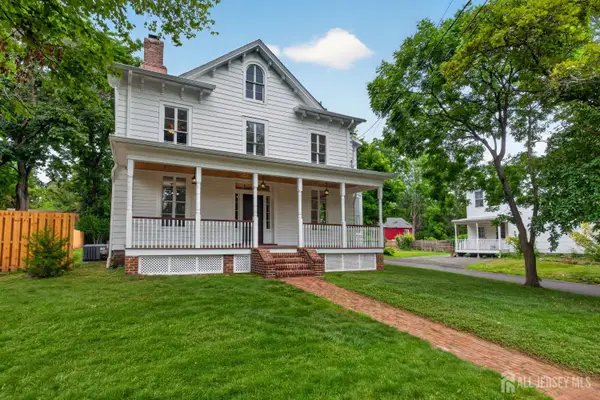 $835,000Active4 beds 3 baths2,767 sq. ft.
-23 Amwell Road, Millstone, NJ 08844
MLS# 2700844RListed by: REALTY ONE GROUP LIFESTYLE HOM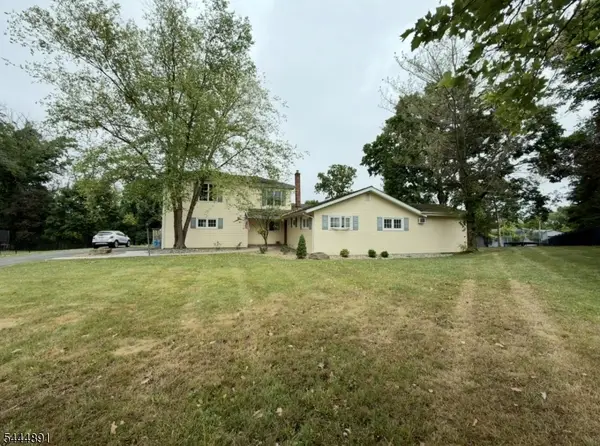 $733,900Active5 beds 3 baths
24 Beardslee Rd, Millstone Boro, NJ 08844
MLS# 4038996Listed by: RE/MAX OUR TOWN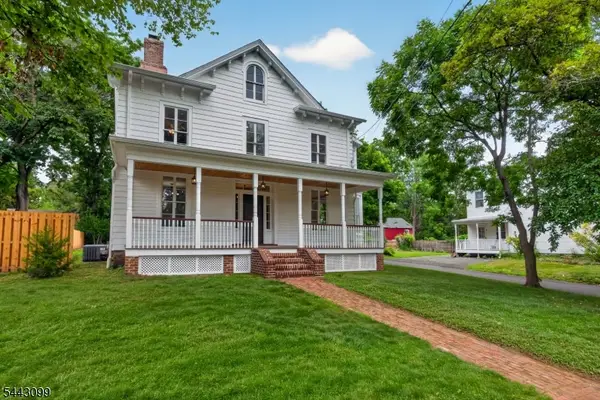 $835,000Active4 beds 3 baths
23 Amwell Rd, Millstone Boro, NJ 08844
MLS# 4037525Listed by: REALTY ONE GROUP LIFESTYLE HOMES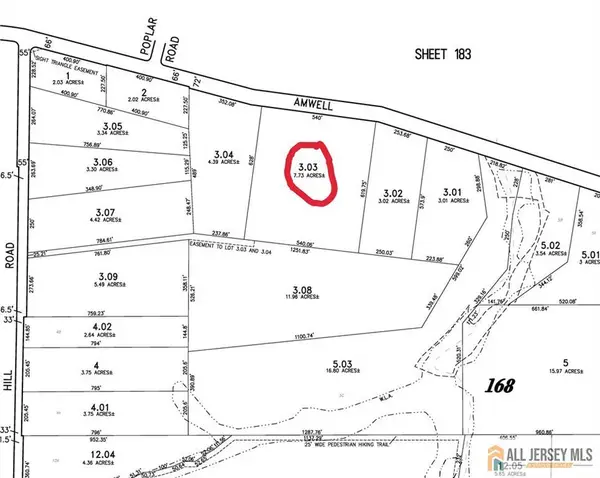 $450,000Active7.73 Acres
-0-0 Amwell Road, Hillsborough, NJ 08844
MLS# 2660115MListed by: COLDWELL BANKER REALTY


Protect your home and budget from life's surprises with an Assurant Home Warranty, backed by a partner that supports you through every step of homeownership. Explore Plans.
© 2023 - 2026 ERA Franchise Systems LLC. All rights reserved. ERA Franchise Systems LLC fully supports the principles of the Fair Housing Act and the Equal Opportunity Act. ERA, ERA Real Estate powered, and their respective logos are registered service marks of ERA Franchise Systems LLC. Each office is independently owned and operated.