
105 Quail Rd, Millville, NJ 08332
Local realty services provided by:Mountain Realty ERA Powered
105 Quail Rd,Millville, NJ 08332
$249,900
- 2 Beds
- 1 Baths
- 1,088 sq. ft.
- Single family
- Active
Listed by: carlo drogo sr.
Office: exp realty, llc.
MLS#:NJCB2032694
Source:BRIGHTMLS
Price summary
- Price:$249,900
- Price per sq. ft.:$229.69
About this home
✨ Turnkey rancher with Laurel Lake views just 100 feet away! 🌊
Completely renovated in 2022, this charming home offers 2 bedrooms 🛏️ plus a versatile 3rd room 🛋️ (perfect for a home office, den, or extra storage!), an upgraded kitchen 🍳, and a full bath with a tub/shower combo 🛁.
Enjoy major mechanical upgrades including a new septic (2022) 🏗️ and well (2024) 🚰, plus solar panels ☀️ to keep energy bills low! 💸
Unwind on the maintenance-free Trex front deck overlooking the water 🌅, or relax in the partially fenced backyard complete with a storage shed 🏡.
📲 Call today to schedule a private tour of this home!
Contact an agent
Home facts
- Year built:1950
- Subdivision & Development:LAUREL LAKE
- Listing ID #:NJCB2032694
- Added:2 day(s) ago
- Updated:September 06, 2026 at 01:49 PM
Rooms and interior
- Bedrooms:2
- Total bathrooms:1
- Full bathrooms:1
- Flooring:Carpet, Ceramic Tile, Vinyl
- Kitchen Description:Dishwasher, Kitchen - Eat-In, Oven/Range - Gas, Refrigerator
- Living area:1,088 sq. ft.
Heating and cooling
- Cooling:Central A/C
- Heating:Forced Air, Natural Gas
Structure and exterior
- Roof:Architectural Shingle
- Year built:1950
- Building area:1,088 sq. ft.
- Lot area:0.18 Acres
- Architectural Style:Ranch/Rambler
- Construction Materials:Vinyl Siding
- Exterior Features:Deck(s)
- Foundation Description:Slab
- Levels:1 Story
Schools
- High school:MILLVILLE SENIOR
Utilities
- Water:Well
- Sewer:Septic Exists
Finances and disclosures
- Price:$249,900
- Price per sq. ft.:$229.69
- Tax amount:$3,013 (2025)
Features and amenities
- Laundry features:Has Laundry, Hookup, Washer/Dryer Stacked
Parking
- Parking description:Gravel Driveway
New listings near 105 Quail Rd
- Coming Soon
 $220,500Coming Soon2 beds 1 baths802 sq. ft.
316 Garrison Ave, MILLVILLE, NJ 08332
MLS# NJCB2032834Listed by: EXP REALTY, LLC - Coming Soon
 $360,000Coming Soon2 beds 2 baths1,680 sq. ft.
112 Wharton St, MILLVILLE, NJ 08332
MLS# NJCB2032790Listed by: KELLER WILLIAMS REALTY PREFERRED PROPERTIES - Coming Soon
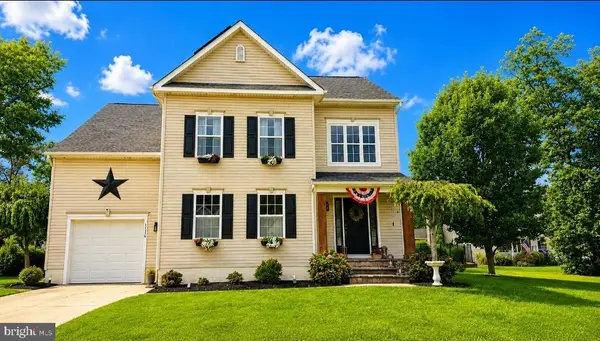 $525,000Coming Soon4 beds 3 baths1,808 sq. ft.
1114 Surrey Ave, MILLVILLE, NJ 08332
MLS# NJCB2032730Listed by: EXP REALTY, LLC - Coming Soon
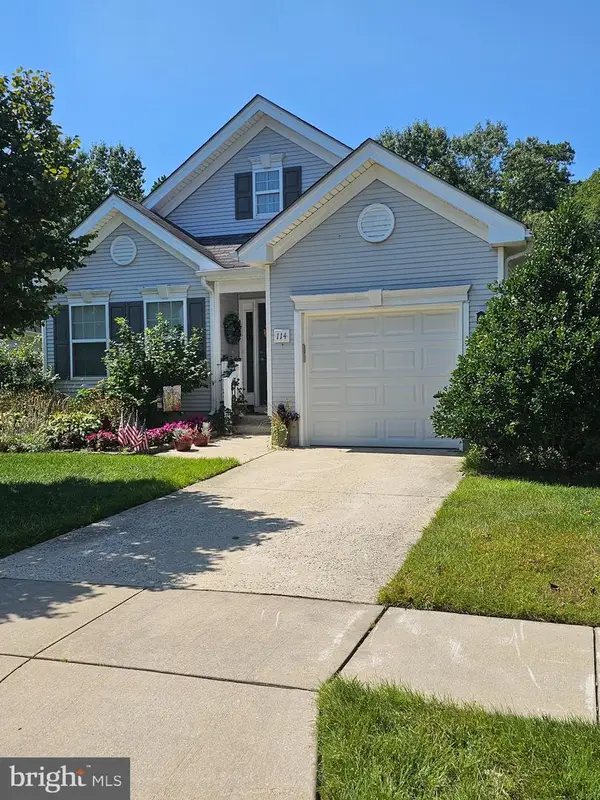 $315,000Coming Soon2 beds 2 baths1,527 sq. ft.
114 Wharton St, MILLVILLE, NJ 08332
MLS# NJCB2032634Listed by: KELLER WILLIAMS PRIME REALTY - Coming Soon
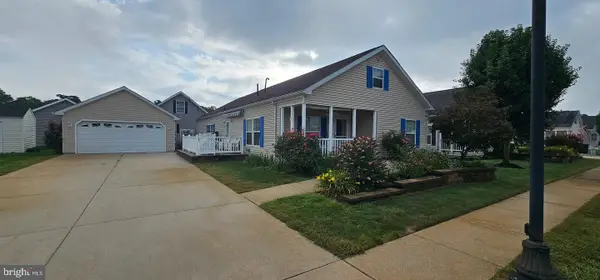 $199,000Coming Soon3 beds 2 baths
33 Paul Revere Ct, MILLVILLE, NJ 08332
MLS# NJCB2032618Listed by: KELLER WILLIAMS PRIME REALTY - Coming Soon
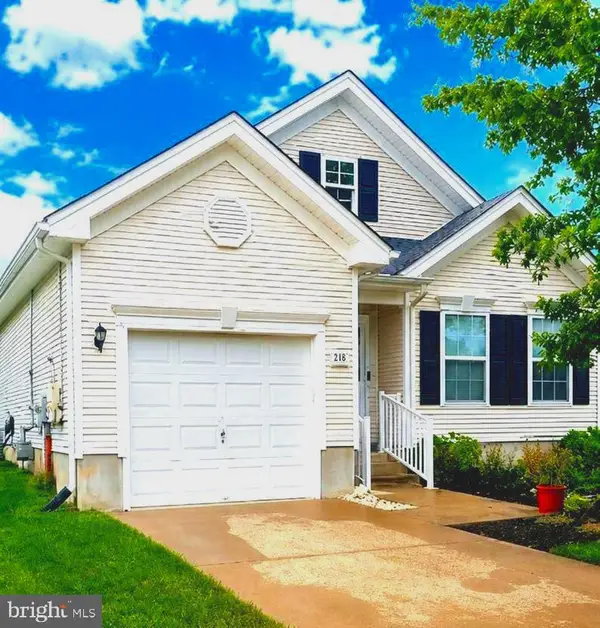 $299,900Coming Soon2 beds 2 baths1,527 sq. ft.
211 Cottage St, MILLVILLE, NJ 08332
MLS# NJCB2032356Listed by: EXP REALTY, LLC - Coming Soon
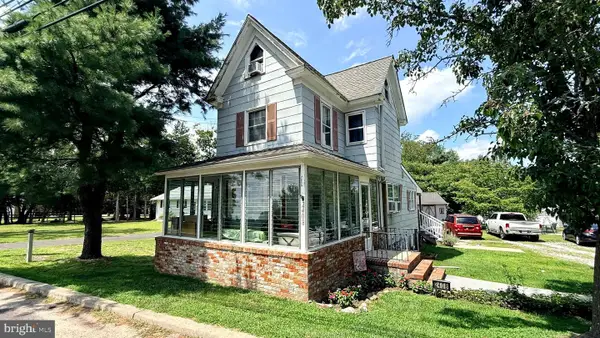 $240,000Coming Soon2 beds 1 baths1,200 sq. ft.
2408 Newcombtown Rd, MILLVILLE, NJ 08332
MLS# NJCB2032240Listed by: KELLER WILLIAMS PRIME REALTY  $110,000Pending2 beds 1 baths936 sq. ft.
814 Cedar St, MILLVILLE, NJ 08332
MLS# NJCB2032838Listed by: BHHS FOX & ROACH-VINELAND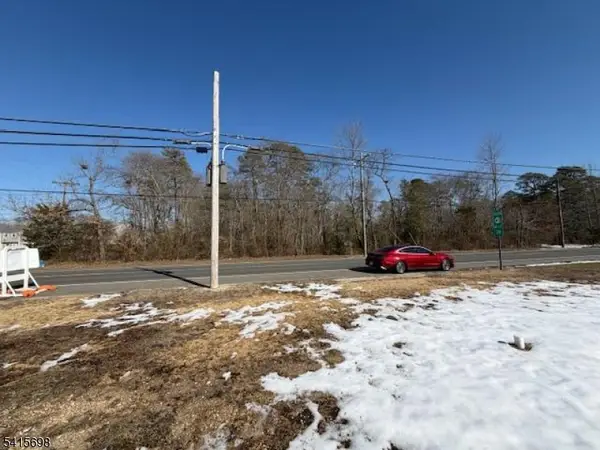 $180,000Active3.06 Acres
2225 South 2nd St, Millville City, NJ 08332
MLS# 4013287Listed by: HALO REALTY PROPERTIES LLC


Protect your home and budget from life's surprises with an Assurant Home Warranty, backed by a partner that supports you through every step of homeownership. Explore Plans.
© 2023 - 2026 ERA Franchise Systems LLC. All rights reserved. ERA Franchise Systems LLC fully supports the principles of the Fair Housing Act and the Equal Opportunity Act. ERA, ERA Real Estate powered, and their respective logos are registered service marks of ERA Franchise Systems LLC. Each office is independently owned and operated.