
24 Churchill Dr, Millville, NJ 08332
Local realty services provided by:Mountain Realty ERA Powered
24 Churchill Dr,Millville, NJ 08332
$375,000
- 3 Beds
- 3 Baths
- 1,636 sq. ft.
- Single family
- Active
Listed by: lori m dodson
Office: ocf realty llc.
MLS#:NJCB2032614
Source:BRIGHTMLS
Price summary
- Price:$375,000
- Price per sq. ft.:$229.22
About this home
Welcome to Sherwood Forest II Estates! This Charming 2-Story Home offers privacy on aspacious lot while providing plenty of room for comfortable living and entertaining. The heart of the home is the well-appointed kitchen featuringa Center Island, Granite Countertops, Double Sink, and Tile flooring. A separate Formal Dining Room is ideal for gatherings, while the FormalLiving Room showcases beautiful Bamboo flooring. A Full Bath on the 1st floor adds convenience. The Spacious Family Room opens to a RearDeck, creating an inviting space for outdoor entertaining or relaxing surrounded by Nature. Upstairs, you’ll find 3 generously sized bedrooms,including a spacious Primary En Suite. Each bedroom offers ceiling fans for comfort, Additional features include a Partial Basement for Storage,2-car attached garage, and concrete driveway. A Natural Gas HVAC system is 1 YEAR OLD. Along with public water and sewer this home offers comfort and convenience! Located near desirable Rieck Avenue Elementary School witheasy access to Routes 49 and 55 and all Shore Points, this home offers privacy, space, and a convenient location. Don't miss the opportunity tomake this Sherwood Forest II Estates home your own!...
Contact an agent
Home facts
- Year built:2001
- Subdivision & Development:SHERWOOD FOREST II
- Listing ID #:NJCB2032614
- Added:13 day(s) ago
- Updated:September 06, 2026 at 01:49 PM
Rooms and interior
- Bedrooms:3
- Total bathrooms:3
- Full bathrooms:3
- Rooms Total:7
- Flooring:Bamboo, Carpet, Ceramic Tile
- Dining Description:Formal/Separate Dining Room
- Kitchen Description:Built-In Microwave, Carpet, Dishwasher, Oven/Range - Electric, Refrigerator
- Bedroom Description:Carpet
- Basement:Yes
- Basement Description:Partial
- Living area:1,636 sq. ft.
Heating and cooling
- Cooling:Central A/C
- Heating:Forced Air, Natural Gas
Structure and exterior
- Roof:Pitched
- Year built:2001
- Building area:1,636 sq. ft.
- Lot area:0.34 Acres
- Lot Features:Backs to Trees
- Architectural Style:Traditional
- Construction Materials:Frame
- Exterior Features:Deck(s), Street Lights, Underground Lawn Sprinkler
- Foundation Description:Block
- Levels:2 Stories
Schools
- High school:MILLVILLE SENIOR
- Middle school:LAKESIDE
- Elementary school:RIECK AVE
Utilities
- Water:Public
- Sewer:Public Sewer
Finances and disclosures
- Price:$375,000
- Price per sq. ft.:$229.22
- Tax amount:$6,854 (2026)
Features and amenities
- Laundry features:Dryer, Washer
- Amenities:Cable TV, Carpet, Insulated Windows
Parking
- Parking description:Attached Garage, Concrete Driveway, Garage - Front Entry
- Garage:Yes
- Garage spaces:2
New listings near 24 Churchill Dr
- Coming Soon
 $220,500Coming Soon2 beds 1 baths802 sq. ft.
316 Garrison Ave, MILLVILLE, NJ 08332
MLS# NJCB2032834Listed by: EXP REALTY, LLC - Coming Soon
 $360,000Coming Soon2 beds 2 baths1,680 sq. ft.
112 Wharton St, MILLVILLE, NJ 08332
MLS# NJCB2032790Listed by: KELLER WILLIAMS REALTY PREFERRED PROPERTIES - Coming Soon
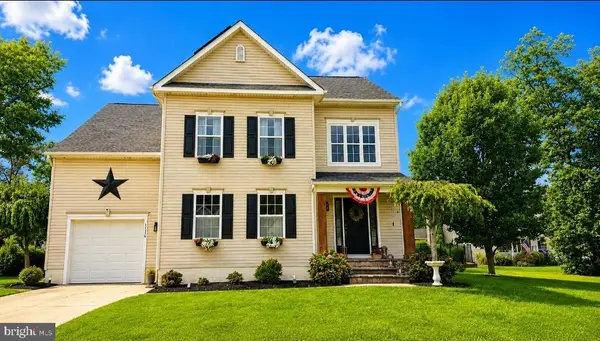 $525,000Coming Soon4 beds 3 baths1,808 sq. ft.
1114 Surrey Ave, MILLVILLE, NJ 08332
MLS# NJCB2032730Listed by: EXP REALTY, LLC - Coming Soon
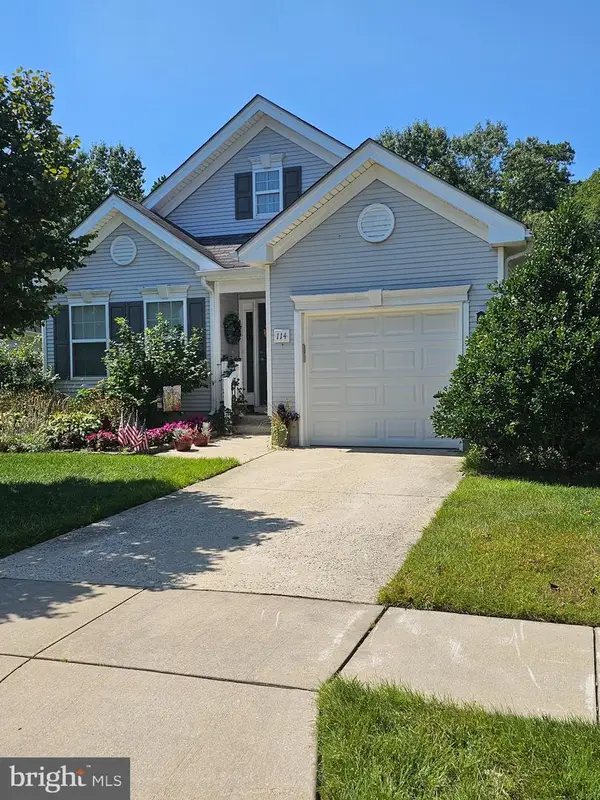 $315,000Coming Soon2 beds 2 baths1,527 sq. ft.
114 Wharton St, MILLVILLE, NJ 08332
MLS# NJCB2032634Listed by: KELLER WILLIAMS PRIME REALTY - Coming Soon
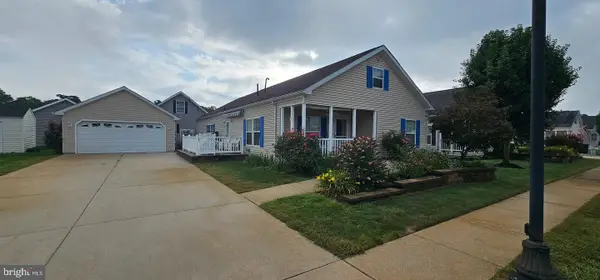 $199,000Coming Soon3 beds 2 baths
33 Paul Revere Ct, MILLVILLE, NJ 08332
MLS# NJCB2032618Listed by: KELLER WILLIAMS PRIME REALTY - Coming Soon
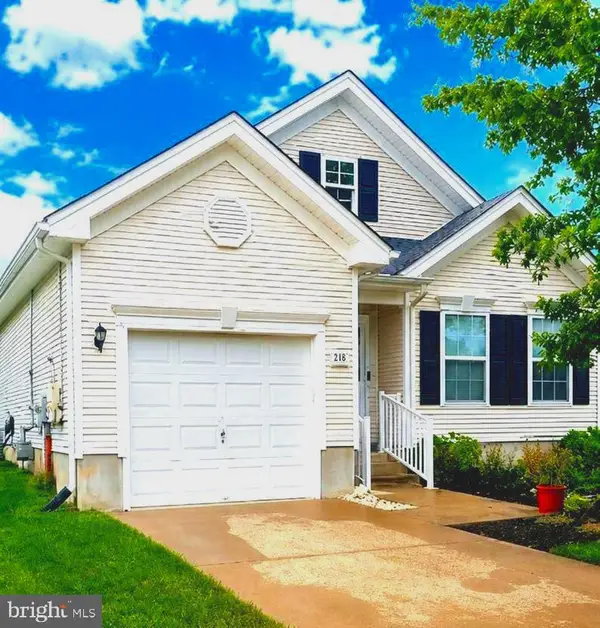 $299,900Coming Soon2 beds 2 baths1,527 sq. ft.
211 Cottage St, MILLVILLE, NJ 08332
MLS# NJCB2032356Listed by: EXP REALTY, LLC - Coming Soon
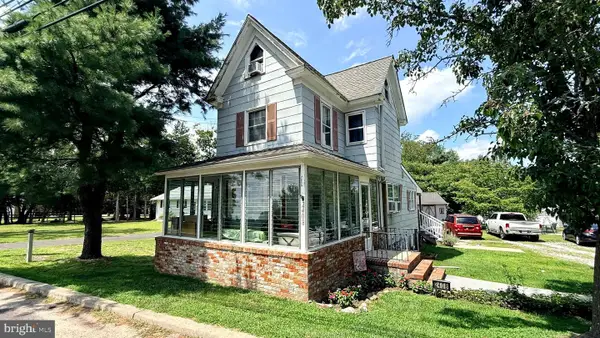 $240,000Coming Soon2 beds 1 baths1,200 sq. ft.
2408 Newcombtown Rd, MILLVILLE, NJ 08332
MLS# NJCB2032240Listed by: KELLER WILLIAMS PRIME REALTY  $110,000Pending2 beds 1 baths936 sq. ft.
814 Cedar St, MILLVILLE, NJ 08332
MLS# NJCB2032838Listed by: BHHS FOX & ROACH-VINELAND- New
 $249,900Active2 beds 1 baths1,088 sq. ft.
105 Quail Rd, MILLVILLE, NJ 08332
MLS# NJCB2032694Listed by: EXP REALTY, LLC 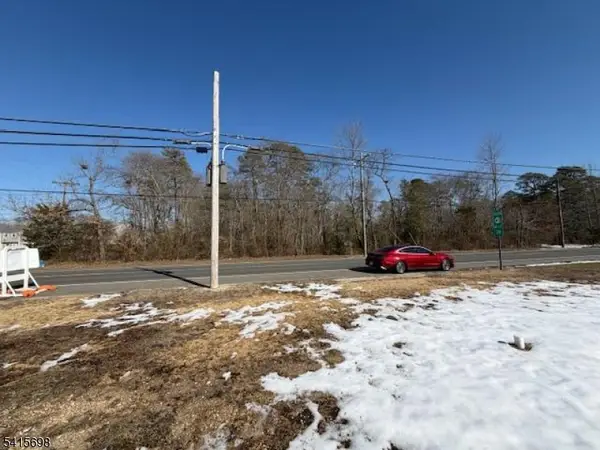 $180,000Active3.06 Acres
2225 South 2nd St, Millville City, NJ 08332
MLS# 4013287Listed by: HALO REALTY PROPERTIES LLC


Protect your home and budget from life's surprises with an Assurant Home Warranty, backed by a partner that supports you through every step of homeownership. Explore Plans.
© 2023 - 2026 ERA Franchise Systems LLC. All rights reserved. ERA Franchise Systems LLC fully supports the principles of the Fair Housing Act and the Equal Opportunity Act. ERA, ERA Real Estate powered, and their respective logos are registered service marks of ERA Franchise Systems LLC. Each office is independently owned and operated.