
30 Betsy Ross Ct, Millville, NJ 08332
Local realty services provided by:ERA Central Realty Group
30 Betsy Ross Ct,Millville, NJ 08332
$218,000
- 2 Beds
- 2 Baths
- 1,848 sq. ft.
- Mobile / Manufactured
- Active
Listed by: elizabeth blandino
Office: keller williams prime realty
MLS#:NJCB2031414
Source:BRIGHTMLS
Price summary
- Price:$218,000
- Price per sq. ft.:$117.97
- Monthly HOA dues:$1,113
About this home
Price improvement, Motivated Seller!!!
Welcome to easy, comfortable living in this beautifully maintained home located in a sought-after 55+ community! Designed with space, convenience, and lifestyle in mind, this inviting 2-bedroom, 2-full-bath home offers plenty of room to relax, entertain, work, and enjoy all that this wonderful community has to offer.
Step inside and you'll immediately appreciate the abundance of natural light and welcoming feel throughout. The generously sized living room provides plenty of space for gathering with family and friends, while the cozy dining/flex room offers versatility to suit your needs. The eat-in kitchen features an island and plenty of workspace, with sliders leading directly to the charming wrap-around front porch — the perfect spot to enjoy your morning coffee or unwind at the end of the day.
The spacious primary suite is a true retreat, featuring a walk-through closet and a beautifully appointed en-suite bath with a double vanity, jetted tub, and separate walk-in shower. The second bedroom is nicely sized and conveniently located near the second full bath.
For those who work from home, enjoy hobbies, or simply want an additional gathering space, the large office is sure to impress, complete with a cozy gas fireplace. Main-level laundry adds another layer of everyday convenience.
And then there's the space above! A full, unfinished walk-up attic provides an incredible opportunity for storage, a craft room, hobby space, workshop, or whatever your imagination can create. The possibilities are yours!
A full 2-car garage and double driveway provide plenty of parking and storage space. Plus, the home is equipped with 100% owned solar, helping keep utility costs affordable.
Enjoy the benefits of a low-maintenance lifestyle with the community taking care of lawn care, snow removal, and trash. Residents also have access to the clubhouse, perfect for socializing and community activities, along with a brand-new gym located on the lower level. Additional rental storage space is also available if you need a little extra room for your belongings....
Contact an agent
Home facts
- Year built:2007
- Subdivision & Development:LIBERTY VILLAGE
- Listing ID #:NJCB2031414
- Added:54 day(s) ago
- Updated:September 07, 2026 at 01:47 PM
Rooms and interior
- Bedrooms:2
- Total bathrooms:2
- Full bathrooms:2
- Flooring:Carpet, Ceramic Tile, Vinyl
- Dining Description:Combination Kitchen/Dining, Formal/Separate Dining Room
- Kitchen Description:Breakfast Area, Built-In Microwave, Built-In Range, Carpet, Dishwasher, Disposal, Exhaust Fan, Kitchen - Island, Water Heater
- Bedroom Description:Carpet, Entry Level Bedroom
- Living area:1,848 sq. ft.
Heating and cooling
- Cooling:Central A/C
- Heating:90% Forced Air, Natural Gas
Structure and exterior
- Roof:Architectural Shingle
- Year built:2007
- Building area:1,848 sq. ft.
- Lot area:0.14 Acres
- Architectural Style:Ranch/Rambler
- Construction Materials:Modular/Manufactured
- Levels:1 Story
Utilities
- Water:Public
- Sewer:Public Septic
Finances and disclosures
- Price:$218,000
- Price per sq. ft.:$117.97
- Tax amount:$306 (2026)
Features and amenities
- Laundry features:Dryer, Washer
- Amenities:200+ Amp Service, Attic, Bay/Bow Windows, Cable TV, Carpet, Ceiling Fan(s), Natural Gas Available, Phone
Parking
- Parking description:Additional Storage Area, Detached Garage, Garage - Front Entry, Garage Door Opener
- Garage:Yes
- Garage spaces:2
New listings near 30 Betsy Ross Ct
- Coming Soon
 $220,500Coming Soon2 beds 1 baths802 sq. ft.
316 Garrison Ave, MILLVILLE, NJ 08332
MLS# NJCB2032834Listed by: EXP REALTY, LLC - Coming Soon
 $360,000Coming Soon2 beds 2 baths1,680 sq. ft.
112 Wharton St, MILLVILLE, NJ 08332
MLS# NJCB2032790Listed by: KELLER WILLIAMS REALTY PREFERRED PROPERTIES - Coming Soon
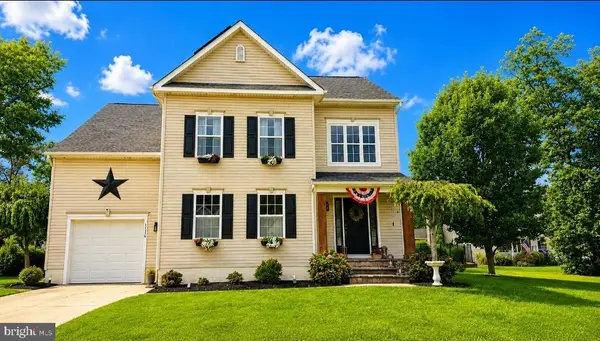 $525,000Coming Soon4 beds 3 baths1,808 sq. ft.
1114 Surrey Ave, MILLVILLE, NJ 08332
MLS# NJCB2032730Listed by: EXP REALTY, LLC - Coming Soon
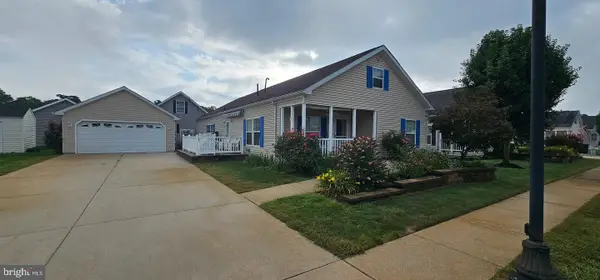 $199,000Coming Soon3 beds 2 baths
33 Paul Revere Ct, MILLVILLE, NJ 08332
MLS# NJCB2032618Listed by: KELLER WILLIAMS PRIME REALTY - Coming Soon
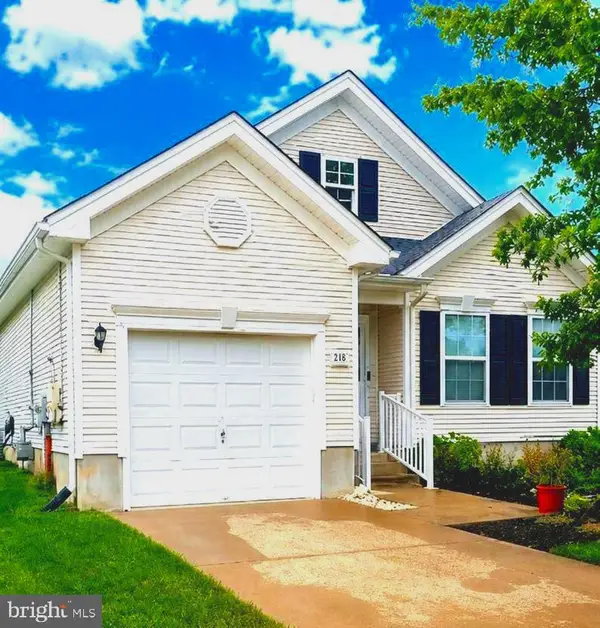 $299,900Coming Soon2 beds 2 baths1,527 sq. ft.
211 Cottage St, MILLVILLE, NJ 08332
MLS# NJCB2032356Listed by: EXP REALTY, LLC - Coming Soon
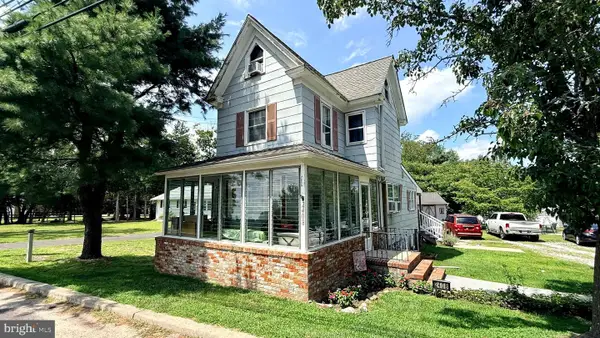 $240,000Coming Soon2 beds 1 baths1,200 sq. ft.
2408 Newcombtown Rd, MILLVILLE, NJ 08332
MLS# NJCB2032240Listed by: KELLER WILLIAMS PRIME REALTY  $110,000Pending2 beds 1 baths936 sq. ft.
814 Cedar St, MILLVILLE, NJ 08332
MLS# NJCB2032838Listed by: BHHS FOX & ROACH-VINELAND- New
 $249,900Active2 beds 1 baths1,088 sq. ft.
105 Quail Rd, MILLVILLE, NJ 08332
MLS# NJCB2032694Listed by: EXP REALTY, LLC 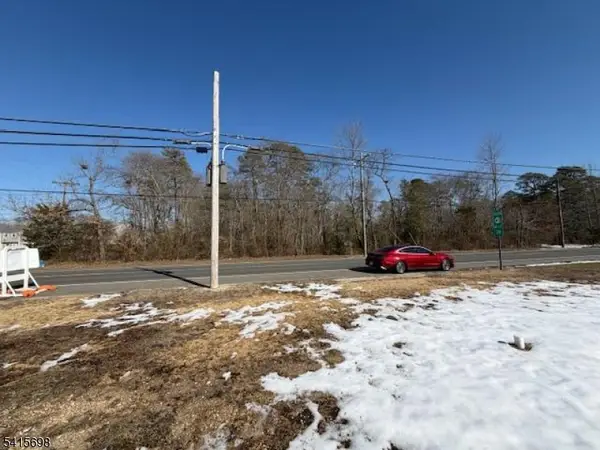 $180,000Active3.06 Acres
2225 South 2nd St, Millville City, NJ 08332
MLS# 4013287Listed by: HALO REALTY PROPERTIES LLC- New
 $29,900Active0.28 Acres
7451 Keron Dr, MILLVILLE, NJ 08332
MLS# NJCB2032746Listed by: COLLINI REAL ESTATE LLC


Protect your home and budget from life's surprises with an Assurant Home Warranty, backed by a partner that supports you through every step of homeownership. Explore Plans.
© 2023 - 2026 ERA Franchise Systems LLC. All rights reserved. ERA Franchise Systems LLC fully supports the principles of the Fair Housing Act and the Equal Opportunity Act. ERA, ERA Real Estate powered, and their respective logos are registered service marks of ERA Franchise Systems LLC. Each office is independently owned and operated.