
415 Esibill Ave, Millville, NJ 08332
Local realty services provided by:ERA OakCrest Realty, Inc.
415 Esibill Ave,Millville, NJ 08332
$375,000
- 2 Beds
- 3 Baths
- 1,248 sq. ft.
- Single family
- Active
Listed by: shari testa
Office: bhhs fox & roach-vineland
MLS#:NJCB2033790
Source:BRIGHTMLS
Price summary
- Price:$375,000
- Price per sq. ft.:$300.48
About this home
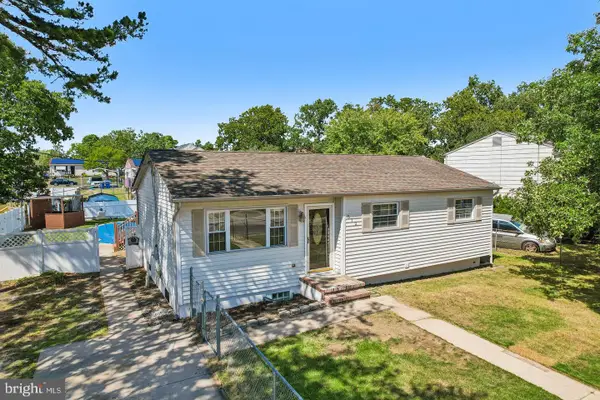
Enjoy the privacy and possibilities of this unique property situated on approximately 2.54 acres in a residential neighborhood. This home offers a combination of outdoor enjoyment, and potential serenity beyond natures imagination. Features include a 2+ garage with a finished 2nd floor Studio/Office with separate heat, 240 amp electric. A private Inground swimming pool to add to its appeal. Two driveways one back driveway to the detached garage, one driveway to the front of the home with parking under a carport.
Adore the beautiful grounds on multi decks overlooking the cedar trees that encompass the 2+ acres. Specs: Roof 2015
Heater and A/C 2014
Tankless W/H 2023
Garage Heater 2016
Garage Roof. 2026
Pool Liner 2008
This property offers plenty of possibilities on a private setting. A Must See to Appreciate!
Contact an agent
Home facts
- Year built:1986
- Subdivision & Development:"NONE AVAILABLE"
- Listing ID #:NJCB2033790
- Added:1 day(s) ago
- Updated:November 19, 2026 at 05:42 AM
Rooms and interior
- Bedrooms:2
- Total bathrooms:3
- Full bathrooms:2
- Half bathrooms:1
- Rooms Total:8
- Flooring:Carpet, Hardwood, Vinyl
- Dining Description:Combination Kitchen/Dining, Dining Area
- Kitchen Description:Breakfast Area, Dishwasher, Oven/Range - Gas
- Bedroom Description:Entry Level Bedroom
- Living area:1,248 sq. ft.
Heating and cooling
- Cooling:Central A/C
- Heating:Forced Air, Natural Gas
Structure and exterior
- Roof:Asphalt
- Year built:1986
- Building area:1,248 sq. ft.
- Lot area:2.54 Acres
- Architectural Style:Chalet
- Construction Materials:T-1-11
- Exterior Features:BBQ Grill, Balconies- Multiple, Deck(s), Exterior Lighting, Flood Lights, Lawn Sprinkler, Underground Lawn Sprinkler
- Foundation Description:Block
- Levels:3 Story
Utilities
- Water:Public
- Sewer:Public Sewer
Finances and disclosures
- Price:$375,000
- Price per sq. ft.:$300.48
- Tax amount:$6,747 (2026)
Features and amenities
- Amenities:120/240V, Cable TV, Ceiling Fan(s), Natural Gas Available
- Pool features:Fenced, Filtered, In Ground, Vinyl
Parking
- Parking description:Additional Storage Area, Detached Carport, Detached Garage, Garage - Front Entry, Garage - Side Entry, Garage Door Opener, Off Street, Oversized
- Garage:Yes
- Garage spaces:2
New listings near 415 Esibill Ave
- Coming Soon
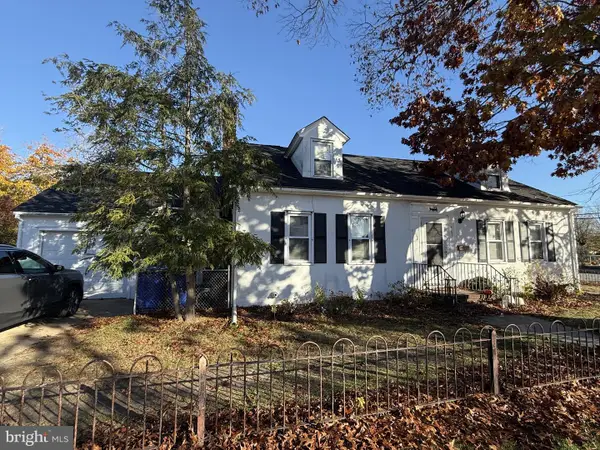 $294,999Coming Soon3 beds 2 baths1,680 sq. ft.
401 N 7th St, MILLVILLE, NJ 08332
MLS# NJCB2033868Listed by: EXP REALTY, LLC - Coming SoonOpen Sat, 11am to 1pm
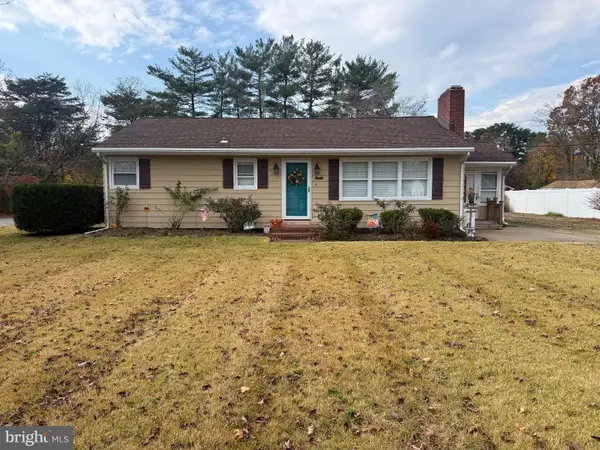 $299,900Coming Soon3 beds 1 baths990 sq. ft.
20 Court Blvd, MILLVILLE, NJ 08332
MLS# NJCB2033840Listed by: BHHS FOX & ROACH-VINELAND - Coming Soon
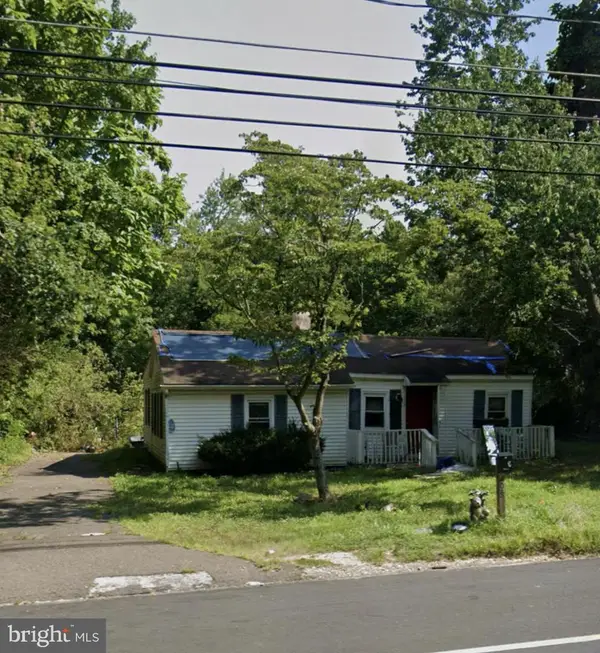 $125,000Coming Soon3 beds 2 baths1,040 sq. ft.
1406 Bridgeton Millville Pike Pkwy, MILLVILLE, NJ 08332
MLS# NJCB2033782Listed by: BHHS FOX & ROACH-VINELAND - New
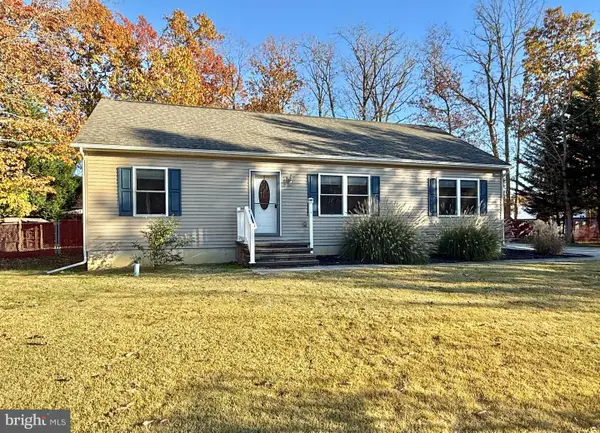 $335,000Active3 beds 2 baths1,344 sq. ft.
45 Bel Aire Ln, MILLVILLE, NJ 08332
MLS# NJCB2033844Listed by: TEALESTATE LLC - New
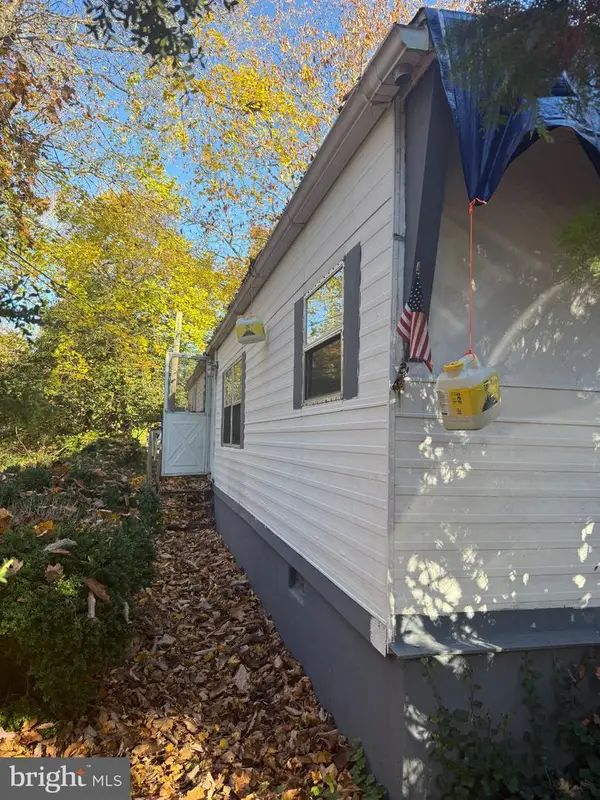 $58,000Active2 beds 1 baths780 sq. ft.
7638 Joseph St, MILLVILLE, NJ 08332
MLS# NJCB2033916Listed by: TEALESTATE LLC - New
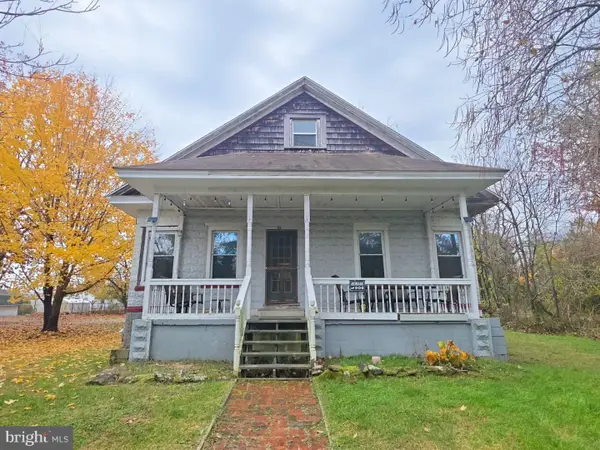 $159,000Active3 beds 3 baths1,656 sq. ft.
301 Washington Ave, MILLVILLE, NJ 08332
MLS# NJCB2033882Listed by: S. KELLY REAL ESTATE LLC - New
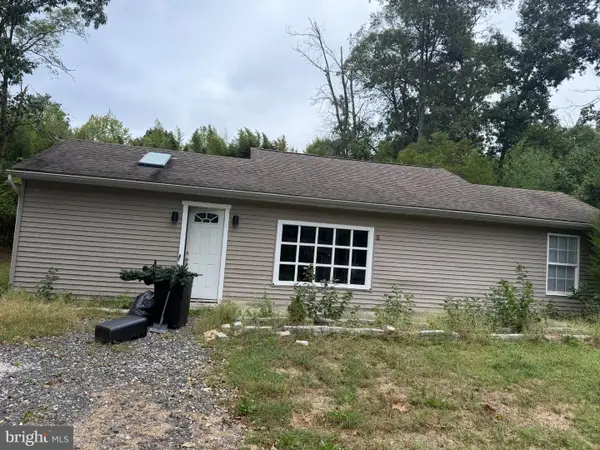 $149,900Active3 beds 2 baths1,250 sq. ft.
131 Beaver Dr, MILLVILLE, NJ 08332
MLS# NJCB2033896Listed by: RE/MAX SELECT GROUP - New
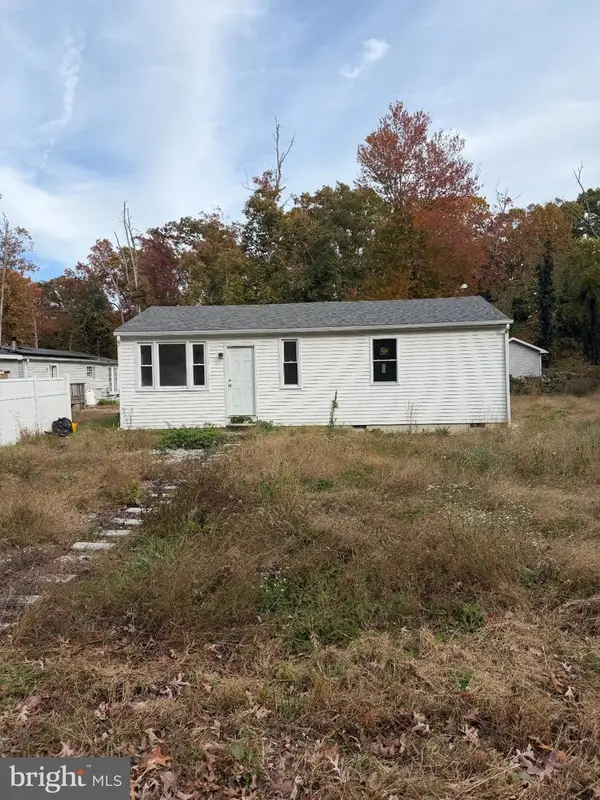 $109,900Active2 beds 1 baths800 sq. ft.
304 Mistle Rd, MILLVILLE, NJ 08332
MLS# NJCB2033898Listed by: RE/MAX SELECT GROUP - Open Sun, 11am to 1pmNew
 $349,900Active3 beds 2 baths2,090 sq. ft.
512 Brian Ave, MILLVILLE, NJ 08332
MLS# NJCB2033894Listed by: COLLINI REAL ESTATE LLC


Protect your home and budget from life's surprises with an Assurant Home Warranty, backed by a partner that supports you through every step of homeownership. Explore Plans.
© 2023 - 2026 ERA Franchise Systems LLC. All rights reserved. ERA Franchise Systems LLC fully supports the principles of the Fair Housing Act and the Equal Opportunity Act. ERA, ERA Real Estate powered, and their respective logos are registered service marks of ERA Franchise Systems LLC. Each office is independently owned and operated.