
500 Linda Ln, Millville, NJ 08332
Local realty services provided by:ERA Central Realty Group
500 Linda Ln,Millville, NJ 08332
$399,900
- 3 Beds
- 3 Baths
- 2,091 sq. ft.
- Single family
- Pending
Listed by: robert dekanski
Office: re/max 1st advantage
MLS#:NJCB2030056
Source:BRIGHTMLS
Price summary
- Price:$399,900
- Price per sq. ft.:$191.25
About this home
Home Sweet Home! Beautiful 3 Bed 2.5 Bath Colonial with Master Suite and 2 Car Garage in the desirable Manor Estate section is sure to impress! Perfectly appointed on a large corner lot with curb appeal and plenty of modern upgrades all through, move-in-ready and waiting for you. Inviting tiled foyer entry welcomes you in to find a spacious and sophisticated interior with generous room sizes, hardwood floors that shine, and plenty of natural light all through. Light and bright living room with big bay window flows seamlessly into the elegant formal dining room, also sun soaked with a 2nd bay window. Updated eat-in-kitchen offers sleek SS appliances, ample cabinet storage, and delightful breakfast bar. The EIK opens to a spacious family room, the heart of the home, featuring a soaring vaulted ceiling that truly opens up the space, a cozy wood burning fireplace, and sliders to the outdoor deck for easy entertaining. Convenient 1/2 bath and dedicated laundry room rounds out the main level of this gem. Head upstairs to find the main full bath along with all 3 generously sizes bedrooms with plush carpets and ample closets, inc the blissful Master Suite. MBR boasts its own walk-in closet and full spa-like ensuite bath with dual sinks, stall shower, and soaking tub. Full basement offers ample storage area and utilities; finish it off for even more living space! Sprawling backyard features a deck, storage shed, and plenty of extra space to build and play, partially fenced-in for your privacy. 2 car garage with double wide drive offers easy parking. Addtl features inc a chimney that is reinforced with an aluminum covered interior flue, and CAT6 ethernet cables ran throughout the home's major rooms for network connection to a centralized location in the basement. All in a prime location, close to major roads for a seamless commute, parks, shopping, dining and more. Don't miss out! This could be the one!...
Contact an agent
Home facts
- Year built:2005
- Subdivision & Development:MANOR ESTATES
- Listing ID #:NJCB2030056
- Added:101 day(s) ago
- Updated:June 30, 2026 at 05:49 PM
Rooms and interior
- Bedrooms:3
- Total bathrooms:3
- Full bathrooms:2
- Half bathrooms:1
- Rooms Total:8
- Flooring:Carpet, Ceramic Tile, Wood
- Dining Description:Dining Area, Dining Room, Formal/Separate Dining Room
- Bathrooms Description:Full Bath, Half Bath, Primary Bath(s), Primary Bathroom
- Kitchen Description:Carpet, Kitchen - Eat-In, Oven/Range - Gas, Upgraded Countertops
- Bedroom Description:Carpet, Primary Bedroom, Walk In Closet(s)
- Basement:Yes
- Basement Description:Full, Interior Access, Unfinished
- Living area:2,091 sq. ft.
Heating and cooling
- Cooling:Central A/C
- Heating:Forced Air, Natural Gas
Structure and exterior
- Roof:Asphalt, Shingle
- Year built:2005
- Building area:2,091 sq. ft.
- Lot Features:Corner, Level, Suburban
- Architectural Style:Colonial
- Construction Materials:Vinyl Siding
- Exterior Features:Deck(s), Porch(es), Sidewalks
- Foundation Description:Slab
- Levels:2 Stories
Utilities
- Water:Public
- Sewer:Public Sewer
Finances and disclosures
- Price:$399,900
- Price per sq. ft.:$191.25
- Tax amount:$7,337 (2025)
Features and amenities
- Laundry features:Laundry
- Amenities:Bay/Bow Windows, Carbon Monoxide Detector(s), Carpet, Ceiling Fan(s), Smoke Detector
Parking
- Parking description:Attached Garage, Concrete Driveway, Garage - Front Entry, Paved Driveway
- Garage:Yes
- Garage spaces:2
New listings near 500 Linda Ln
- New
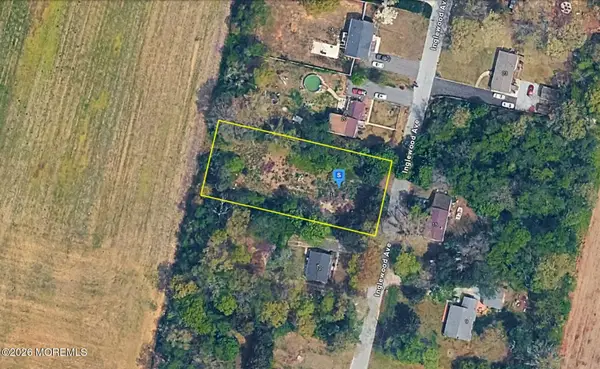 $37,999Active0.5 Acres
16 Inglewood Avenue, Millville, NJ 08332
MLS# 22623254Listed by: PLATLABS LLC - Coming Soon
 $469,000Coming Soon2 beds 2 baths
2134 W Main St W, MILLVILLE, NJ 08332
MLS# NJCB2031880Listed by: COLDWELL BANKER EXCEL REALTY - New
 $335,000Active3 beds 3 baths2,296 sq. ft.
83 Homestead Dr, MILLVILLE, NJ 08332
MLS# NJCB2031938Listed by: DEPALMA REALTY  $499,999Active3 beds 2 baths1,232 sq. ft.
387 Tuska Rd, MILLVILLE, NJ 08332
MLS# NJCB2031078Listed by: COLLINI REAL ESTATE LLC- Coming Soon
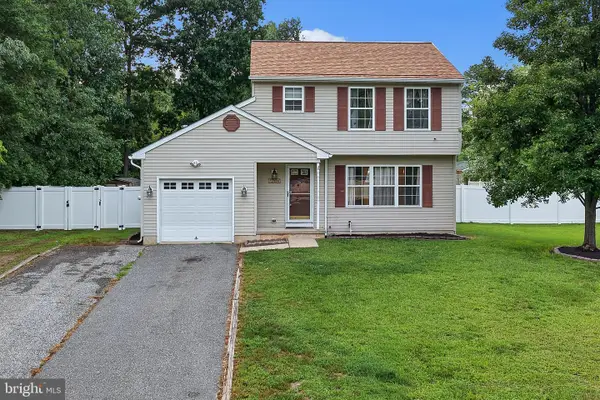 $329,900Coming Soon3 beds 2 baths
1204 Geissel Dr, MILLVILLE, NJ 08332
MLS# NJCB2031848Listed by: EXP REALTY, LLC - Coming Soon
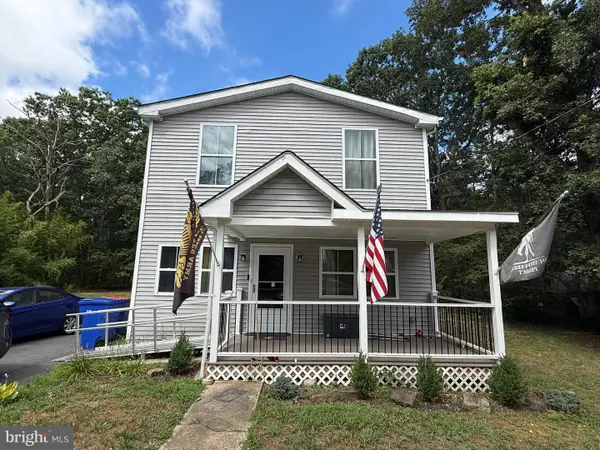 $370,000Coming Soon4 beds 3 baths
434 Manor Ave, MILLVILLE, NJ 08332
MLS# NJCB2031884Listed by: EXP REALTY, LLC - New
 $519,999Active1 beds 1 baths1,500 sq. ft.
93 Corsair Dr, MILLVILLE, NJ 08332
MLS# NJCB2031016Listed by: COMPASS NEW JERSEY, LLC - HADDON TOWNSHIP - New
 $115,000Active1.93 Acres
2425 Newcombtown Rd, MILLVILLE, NJ 08332
MLS# NJCB2031824Listed by: KELLER WILLIAMS PRIME REALTY - New
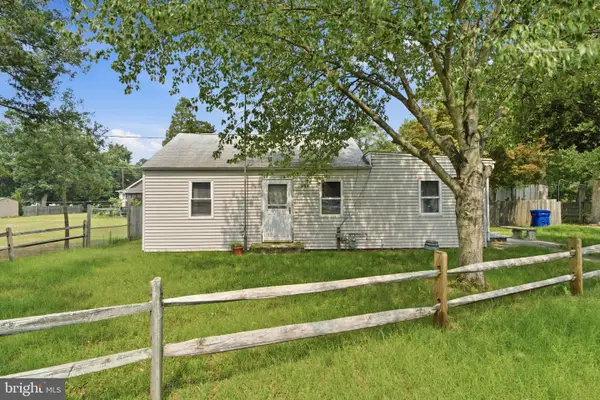 $150,000Active2 beds 1 baths852 sq. ft.
200 W Buckshutem Rd, MILLVILLE, NJ 08332
MLS# NJCB2031552Listed by: KELLER WILLIAMS - MAIN STREET - New
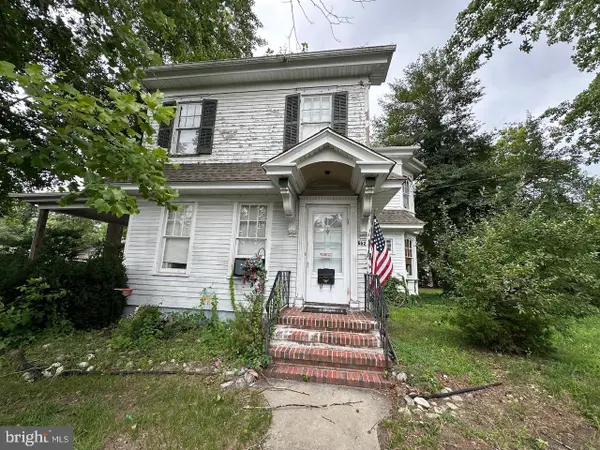 $245,000Active3 beds 2 baths1,792 sq. ft.
502 W Main St, MILLVILLE, NJ 08332
MLS# NJCB2031822Listed by: BHHS FOX & ROACH-VINELAND


Protect your home and budget from life's surprises with an Assurant Home Warranty, backed by a partner that supports you through every step of homeownership. Explore Plans.
© 2023 - 2026 ERA Franchise Systems LLC. All rights reserved. ERA Franchise Systems LLC fully supports the principles of the Fair Housing Act and the Equal Opportunity Act. ERA, ERA Real Estate powered, and their respective logos are registered service marks of ERA Franchise Systems LLC. Each office is independently owned and operated.