
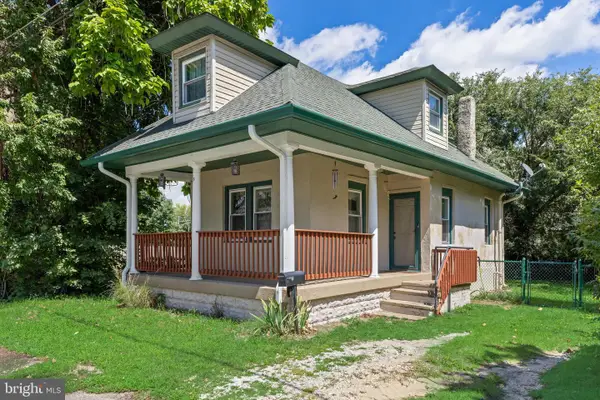
5542 Snyder Ave, Millville, NJ 08332
Local realty services provided by:ERA Martin Associates
Listed by: lisa j romano
Office: keller williams prime realty
MLS#:NJCB2031702
Source:BRIGHTMLS
Price summary
- Price:$310,000
- Price per sq. ft.:$218.62
About this home
PRICE REDUCED FOR A QUICK SALE! Looking for a peaceful country setting? This beautifully maintained split-level home offers 3 bedrooms, with the spacious lower-level family room currently being used as a 4th primary bedroom, 1.5 bathrooms, and a large laundry room. Renovated in 2016, the home blends its original charm with thoughtful modern updates. Pride of ownership is evident throughout, with the home well cared for inside and out. The partially fenced backyard offers a wonderful space for relaxing, entertaining, or enjoying the outdoors. Lovingly maintained and ready for its next owners. Don't miss this opportunity—schedule your showing today!
Contact an agent
Home facts
- Year built:1971
- Subdivision & Development:"NONE"
- Listing ID #:NJCB2031702
- Added:46 day(s) ago
- Updated:August 29, 2026 at 02:02 PM
Rooms and interior
- Bedrooms:3
- Total bathrooms:2
- Full bathrooms:1
- Half bathrooms:1
- Rooms Total:9
- Kitchen Description:Kitchen - Table Space
- Bedroom Description:Entry Level Bedroom
- Living area:1,418 sq. ft.
Heating and cooling
- Cooling:Central A/C
- Heating:Forced Air, Natural Gas
Structure and exterior
- Year built:1971
- Building area:1,418 sq. ft.
- Lot area:0.36 Acres
- Lot Features:Corner, Open, Rear Yard, SideYard(s)
- Architectural Style:Split Level
- Construction Materials:Frame
- Foundation Description:Brick/Mortar
- Levels:2 Stories
Utilities
- Water:Private
- Sewer:On Site Septic
Finances and disclosures
- Price:$310,000
- Price per sq. ft.:$218.62
- Tax amount:$3,752 (2025)
Features and amenities
- Laundry features:Dryer In Unit, Washer In Unit
Parking
- Parking description:Attached Garage, Garage - Front Entry, Inside Access, Off Street
- Garage:Yes
- Garage spaces:1
New listings near 5542 Snyder Ave
- Coming Soon
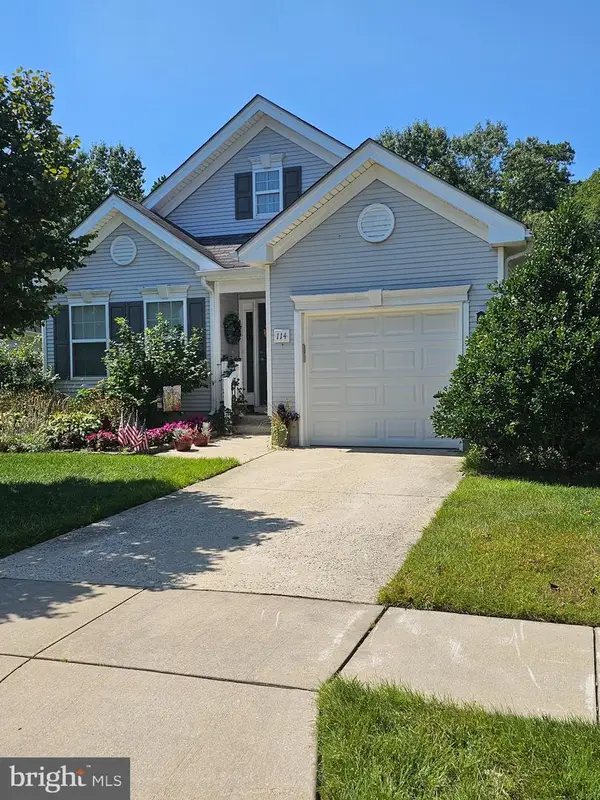 $315,000Coming Soon2 beds 2 baths1,527 sq. ft.
114 Wharton St, MILLVILLE, NJ 08332
MLS# NJCB2032634Listed by: KELLER WILLIAMS PRIME REALTY - Coming Soon
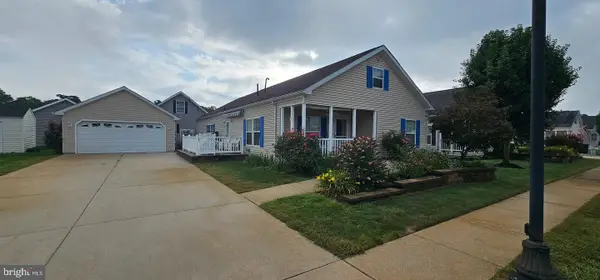 $199,000Coming Soon3 beds 2 baths
33 Paul Revere Ct, MILLVILLE, NJ 08332
MLS# NJCB2032618Listed by: KELLER WILLIAMS PRIME REALTY - Coming Soon
 $229,000Coming Soon2 beds 1 baths680 sq. ft.
1412 Se Lakeshore Dr Se, MILLVILLE, NJ 08332
MLS# NJCB2032504Listed by: BHHS FOX & ROACH-VINELAND - Coming Soon
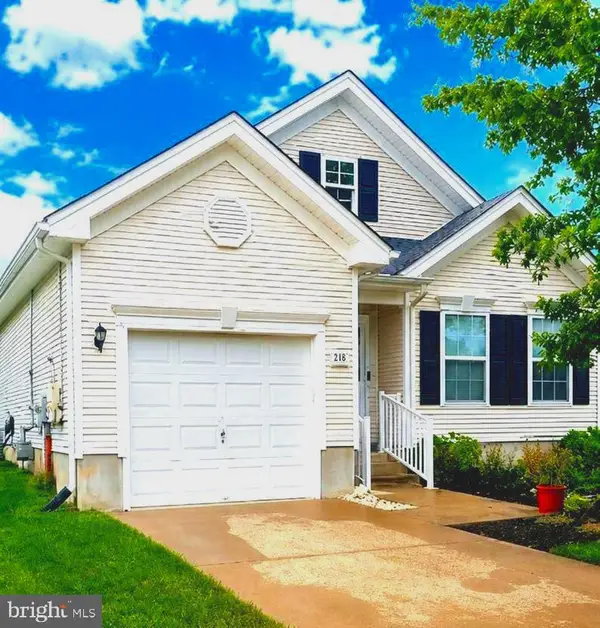 $299,900Coming Soon2 beds 2 baths1,527 sq. ft.
211 Cottage St, MILLVILLE, NJ 08332
MLS# NJCB2032356Listed by: EXP REALTY, LLC - Coming Soon
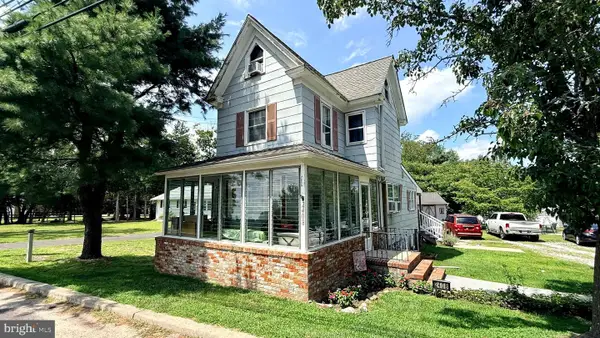 $240,000Coming Soon2 beds 1 baths1,200 sq. ft.
2408 Newcombtown Rd, MILLVILLE, NJ 08332
MLS# NJCB2032240Listed by: KELLER WILLIAMS PRIME REALTY - Coming Soon
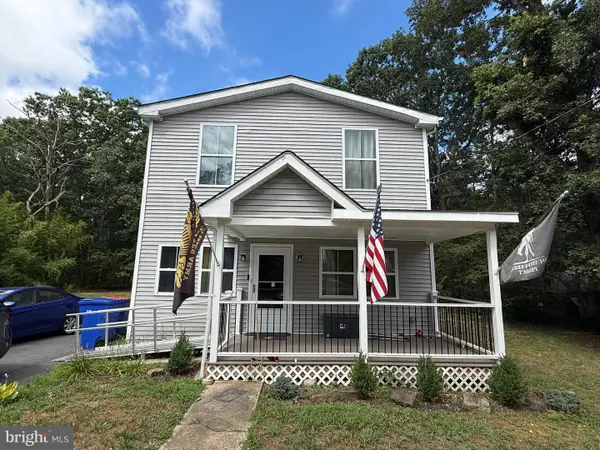 $370,000Coming Soon4 beds 3 baths1,648 sq. ft.
434 Manor Ave, MILLVILLE, NJ 08332
MLS# NJCB2031884Listed by: EXP REALTY, LLC - New
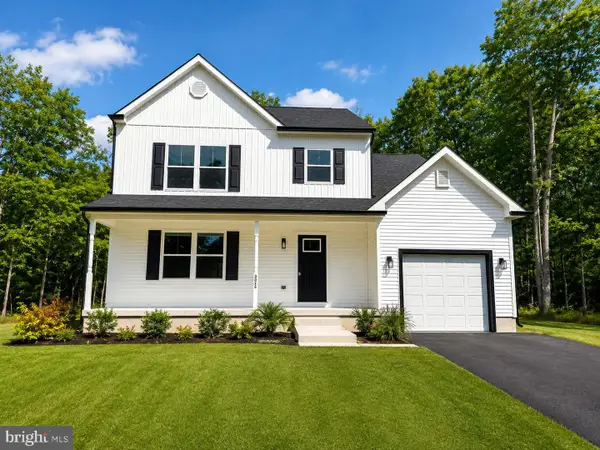 $419,900Active4 beds 3 baths1,850 sq. ft.
3026 George, MILLVILLE, NJ 08332
MLS# NJCB2032714Listed by: BARRAGAN REALTY LLC - New
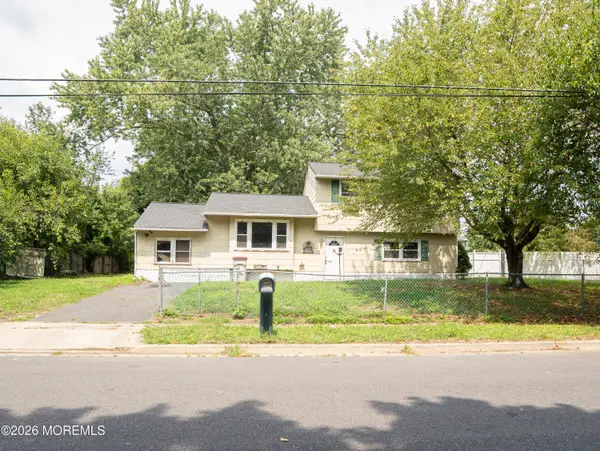 $220,000Active3 beds 2 baths1,628 sq. ft.
1924 Pheasant Run Road, Millville, NJ 08332
MLS# 22627009Listed by: REALTY ONE GROUP EMERGE - New
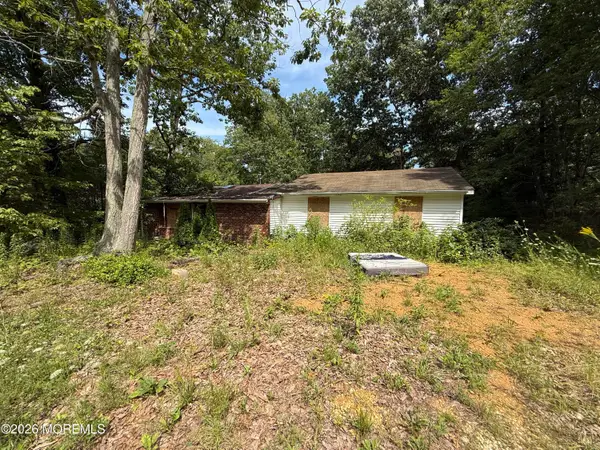 $99,600Active3 beds 1 baths1,304 sq. ft.
404 Poplar Road, Millville, NJ 08332
MLS# 22626983Listed by: REALTY ONE GROUP EMERGE - Open Sat, 11am to 1pmNew
 $157,500Active1 beds 1 baths620 sq. ft.
5 Madison Ave, MILLVILLE, NJ 08332
MLS# NJCB2032690Listed by: KELLER WILLIAMS PRIME REALTY


Protect your home and budget from life's surprises with an Assurant Home Warranty, backed by a partner that supports you through every step of homeownership. Explore Plans.
© 2023 - 2026 ERA Franchise Systems LLC. All rights reserved. ERA Franchise Systems LLC fully supports the principles of the Fair Housing Act and the Equal Opportunity Act. ERA, ERA Real Estate powered, and their respective logos are registered service marks of ERA Franchise Systems LLC. Each office is independently owned and operated.