
7910 Magnolia Dr, Millville, NJ 08332
Local realty services provided by:Pagoda Realty ERA Powered
7910 Magnolia Dr,Millville, NJ 08332
$260,000
- 3 Beds
- 2 Baths
- 1,556 sq. ft.
- Single family
- Active
Listed by: andrew bachmann
Office: tesla realty group llc.
MLS#:NJCB2031582
Source:BRIGHTMLS
Price summary
- Price:$260,000
- Price per sq. ft.:$167.1
About this home
Welcome to 7910 Magnolia Drive, a beautifully updated ranch offering the perfect blend of modern upgrades and comfortable one-floor living. This spacious home features 3 bedrooms, 2 full bathrooms, and approximately 1,556 square feet of living space.
Conveniently located in Commercial Township with easy access to Millville, Vineland, shopping, dining, schools, and major roadways, this move-in-ready home offers an outstanding opportunity for first-time buyers, downsizers, or anyone looking for easy one-level living.
Don't miss your chance to make this charming home your own—schedule your private showing today!
Contact an agent
Home facts
- Year built:1970
- Listing ID #:NJCB2031582
- Added:1 day(s) ago
- Updated:July 08, 2026 at 02:09 PM
Rooms and interior
- Bedrooms:3
- Total bathrooms:2
- Full bathrooms:2
- Flooring:Ceramic Tile, Vinyl
- Kitchen Description:Refrigerator, Stainless Steel Appliances
- Living area:1,556 sq. ft.
Heating and cooling
- Cooling:Central A/C
- Heating:Forced Air, Natural Gas
Structure and exterior
- Roof:Shingle
- Year built:1970
- Building area:1,556 sq. ft.
- Lot area:0.14 Acres
- Architectural Style:Ranch/Rambler
- Construction Materials:Brick
- Foundation Description:Crawl Space
- Levels:1 Story
Utilities
- Water:Well
- Sewer:On Site Septic
Finances and disclosures
- Price:$260,000
- Price per sq. ft.:$167.1
- Tax amount:$5,251 (2025)
Features and amenities
- Laundry features:Dryer, Dryer In Unit, Washer, Washer In Unit
Parking
- Parking description:On Street
New listings near 7910 Magnolia Dr
- New
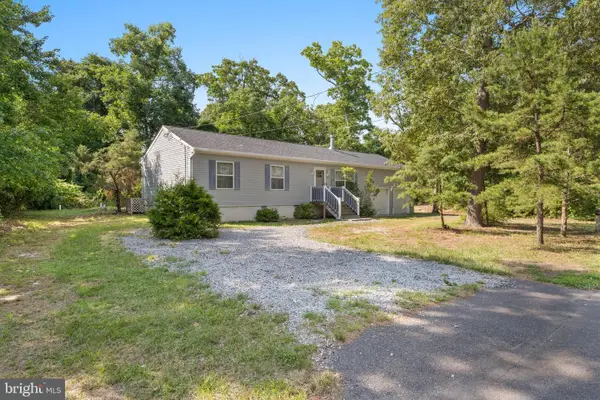 $225,000Active3 beds 2 baths1,144 sq. ft.
7435 Keron Dr, MILLVILLE, NJ 08332
MLS# NJCB2031598Listed by: COLLINI REAL ESTATE LLC - Coming Soon
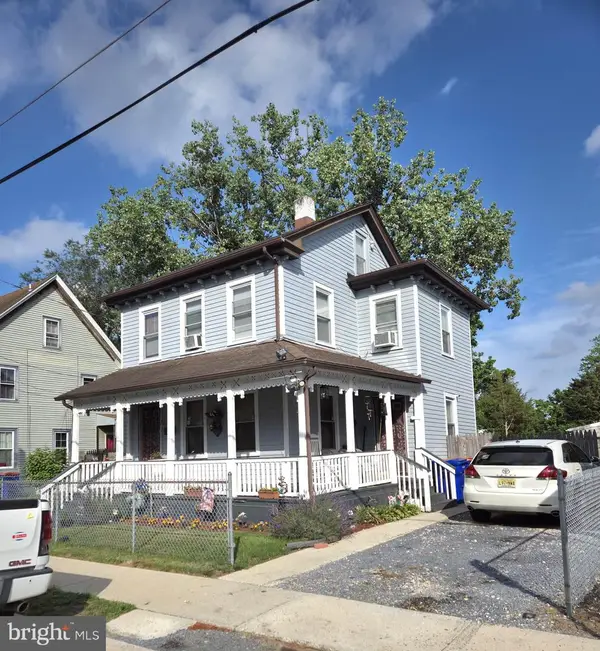 $199,500Coming Soon3 beds 2 baths
215 W Mcneal St W, MILLVILLE, NJ 08332
MLS# NJCB2031562Listed by: AYA REALTY PROFESSIONALS, LLC - Coming SoonOpen Thu, 5:30 to 7:30pm
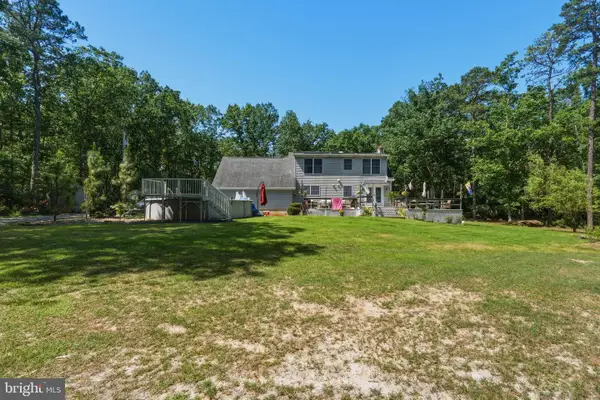 $524,999Coming Soon3 beds 2 baths
5362 Route 49, MILLVILLE, NJ 08332
MLS# NJCB2031512Listed by: COLDWELL BANKER EXCEL REALTY - Coming Soon
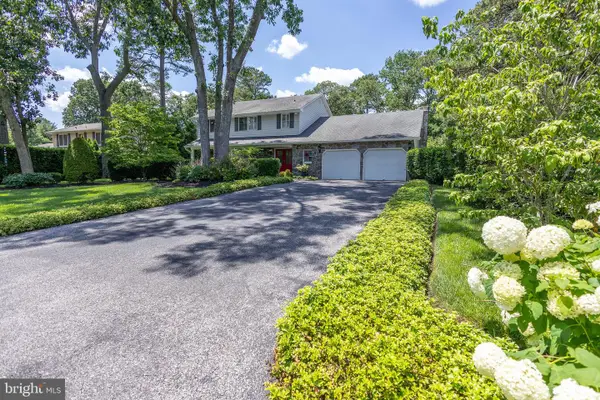 $549,000Coming Soon3 beds 3 baths
1226 Starling St, MILLVILLE, NJ 08332
MLS# NJCB2031436Listed by: COLLINI REAL ESTATE LLC - Coming SoonOpen Sat, 12 to 2pm
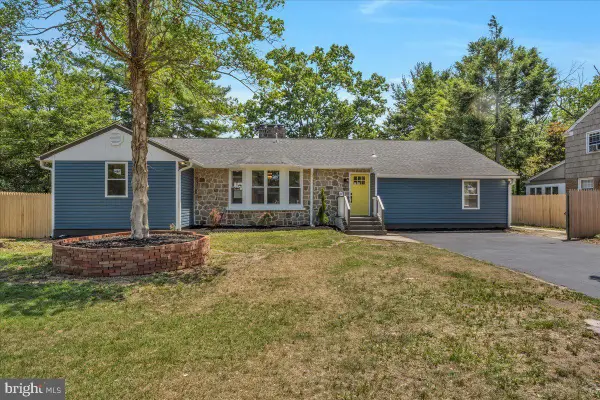 $359,900Coming Soon4 beds 2 baths
3 Morningside Dr, MILLVILLE, NJ 08332
MLS# NJCB2031528Listed by: S. KELLY REAL ESTATE LLC - New
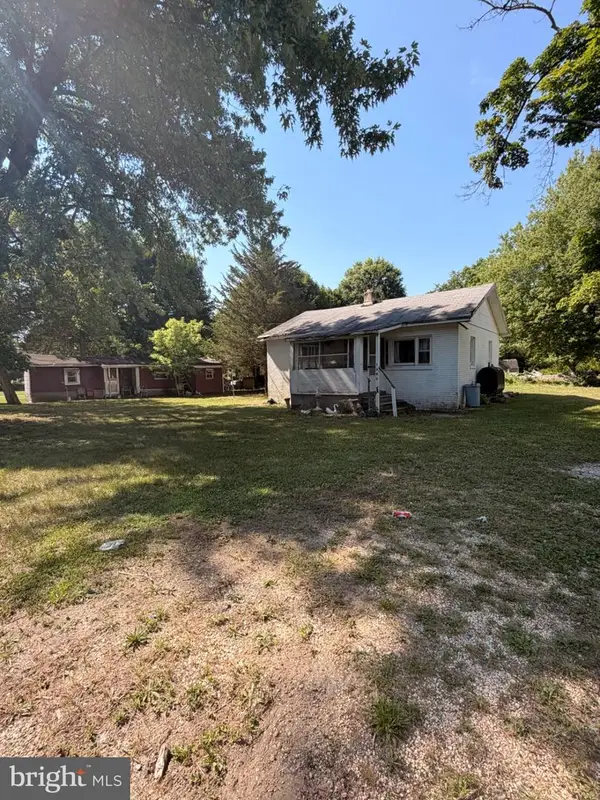 $215,000Active2 beds 1 baths672 sq. ft.
1382 Bridgeton Millville Pike, MILLVILLE, NJ 08332
MLS# NJCB2031428Listed by: KELLER WILLIAMS PRIME REALTY - New
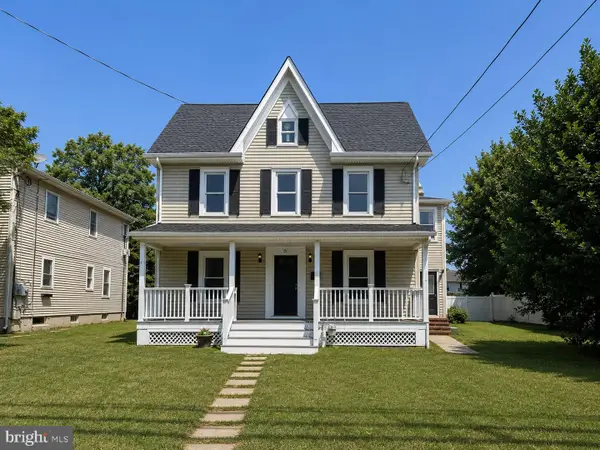 $279,900Active3 beds 2 baths2,040 sq. ft.
224 W Main St W, MILLVILLE, NJ 08332
MLS# NJCB2031526Listed by: COLDWELL BANKER ARGUS REAL ESTATE - Open Sat, 11am to 1pmNew
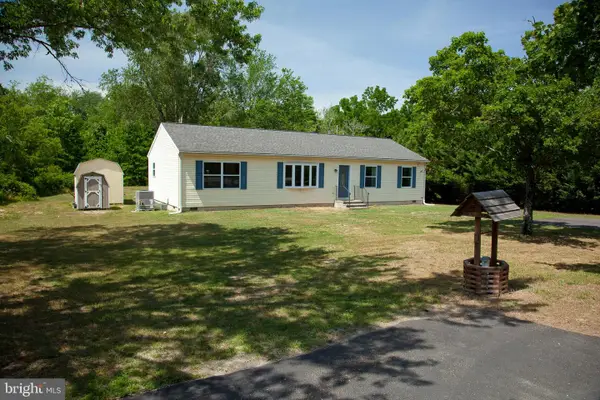 $299,000Active3 beds 2 baths1,508 sq. ft.
158 Hesstown Rd, MILLVILLE, NJ 08332
MLS# NJCB2030156Listed by: RE/MAX PREFERRED - VINELAND - New
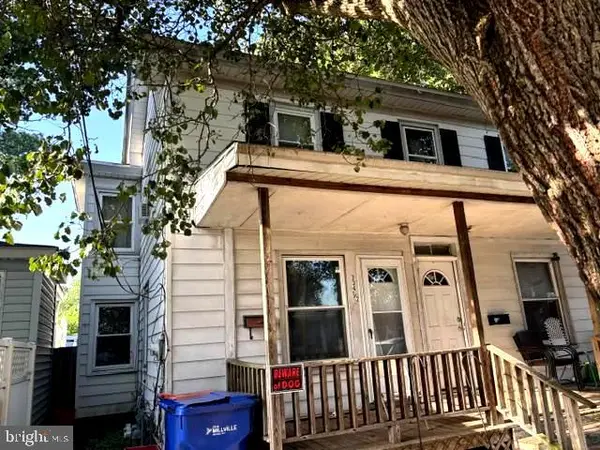 $240,000Active2 beds -- baths2,128 sq. ft.
334 W Main St, MILLVILLE, NJ 08332
MLS# NJCB2031502Listed by: KELLER WILLIAMS - MAIN STREET


Protect your home and budget from life's surprises with an Assurant Home Warranty, backed by a partner that supports you through every step of homeownership. Explore Plans.
© 2023 - 2026 ERA Franchise Systems LLC. All rights reserved. ERA Franchise Systems LLC fully supports the principles of the Fair Housing Act and the Equal Opportunity Act. ERA, ERA Real Estate powered, and their respective logos are registered service marks of ERA Franchise Systems LLC. Each office is independently owned and operated.