
104 Mattera Dr, Minotola, NJ 08341
Local realty services provided by:ERA Byrne Realty
104 Mattera Dr,Minotola, NJ 08341
$527,900
- 4 Beds
- 3 Baths
- 4,802 sq. ft.
- Single family
- Coming Soon
Listed by: tracy gallo
Office: fathom realty nj, llc.
MLS#:NJAC2027228
Source:BRIGHTMLS
Price summary
- Price:$527,900
- Price per sq. ft.:$109.93
About this home
COMING SOON! Looking for something truly special? This custom-built home sits on a generous lot, offering the perfect blend of individuality, outdoor space, and opportunity to make it your own
Contact an agent
Home facts
- Year built:1994
- Subdivision & Development:NONE AVAILABLE
- Listing ID #:NJAC2027228
- Updated:October 18, 2026 at 01:52 PM
Rooms and interior
- Bedrooms:4
- Total bathrooms:3
- Full bathrooms:2
- Half bathrooms:1
- Flooring:Laminate Plank, Marble, Tile/Brick
- Bathrooms Description:Primary Bath(s)
- Kitchen Description:Carpet, Dishwasher, Kitchen - Gourmet, Kitchen - Island, Kitchen - Table Space, Microwave, Oven - Single, Pantry, Recessed Lighting, Refrigerator, Stainless Steel Appliances, Upgraded Countertops
- Bedroom Description:Carpet, Walk In Closet(s)
- Basement:Yes
- Basement Description:Outside Entrance, Partially Finished, Water Proofing System, Workshop
- Living area:4,802 sq. ft.
Heating and cooling
- Cooling:Ceiling Fan(s), Central A/C
- Heating:90% Forced Air, Natural Gas
Structure and exterior
- Roof:Shingle
- Year built:1994
- Building area:4,802 sq. ft.
- Lot area:0.74 Acres
- Lot Features:Cul-de-sac, Front Yard, Rear Yard, Secluded, SideYard(s)
- Architectural Style:Ranch/Rambler
- Construction Materials:Block, Brick
- Exterior Features:Deck(s)
- Foundation Description:Block, Concrete Perimeter
- Levels:1 Story
Utilities
- Water:Public
- Sewer:On Site Septic
Finances and disclosures
- Price:$527,900
- Price per sq. ft.:$109.93
- Tax amount:$10,224 (2025)
Features and amenities
- Laundry features:Dryer, Has Laundry, Washer
- Amenities:Cable TV Available, Carpet, Ceiling Fan(s), Phone Available, Recessed Lighting, Security System, Skylight(s), Sprinkler System, Window Treatments
Parking
- Parking description:Additional Storage Area, Attached Garage, Garage - Side Entry, Garage Door Opener, On Street, Oversized, Paved Driveway
- Garage:Yes
- Garage spaces:2
New listings near 104 Mattera Dr
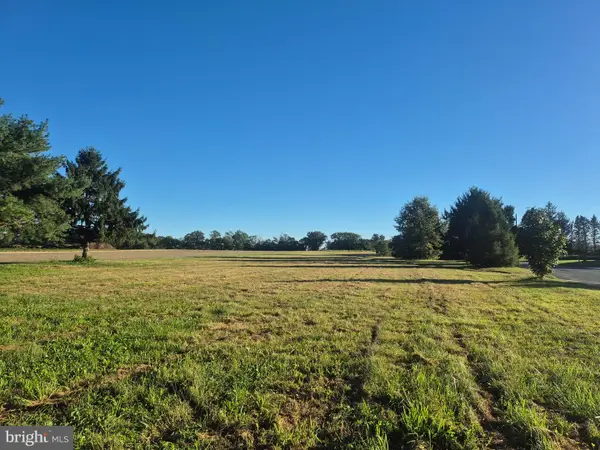 $175,000Active1 Acres
101 Mattera Dr, MINOTOLA, NJ 08341
MLS# NJAC2026760Listed by: RE/MAX PREFERRED - VINELAND $365,000Pending3 beds 3 baths1,787 sq. ft.
313 Martinelli Ave, MINOTOLA, NJ 08341
MLS# NJAC2026382Listed by: ROMANO REALTY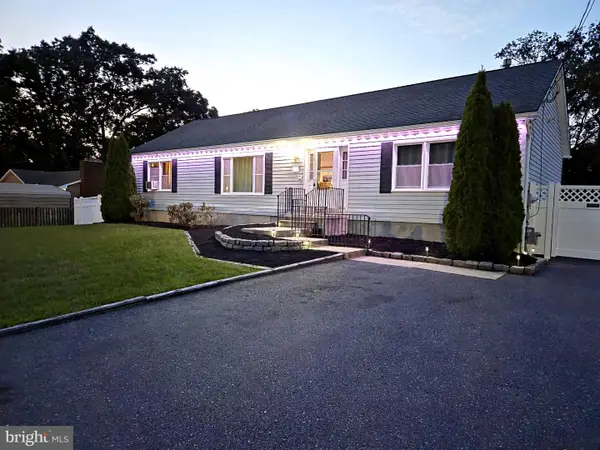 $380,000Active3 beds 2 baths1,593 sq. ft.
208 W Arctic Ave, MINOTOLA, NJ 08341
MLS# NJAC2026150Listed by: JANE HOFFMAN REALTY, LLC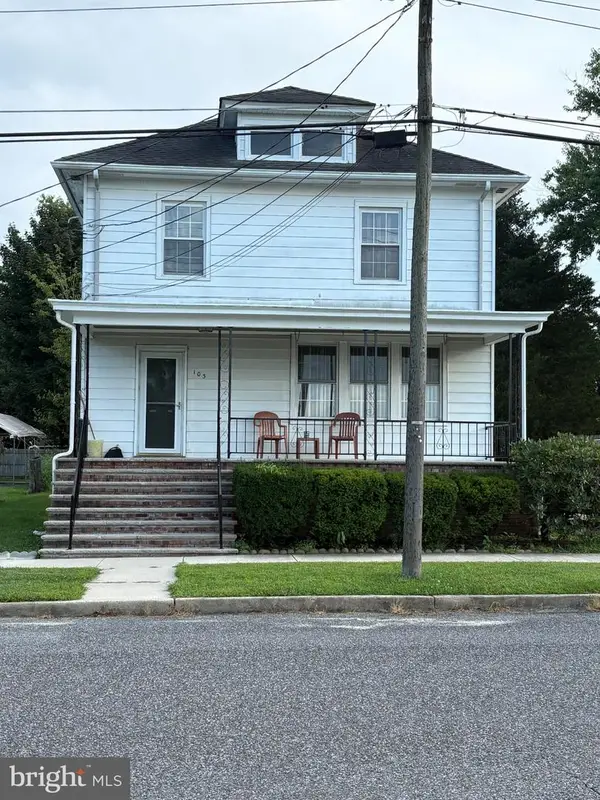 $275,000Active4 beds 2 baths1,560 sq. ft.
103 E Atlantic, MINOTOLA, NJ 08341
MLS# NJAC2026106Listed by: BHHS FOX & ROACH-VINELAND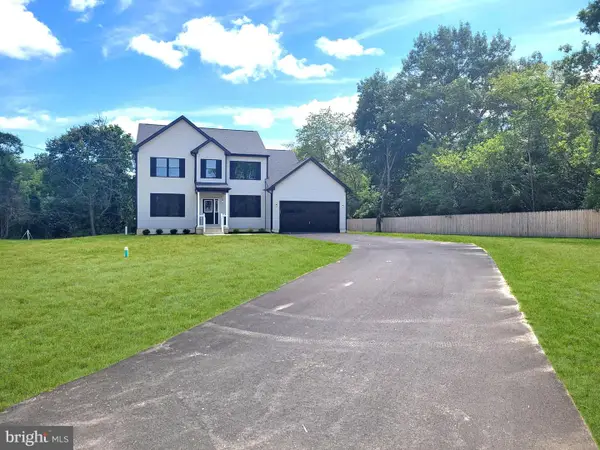 $570,000Active4 beds 3 baths2,358 sq. ft.
103 Heatherwood Dr, VINELAND, NJ 08360
MLS# NJAC2025970Listed by: HOMESMART FIRST ADVANTAGE REALTY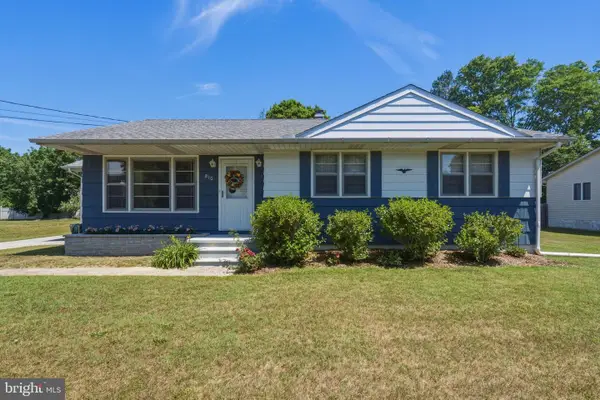 $299,900Pending3 beds 1 baths1,140 sq. ft.
810 W Summer Rd, MINOTOLA, NJ 08341
MLS# NJAC2025008Listed by: COLDWELL BANKER EXCEL REALTY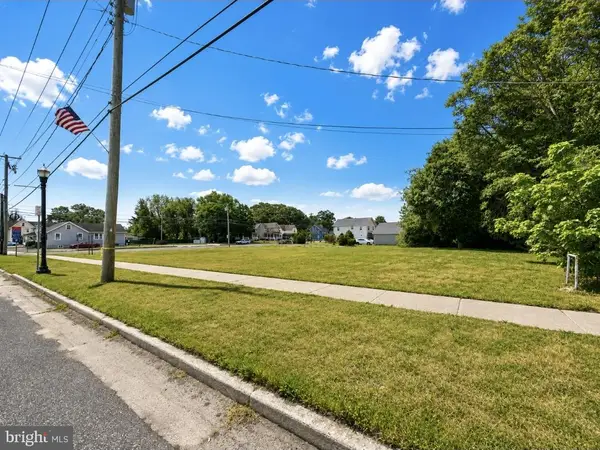 $75,000Active0.48 Acres
806 S Central Ave, MINOTOLA, NJ 08341
MLS# NJAC2024694Listed by: COLDWELL BANKER EXCEL REALTY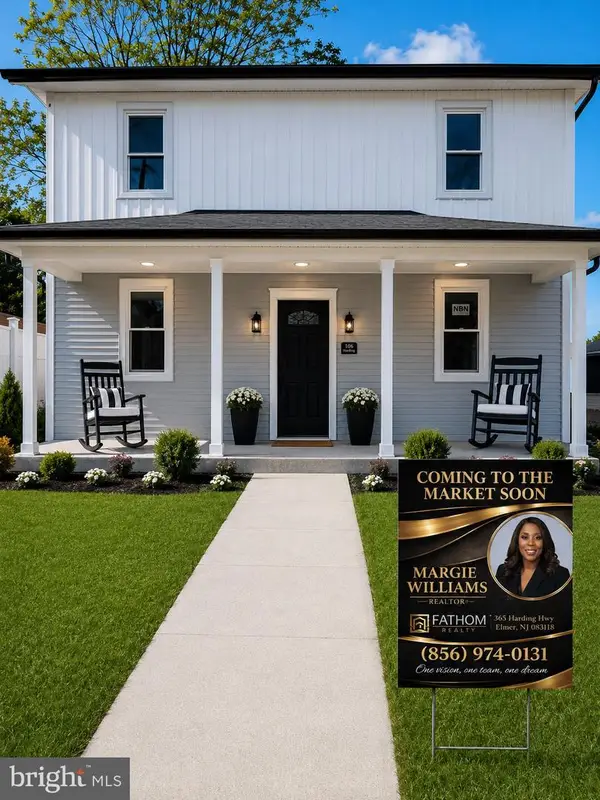 $310,000Pending3 beds 2 baths1,248 sq. ft.
106 E Arctic Ave, MINOTOLA, NJ 08341
MLS# NJAC2024358Listed by: FATHOM REALTY NJ, LLC $250,000Active3 beds 1 baths890 sq. ft.
521 E Forest Grove Rd, VINELAND, NJ 08360
MLS# NJAC2024112Listed by: CTHOMAS REALTY


Protect your home and budget from life's surprises with an Assurant Home Warranty, backed by a partner that supports you through every step of homeownership. Explore Plans.
© 2023 - 2026 ERA Franchise Systems LLC. All rights reserved. ERA Franchise Systems LLC fully supports the principles of the Fair Housing Act and the Equal Opportunity Act. ERA, ERA Real Estate powered, and their respective logos are registered service marks of ERA Franchise Systems LLC. Each office is independently owned and operated.