
220 Dey Grove Road, Monroe, NJ 08831
Local realty services provided by:ERA Suburb Realty Agency
220 Dey Grove Road,Monroe Twp, NJ 08831
$599,000
- 4 Beds
- 3 Baths
- 2,704 sq. ft.
- Single family
- Active
Listed by: crista trovato
Office: imperial realty properties
MLS#:22630983
Source:NJ_MOMLS
Price summary
- Price:$599,000
- Price per sq. ft.:$221.52
About this home
Handyman special. Great opportunity to get into this neighborhood at a good price. This four bedroom, three bath home has tons of potential featuring over 2700 sq ft of living spaces and over 3 acres of land. The first floor has a massive eat in kitchen with full dinning room, living room and family room with sliders that lead out to the private backyard with deck. Second floor has 2 generous sized bedrooms . Full sized finished basement with possible home office and workshop. Come see today
Contact an agent
Home facts
- Year built:1988
- Subdivision & Development:None
- Listing ID #:22630983
- Added:1 day(s) ago
- Updated:October 01, 2026 at 10:49 PM
Rooms and interior
- Bedrooms:4
- Total bathrooms:3
- Full bathrooms:3
- Flooring:Ceramic Tile, Vinyl, Wood
- Basement:Yes
- Basement Description:Full, Workshop/ Workbench
- Living area:2,704 sq. ft.
Heating and cooling
- Cooling:Central Air
- Heating:Forced Air, Natural Gas
- Central air:Yes
Structure and exterior
- Roof:Shingle
- Year built:1988
- Building area:2,704 sq. ft.
- Lot area:3.04 Acres
- Lot Features:Back to Woods
- Architectural Style:Cape
- Construction Materials:Brick
Schools
- High school:Monroe Twp
- Middle school:Applegarth
Utilities
- Water:Well
- Sewer:Septic Tank
Finances and disclosures
- Price:$599,000
- Price per sq. ft.:$221.52
- Tax amount:$14,070 (2025)
Parking
- Parking description:Circular Driveway, Driveway, Paved
- Garage:Yes
- Garage spaces:1
New listings near 220 Dey Grove Road
- Coming Soon
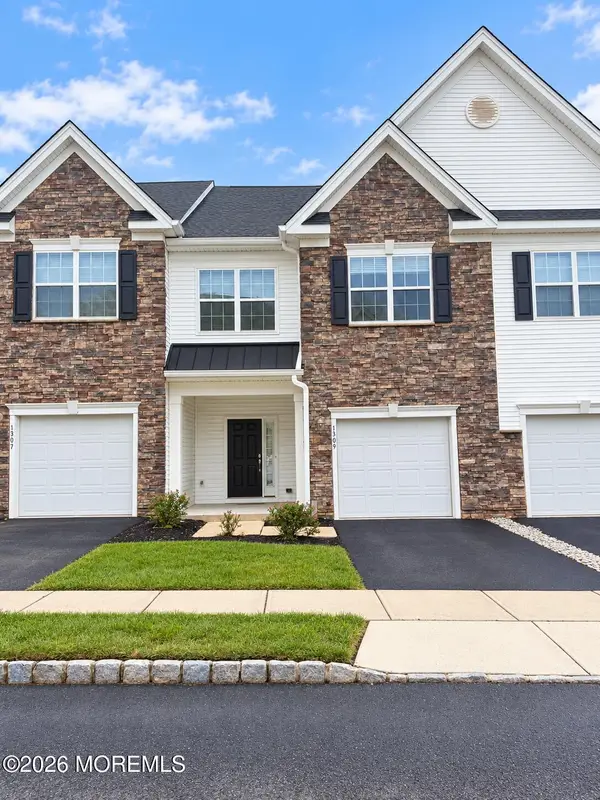 $625,000Coming Soon3 beds 4 baths1,892 sq. ft.
1309 Tavern Road, Monroe, NJ 08831
MLS# 22631006Listed by: KELLER WILLIAMS REALTY FREEHOLD - Coming Soon
 $359,000Coming Soon2 beds 2 baths1,604 sq. ft.
-232 N Pondview Boulevard, Monroe, NJ 08831
MLS# 2705433RListed by: PARADIGM PROPERTY GROUP - Coming Soon
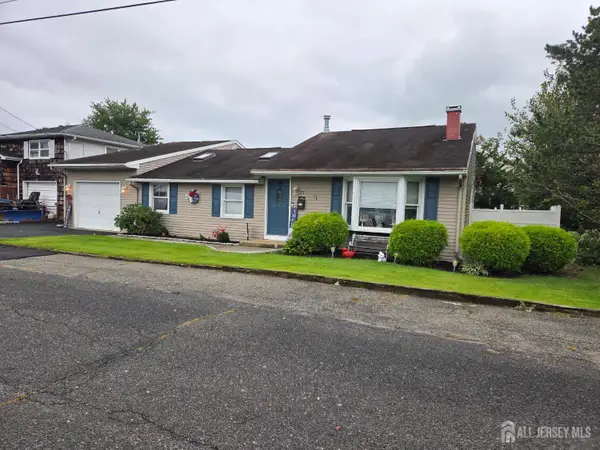 $549,900Coming Soon3 beds 2 baths2,266 sq. ft.
-27 Harrigan Avenue, Monroe, NJ 08831
MLS# 2705257RListed by: MID-STATE REALTY - Coming SoonOpen Sat, 1 to 4pm
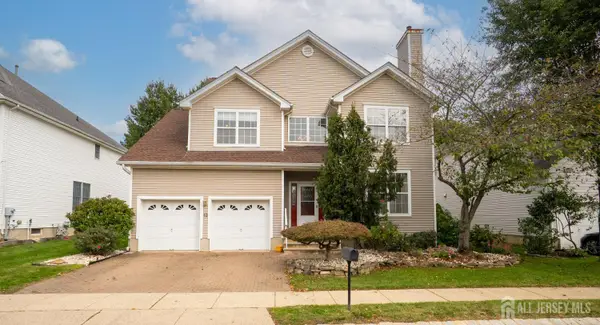 $865,000Coming Soon3 beds 4 baths2,692 sq. ft.
-12 Muirfield Boulevard, Monroe, NJ 08831
MLS# 2705239RListed by: CENTURY 21 GLORIA ZASTKO REALTY - New
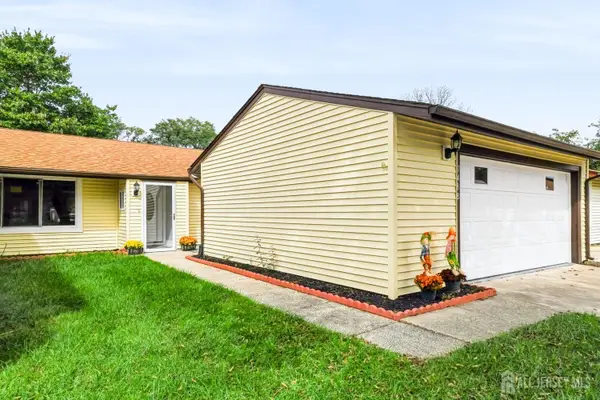 $524,900Active3 beds 2 baths1,266 sq. ft.
-148 Maclura Plaza, Monroe, NJ 08831
MLS# 2705553RListed by: RE/MAX CLASSIC GROUP - New
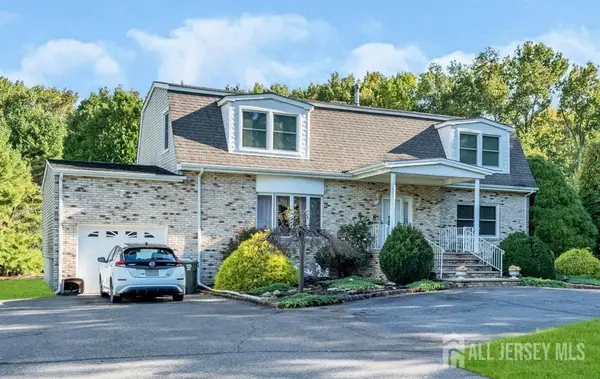 $599,000Active4 beds 3 baths
-220 Dey Grove Road, Monroe, NJ 08831
MLS# 2705541RListed by: IMPERIAL REALTY PROPERTIES - New
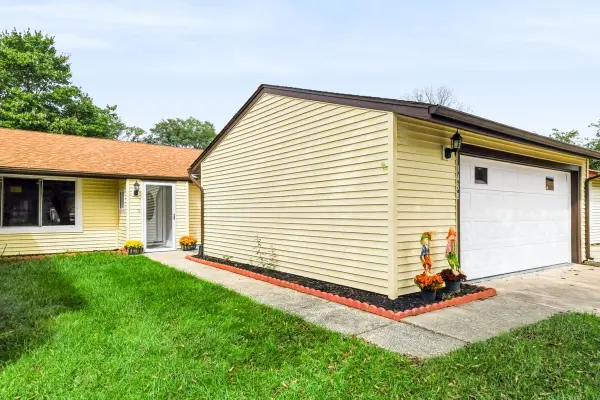 $524,900Active3 beds 2 baths
148 B Maclura Plaza, Monroe, NJ 08831
MLS# 22630960Listed by: RE/MAX CLASSIC GROUP - Open Sat, 1 to 3pmNew
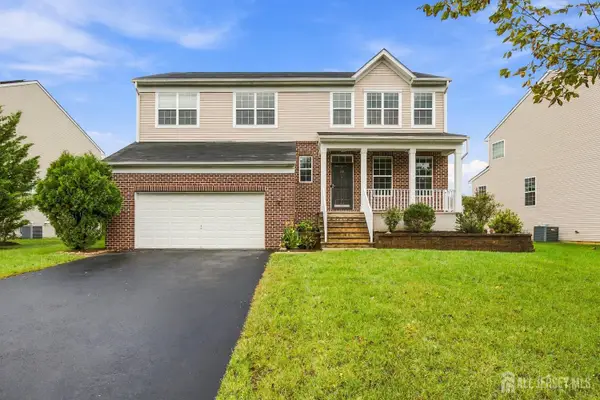 $952,000Active3 beds 3 baths2,644 sq. ft.
-31 Saratoga Lane, Monroe, NJ 08831
MLS# 2705339RListed by: RE/MAX FIRST REALTY, INC. - New
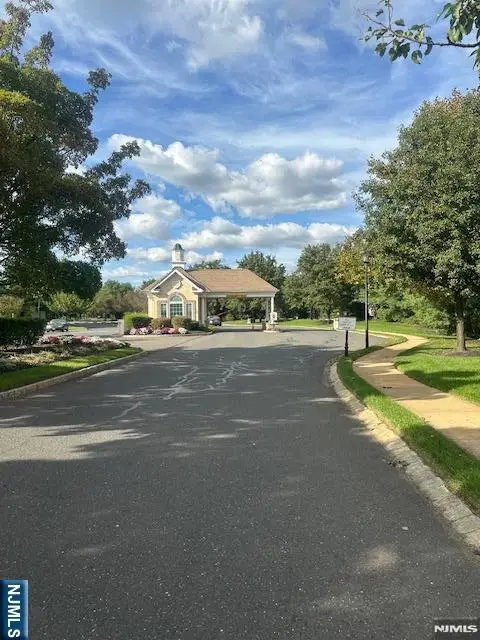 $875,000Active3 beds 3 baths
84 Draw Bridge Drive, Monroe, NJ 08831
MLS# 26036410Listed by: COLDWELL BANKER, WYCKOFF/FRANKLIN LAKES


Protect your home and budget from life's surprises with an Assurant Home Warranty, backed by a partner that supports you through every step of homeownership. Explore Plans.
© 2023 - 2026 ERA Franchise Systems LLC. All rights reserved. ERA Franchise Systems LLC fully supports the principles of the Fair Housing Act and the Equal Opportunity Act. ERA, ERA Real Estate powered, and their respective logos are registered service marks of ERA Franchise Systems LLC. Each office is independently owned and operated.