
297-a Yardley Dr, Monroe, NJ 08831
Local realty services provided by:ERA Central Realty Group
297-a Yardley Dr,Monroe Township, NJ 08831
$460,000
- 2 Beds
- 2 Baths
- - sq. ft.
- Single family
- Sold
Listed by: karen a scarpa
Office: re/max first realty
MLS#:NJMX2012428
Source:BRIGHTMLS
Sorry, we are unable to map this address
Price summary
- Price:$460,000
- Monthly HOA dues:$555
About this home
Motivated Seller! Beautifully updated turn key Master Lodge features kitchen with 42 in easy close cabinets, granite, new stainless steel appliances, under cabinet lighting, tile & laminate flooring throughout NO carpeting. Split bedroom floor plan with 2 Primary suites, one with walk-in shower with built in seat and grab bars, the second with tub/shower combo. Open concept living room, dining room den with sliders to private fenced in patio. Energy efficient heat pump & windows Attached oversized 2 car garage. Professionally landscaped. A must-see!
Contact an agent
Home facts
- Year built:1977
- Subdivision & Development:NO AVAIL
- Listing ID #:NJMX2012428
- Added:88 day(s) ago
- Updated:September 06, 2026 at 06:00 AM
Rooms and interior
- Bedrooms:2
- Total bathrooms:2
- Full bathrooms:2
- Rooms Total:6
- Flooring:Ceramic Tile
- Kitchen Description:Dishwasher, Microwave, Oven/Range - Gas, Refrigerator
Heating and cooling
- Cooling:Central A/C
Structure and exterior
- Roof:Asphalt
- Year built:1977
- Construction Materials:Vinyl Siding
- Foundation Description:Slab
- Levels:1 Story
Utilities
- Water:Public
- Sewer:Public Sewer
Finances and disclosures
- Price:$460,000
- Tax amount:$2,914 (2024)
Features and amenities
- Laundry features:Dryer, Washer
Parking
- Parking description:Attached Garage, Garage Door Opener, On Street
- Garage:Yes
- Garage spaces:2
New listings near 297-a Yardley Dr
- Coming Soon
 $639,900Coming Soon3 beds 2 baths1,176 sq. ft.
19 Inwood Avenue, Monroe, NJ 08831
MLS# 22628032Listed by: EXP REALTY - Coming SoonOpen Sun, 1 to 4pm
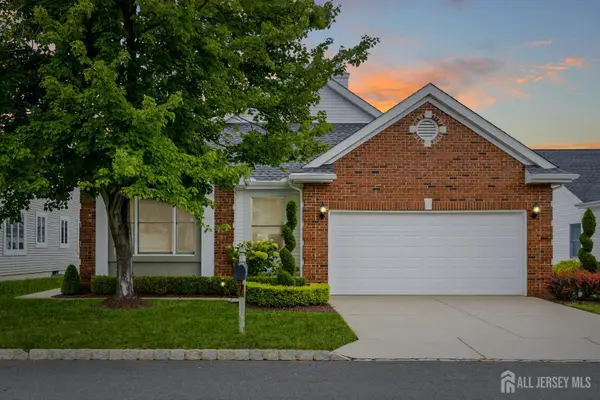 Listed by ERA$550,000Coming Soon2 beds 2 baths1,875 sq. ft.
-6 Westboro Lane, Monroe, NJ 08831
MLS# 2703179RListed by: ERA CENTRAL LEVINSON - Coming SoonOpen Sun, 12 to 3pm
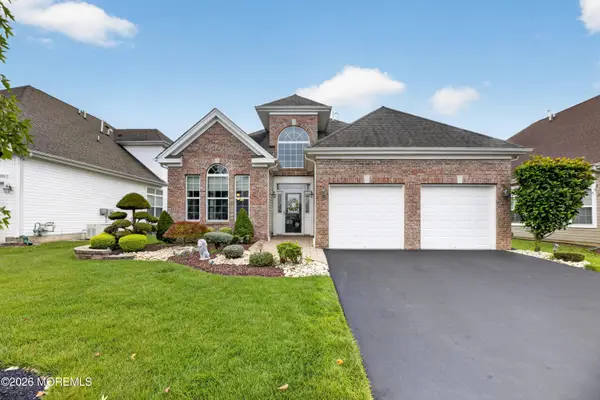 $829,900Coming Soon3 beds 3 baths2,668 sq. ft.
228 Diamond Spring Drive, Monroe, NJ 08831
MLS# 22627191Listed by: KELLER WILLIAMS REALTY WEST MONMOUTH - Coming SoonOpen Sat, 1 to 4pm
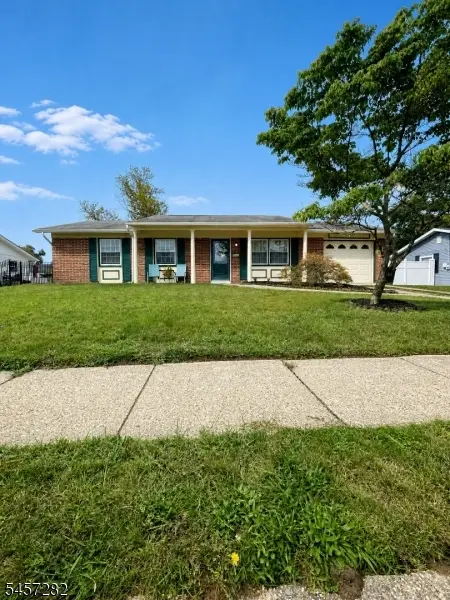 $525,000Coming Soon3 beds 2 baths
417 Madison Ave, Monroe Twp., NJ 08831
MLS# 4049741Listed by: EPIQUE REALTY - Coming SoonOpen Sat, 1 to 4pm
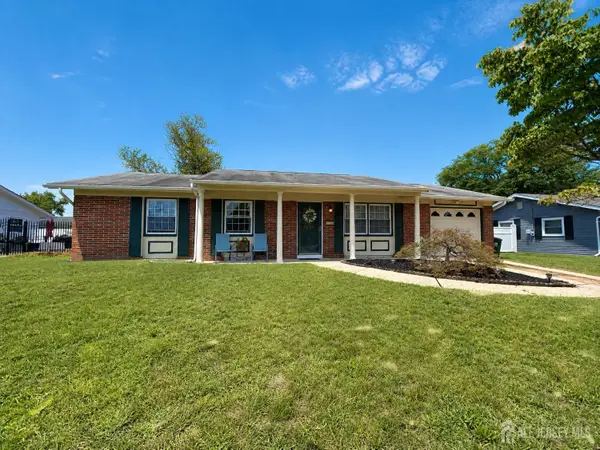 $525,000Coming Soon3 beds 2 baths
-417 Madison Avenue, Monroe, NJ 08831
MLS# 2703633RListed by: EPIQUE INC - New
 $385,000Active3 beds 2 baths1,266 sq. ft.
-21 Celtis Plaza #21B, Monroe, NJ 08831
MLS# 2770461MListed by: RE/MAX FIRST REALTY, INC. - New
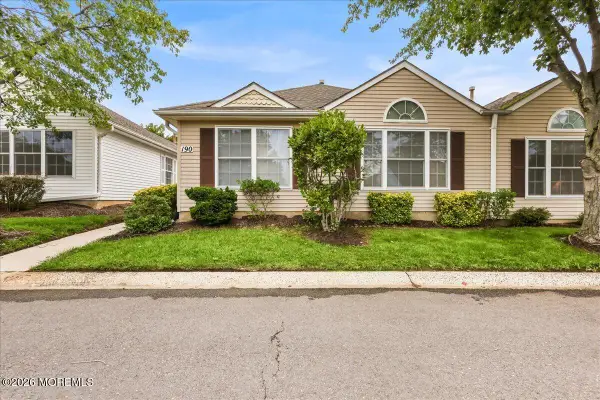 $379,900Active2 beds 3 baths1,604 sq. ft.
190 Tanager Drive, Monroe Twp, NJ 08831
MLS# 22627896Listed by: KELLER WILLIAMS REALTY WEST MONMOUTH - New
 $379,900Active2 beds 2 baths1,604 sq. ft.
-190 Tanager Drive, Monroe, NJ 08831
MLS# 2703933RListed by: KELLER WILLIAMS WEST MONMOUTH - New
 $649,900Active2 beds 2 baths1,926 sq. ft.
28 Sherwood Drive, Monroe Twp, NJ 08831
MLS# 22627867Listed by: HERITAGE HOUSE SOTHEBY'S INTERNATIONAL REALTY - New
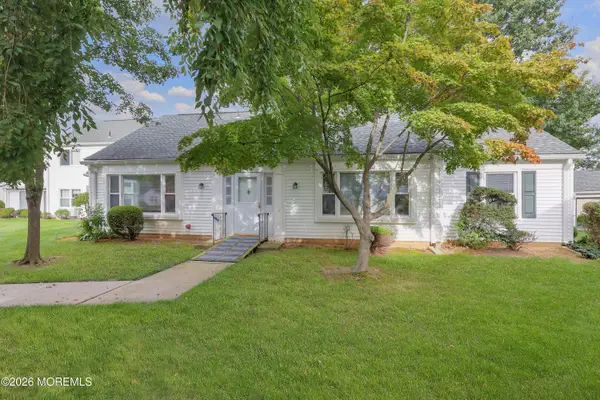 $299,000Active2 beds 2 baths1,448 sq. ft.
487 Somerset Lane #487A, Jamesburg, NJ 08831
MLS# 22627815Listed by: BERKSHIRE HATHAWAY HOMESERVICES FOX & ROACH - HOLMDEL


Protect your home and budget from life's surprises with an Assurant Home Warranty, backed by a partner that supports you through every step of homeownership. Explore Plans.
© 2023 - 2026 ERA Franchise Systems LLC. All rights reserved. ERA Franchise Systems LLC fully supports the principles of the Fair Housing Act and the Equal Opportunity Act. ERA, ERA Real Estate powered, and their respective logos are registered service marks of ERA Franchise Systems LLC. Each office is independently owned and operated.