
51 Gryphon Dr, Monroe, NJ 08831
Local realty services provided by:ERA Liberty Realty
51 Gryphon Dr,Monroe Township, NJ 08831
$599,000
- 3 Beds
- 3 Baths
- 2,523 sq. ft.
- Single family
- Active
Listed by: ryan t cavanaugh, justin heath
Office: real of pennsylvania
MLS#:NJMX2013510
Source:BRIGHTMLS
Price summary
- Price:$599,000
- Price per sq. ft.:$237.42
- Monthly HOA dues:$455
About this home
Welcome to 51 Gryphon Drive in Stonebridge, Monroe's gated 55+ community. This 2015 twin lives easy, with the primary suite and a second bedroom on the first floor. Wood floors run from the foyer into an open great room with a soaring vaulted ceiling, recessed lights, plantation shutters, and a slider to the backyard. The kitchen has a granite island with pendant lights, a tiled backsplash, maple-tone cabinetry, and stainless appliances, and it opens to a dining area with room for a full table. The primary suite has a tray ceiling, two large custom closets, and a bath with double vanity, soaking tub, and stall shower. Upstairs, a spacious loft overlooks the great room, plus a third bedroom, a full bath, and a utility room with storage. Out back is a paver patio with seat walls and a retractable awning. Built-in garage and a laundry room with tub sink complete the first floor. Clubhouse with indoor and outdoor pools, fitness, tennis, bocce, and paths. Adult community with plenty of events to take part of....
Contact an agent
Home facts
- Year built:2015
- Subdivision & Development:STONEBRIDGE
- Listing ID #:NJMX2013510
- Added:2 day(s) ago
- Updated:October 18, 2026 at 01:53 PM
Rooms and interior
- Bedrooms:3
- Total bathrooms:3
- Full bathrooms:3
- Kitchen Description:Built-In Microwave, Disposal, Oven/Range - Gas, Refrigerator, Stainless Steel Appliances
- Living area:2,523 sq. ft.
Heating and cooling
- Cooling:Central A/C
- Heating:Forced Air, Natural Gas
Structure and exterior
- Roof:Architectural Shingle, Pitched
- Year built:2015
- Building area:2,523 sq. ft.
- Architectural Style:Colonial, Contemporary
- Construction Materials:Stone, Vinyl Siding
- Exterior Features:Patio(s)
- Foundation Description:Slab
- Levels:2 Stories
Utilities
- Water:Public
- Sewer:Public Sewer
Finances and disclosures
- Price:$599,000
- Price per sq. ft.:$237.42
- Tax amount:$8,996 (2025)
Features and amenities
- Laundry features:Dryer, Has Laundry
- Amenities:Underground Utilities
Parking
- Parking description:Asphalt Driveway, Attached Garage, Built In, Garage - Front Entry, Garage Door Opener, Inside Access
- Garage:Yes
- Garage spaces:1
New listings near 51 Gryphon Dr
- Coming Soon
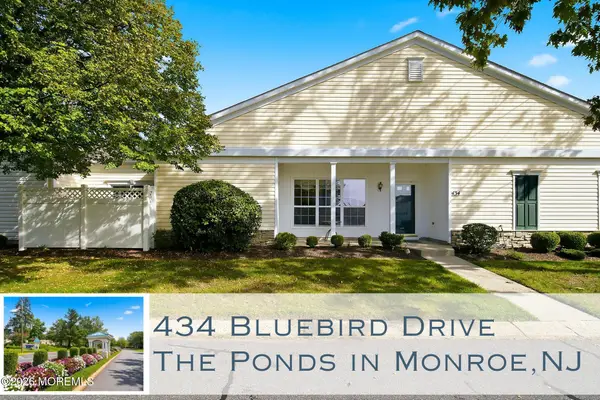 $389,999Coming Soon2 beds 2 baths1,620 sq. ft.
434 Bluebird Drive, Monroe, NJ 08831
MLS# 22632704Listed by: KELLER WILLIAMS REALTY SPRING LAKE - New
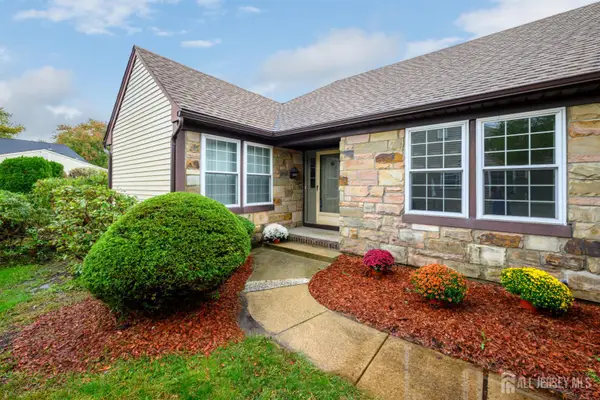 $509,000Active2 beds 2 baths1,752 sq. ft.
-13 Benjamin Franklin Drive, Monroe, NJ 08831
MLS# 2706458RListed by: COLDWELL BANKER REALTY - New
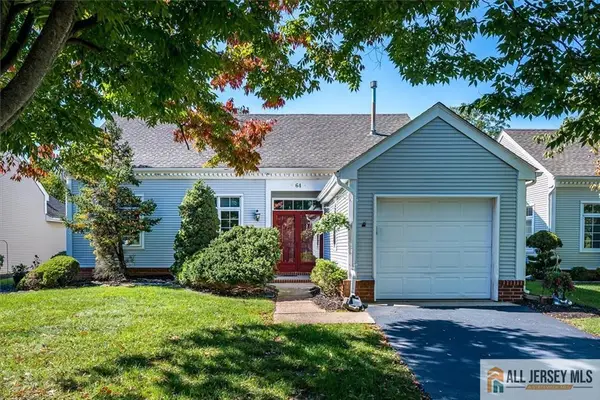 $349,000Active2 beds 2 baths1,155 sq. ft.
-64 Winthrop Road, Monroe, NJ 08831
MLS# 2770753MListed by: RE/MAX DIAMOND, REALTORS - New
 $309,000Active2 beds 2 baths1,150 sq. ft.
191 Malden Lane #B, Monroe, NJ 08831
MLS# 22632852Listed by: COLDWELL BANKER REALTY - New
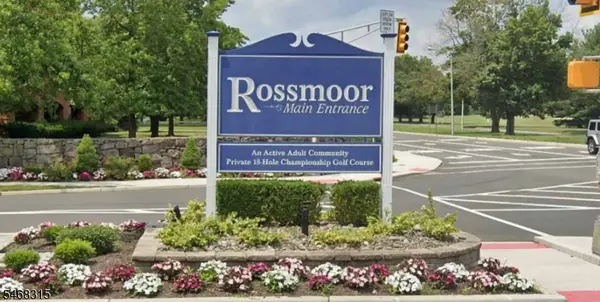 $309,000Active2 beds 2 baths1,150 sq. ft.
191B Malden Ln #B, Monroe Twp., NJ 08831
MLS# 4059524Listed by: COLDWELL BANKER REALTY - Open Sun, 12 to 2pmNew
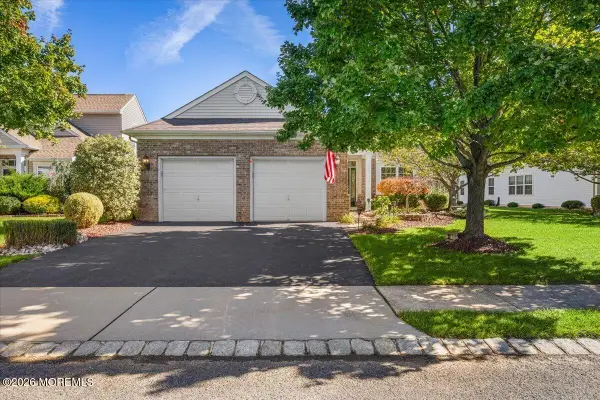 $709,000Active3 beds 2 baths2,150 sq. ft.
122 Orleans Road, Monroe, NJ 08831
MLS# 22632772Listed by: KELLER WILLIAMS REALTY WEST MONMOUTH - New
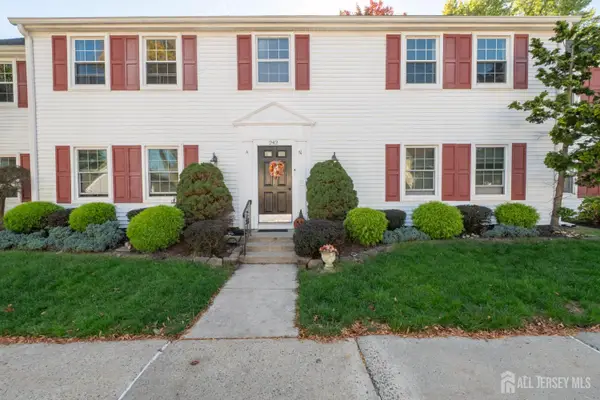 $270,000Active2 beds 2 baths1,374 sq. ft.
-242 Marblehead Lane #N, Monroe, NJ 08831
MLS# 2706293RListed by: COLDWELL BANKER REALTY - New
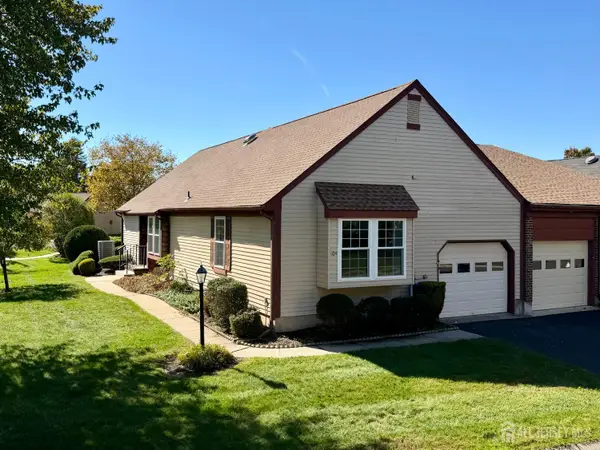 $499,900Active2 beds 2 baths
-10 Betsy Ross Drive #B, Monroe, NJ 08831
MLS# 2706331RListed by: COLDWELL BANKER REALTY - New
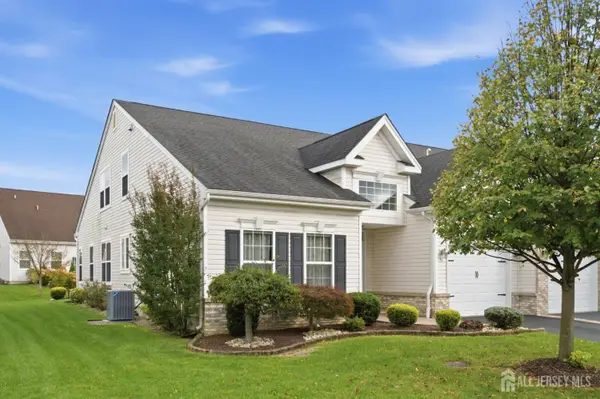 $599,000Active3 beds 3 baths2,523 sq. ft.
-51 Gryphon Drive, Monroe, NJ 08831
MLS# 2706177RListed by: REAL


Protect your home and budget from life's surprises with an Assurant Home Warranty, backed by a partner that supports you through every step of homeownership. Explore Plans.
© 2023 - 2026 ERA Franchise Systems LLC. All rights reserved. ERA Franchise Systems LLC fully supports the principles of the Fair Housing Act and the Equal Opportunity Act. ERA, ERA Real Estate powered, and their respective logos are registered service marks of ERA Franchise Systems LLC. Each office is independently owned and operated.