
-1 Schindler Lane, Monroe, NJ 08831
Local realty services provided by:ERA Central Realty Group
Office: re/max innovation
MLS#:2613659R
Source:NJ_MCMLS
Price summary
- Price:$1,275,000
- Price per sq. ft.:$355.35
About this home
*Showing start April 17, 2026* Now available, Amazing Castlebrook model in "The Legends Of Monroe''. Pristine condition, Northeast Facing'' Estate with new driveway is on a premium 3/4+ acre lot. The open floor plan is complete with 9 foot first floor ceilings and a custom dual split staircase to the 2nd floor and the Juliette Bridge that overlooks the two-story foyer and great room (equipped with gas fireplace and marble surround). The double door entry custom Center Hall colonial has beautiful wood floors and a 1st floor-full bath, situated by the oversized private office that can be used for the 5th bedroom(beautiful first floor suite). 4 full baths with premium tile package for convenience. A detailed crown molding package & designer paints are throughout the home. Exquisite designer, drapery enhance the Anderson Windows and recess lights brighten the estate. The Gourmet- Center Island kitchen is equipped with: custom maple 42 inch cabinetry & crown molding, granite counters, designer tile backsplash, stainless steel appliance package, fluted under mount stainless steel dual sink, kitchen exhaust vented outside, built in Chef's desk, oversized pantry and custom lighting. The breakfast nook with Anderson sliders lead to the 16'x33' Trex Deck overlooking the most amazing yard & views. The formal living room and dining room are great for holidays. The designer crystal chandeliers & sconces make the perfect touch. The huge, King's Suite is appointed with: sitting room/dressing room, an immense closet, oversized bathroom with Jacuzzi tub- private shower stall- designer tiles- dual sinks, onyx counters and corner window. The estate is perfect for entertaining. The fully finished (upgraded basement ceiling height, extra foot tall) Step out basement has: kitchenette, full bath, theater (completely wired, the speakers are included), recreation room, den and a plethora of other rooms. Sliders from the finish basement lead out to the gorgeous paver patio that has a fire pit & chair walls for sitting and enjoying the private backyard. **Other bonuses: 2 zone heat & 2 zone air conditioning, oversized laundry room, side entry garage, landscaped, irrigation system, low taxes, upgrades and updates throughout, silent floor construction & steel I-beams, Monroe school system. Now is the time to make this Estate your forever home....
Contact an agent
Home facts
- Year built:2004
- Listing ID #:2613659R
- Added:49 day(s) ago
- Updated:May 24, 2026 at 03:07 PM
Rooms and interior
- Bedrooms:5
- Total bathrooms:4
- Full bathrooms:4
- Rooms Total:12
- Flooring:Carpet, Ceramic Tile, Wood
- Dining Description:Formal Dining Room
- Kitchen Description:2nd Kitchen, Dishwasher, Eat-in Kitchen, Gas Range/Oven, Granite/Corian Countertops, Kitchen, Kitchen Exhaust Fan, Kitchen Island, Microwave, Pantry, Range, Refrigerator
- Bedroom Description:Dressing Room, Full Bath, Sitting Area, Two Sinks, Walk-In Closet(s)
- Basement Description:Bath Full, Daylight, Den, Exterior Entry, Finished, Interior Entry, Kitchen, Other Room(s), Recreation Room
- Living area:3,588 sq. ft.
Heating and cooling
- Cooling:Ceiling Fan(s), Central Air, Zoned
- Heating:Forced Air, Zoned
- Central air:Yes
Structure and exterior
- Roof:Asphalt
- Year built:2004
- Building area:3,588 sq. ft.
- Lot area:0.79 Acres
- Lot Features:Abuts Conservation Area
- Architectural Style:Colonial, Custom Development
- Exterior Features:Barbecue, Curbs, Deck, Lawn Sprinklers, Open Porch(es), Patio, Porch, Sidewalk, Yard
- Levels:2 Story
Utilities
- Water:Private
- Sewer:Public Sewer
Finances and disclosures
- Price:$1,275,000
- Price per sq. ft.:$355.35
- Tax amount:$18,569
Features and amenities
- Appliances:Gas Water Heater, Refrigerator, Washer
- Laundry features:Dryer, Washer
- Amenities:2nd Stairway to 2nd Level, Attic, Cathedral Ceiling(s), Drapes, Gas Water Heater, Vaulted Ceiling(s)
Parking
- Parking description:2 Car Width, 3 Cars Deep, Asphalt Driveway, Attached, Built-In Garage, Driveway, Garage Door Opener, Lighted, Oversized
- Garage:Yes
- Garage spaces:2
New listings near -1 Schindler Lane
- New
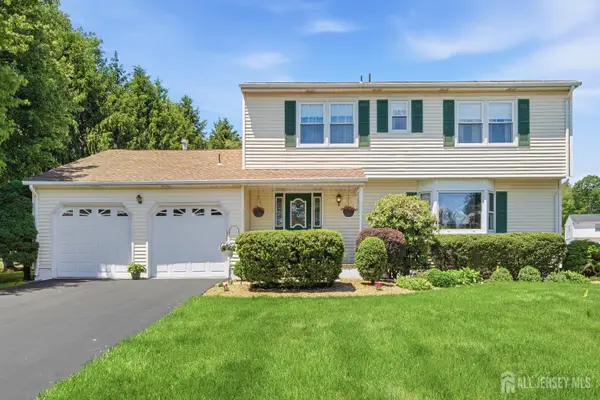 $765,000Active4 beds 3 baths2,287 sq. ft.
-18 Nathaniel Street, Monroe, NJ 08831
MLS# 2616188RListed by: ELLEN ROSENBAUM REAL ESTATE - New
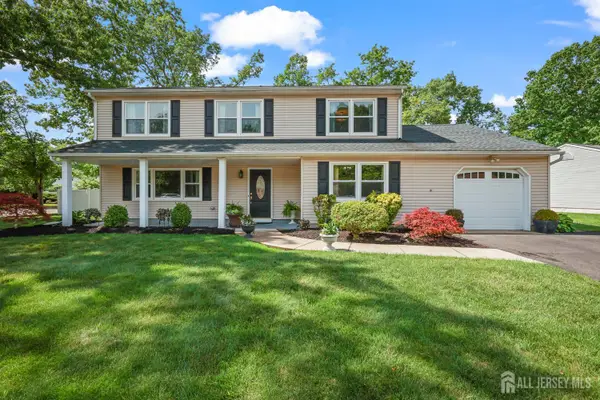 $839,900Active4 beds 3 baths2,522 sq. ft.
-12 Mcfadden Drive, Monroe, NJ 08831
MLS# 2616576RListed by: NEW JERSEY REALTY, LLC. - Open Sun, 12 to 4pmNew
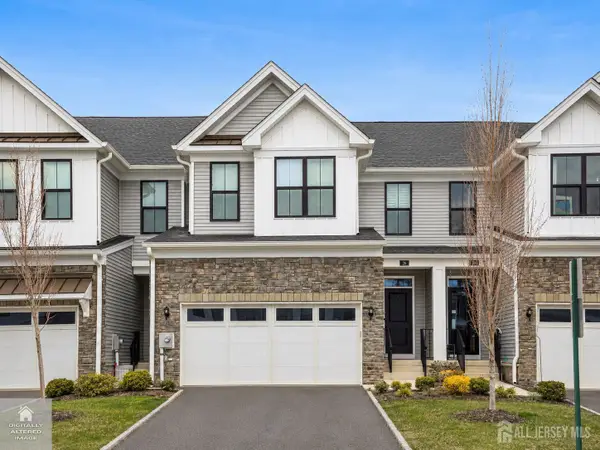 $789,900Active3 beds 4 baths2,638 sq. ft.
-26 Wisteria Court, Monroe, NJ 08831
MLS# 2616581RListed by: BHHS FOX & ROACH REALTORS - Coming Soon
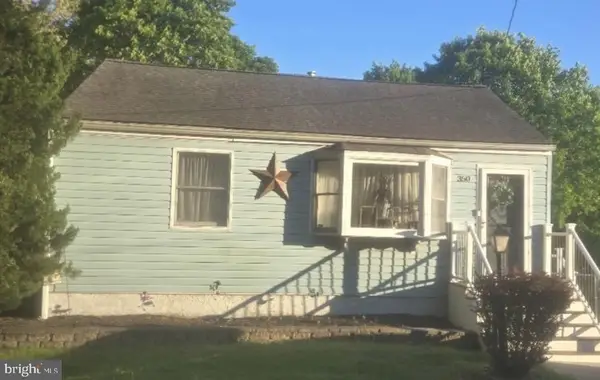 $365,000Coming Soon3 beds 3 baths
350 Lake Ave, WILLIAMSTOWN, NJ 08094
MLS# NJGL2073746Listed by: RE/MAX COMMUNITY-WILLIAMSTOWN - Coming Soon
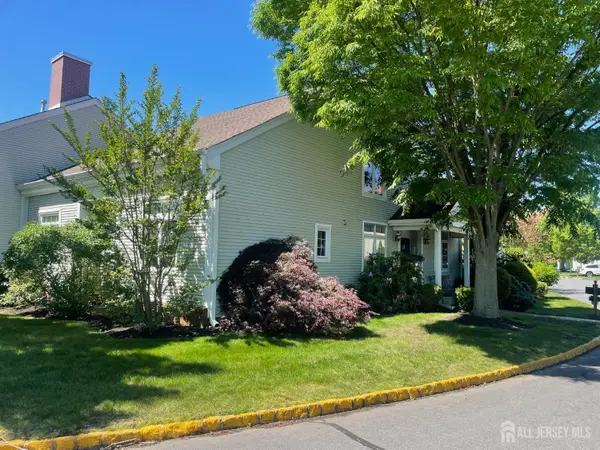 $389,900Coming Soon2 beds 3 baths
-21 Rutland Lane #C, Monroe, NJ 08831
MLS# 2616575RListed by: COLDWELL BANKER REALTY - Open Sat, 11am to 1pmNew
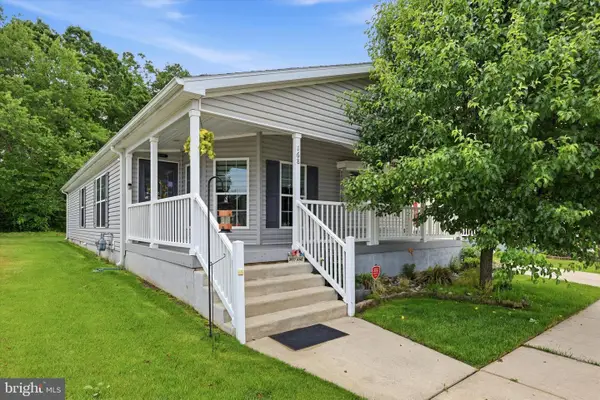 $259,900Active2 beds 2 baths1,600 sq. ft.
168 Dorian Dr, WILLIAMSTOWN, NJ 08094
MLS# NJGL2073810Listed by: OPUS ELITE REAL ESTATE - New
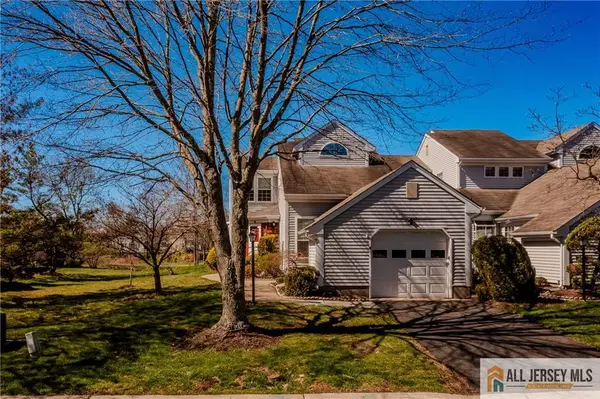 $425,000Active2 beds 3 baths1,589 sq. ft.
-12 Rothwell Drive #C, Monroe, NJ 08831
MLS# 2662062MListed by: COLDWELL BANKER REALTY - New
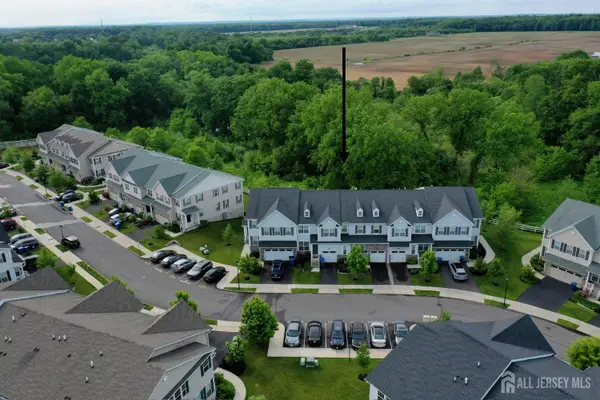 $799,000Active3 beds 4 baths2,354 sq. ft.
-44 Begonia Lane, Monroe, NJ 08831
MLS# 2616501RListed by: RE/MAX FIRST REALTY, INC. - Open Sat, 10am to 12pmNew
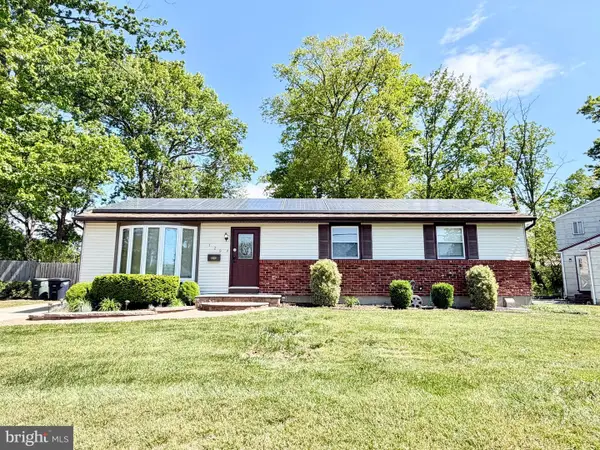 $300,000Active3 beds 1 baths1,129 sq. ft.
129 Harvard Pl, WILLIAMSTOWN, NJ 08094
MLS# NJGL2073760Listed by: REAL BROKER, LLC - New
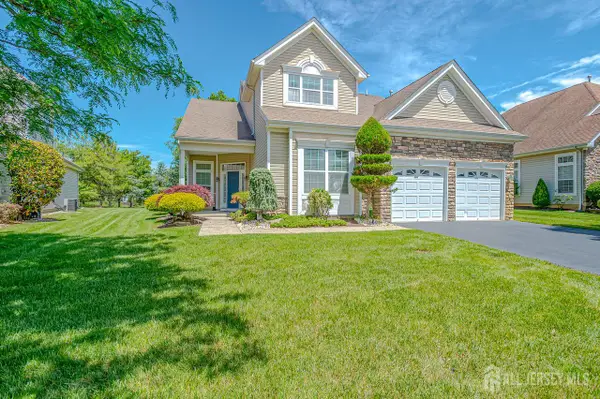 $839,900Active3 beds 3 baths3,219 sq. ft.
-9 Monarch Road, Monroe, NJ 08831
MLS# 2616480RListed by: BHHS FOX & ROACH REALTORS


Protect your home and budget from life's surprises with an Assurant Home Warranty, backed by a partner that supports you through every step of homeownership. Explore Plans.
© 2023 - 2026 ERA Franchise Systems LLC. All rights reserved. ERA Franchise Systems LLC fully supports the principles of the Fair Housing Act and the Equal Opportunity Act. ERA, ERA Real Estate powered, and their respective logos are registered service marks of ERA Franchise Systems LLC. Each office is independently owned and operated.