
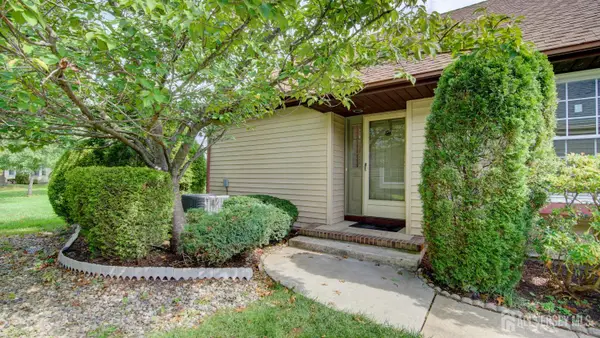
181 Concordia Circle, Monroe, NJ 08831
Local realty services provided by:ERA Central Realty Group
181 Concordia Circle,Monroe, NJ 08831
$474,900
- 2 Beds
- 2 Baths
- 1,514 sq. ft.
- Single family
- Active
Listed by: karen scarpa
Office: re/max first realty
MLS#:22626502
Source:NJ_MOMLS
Price summary
- Price:$474,900
- Price per sq. ft.:$313.67
- Monthly HOA dues:$555
About this home
Beautiful Chatham 2 Ranch, This home in Concordia 55+ Community features beautiful entry Foyer, Large dining/living room area, Eat in kitchen with window over corner sink, pantry, leads to den/family room. Private backyard off family room, Master suite with private bath with shower, WIC, Guest bedroom with main hall bath for guests, 2 car attached garage Location is great, Clubhouse with lots of amenities, Indoor and outdoor pools, onsite 18 hole Golf Course for a fee, Close to shopping and NJTP Exit 8A. Can accommodate a quick closing date.
Contact an agent
Home facts
- Year built:1983
- Subdivision & Development:Concordia
- Listing ID #:22626502
- Added:32 day(s) ago
- Updated:September 25, 2026 at 02:40 PM
Rooms and interior
- Bedrooms:2
- Total bathrooms:2
- Full bathrooms:2
- Flooring:Linoleum, Vinyl
- Basement:Yes
- Living area:1,514 sq. ft.
Heating and cooling
- Cooling:Central Air
- Heating:Heat Pump
- Central air:Yes
Structure and exterior
- Year built:1983
- Building area:1,514 sq. ft.
- Lot area:0.17 Acres
- Lot Features:Corner Lot
- Architectural Style:Ranch
Schools
- High school:Monroe Twp
Utilities
- Water:Public
- Sewer:Public Sewer
Finances and disclosures
- Price:$474,900
- Price per sq. ft.:$313.67
- Tax amount:$4,177 (2025)
Parking
- Parking description:Driveway
- Garage:Yes
- Garage spaces:2
New listings near 181 Concordia Circle
- Coming Soon
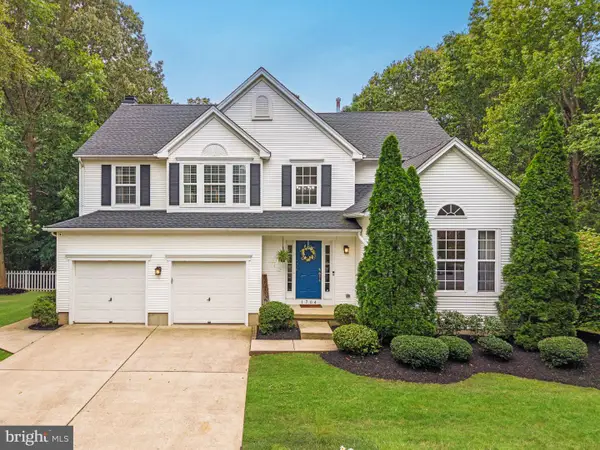 $629,999Coming Soon4 beds 3 baths2,580 sq. ft.
1704 Crowfoot Ln, WILLIAMSTOWN, NJ 08094
MLS# NJGL2078874Listed by: KELLER WILLIAMS REALTY - MOORESTOWN - Coming Soon
 $564,900Coming Soon4 beds 3 baths2,709 sq. ft.
904 Frescoes Way, WILLIAMSTOWN, NJ 08094
MLS# NJGL2078582Listed by: REDFIN - Coming Soon
 $249,900Coming Soon2 beds 2 baths1,070 sq. ft.
3415 N Shore Dr, WILLIAMSTOWN, NJ 08094
MLS# NJGL2078724Listed by: HOF REALTY - New
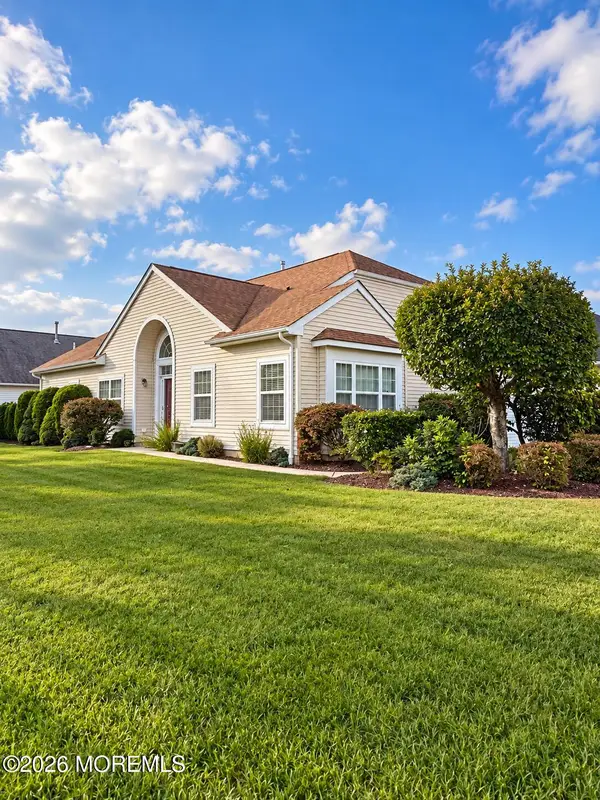 $610,000Active2 beds 2 baths1,825 sq. ft.
274 Valencia Drive, Monroe, NJ 08831
MLS# 22630467Listed by: C21/ MACK MORRIS IRIS LURIE - New
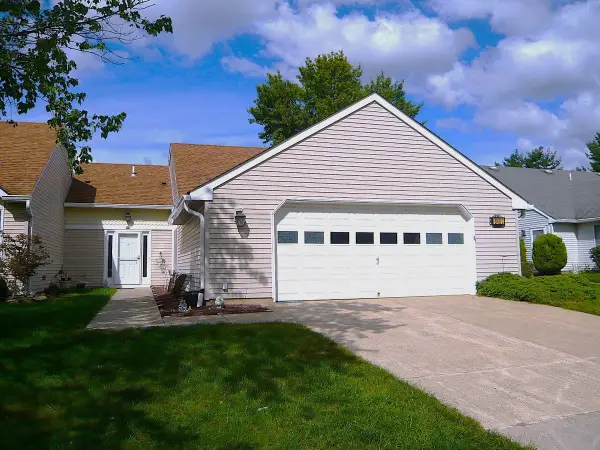 $499,900Active2 beds 2 baths
848 C Sewell Road, Monroe, NJ 08831
MLS# 22630472Listed by: RE/MAX REVOLUTION - Open Sat, 1 to 3pmNew
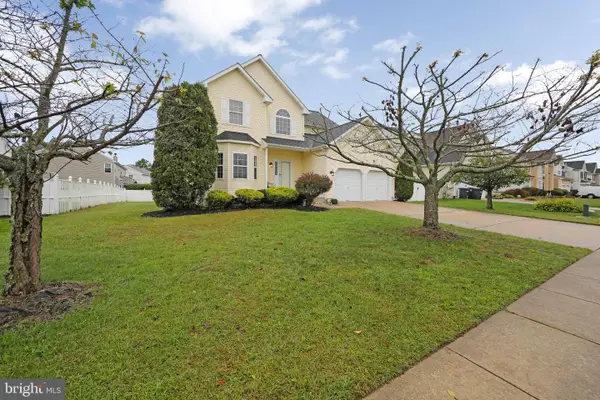 $550,000Active4 beds 3 baths2,656 sq. ft.
1304 Sassafras Ln, WILLIAMSTOWN, NJ 08094
MLS# NJGL2076970Listed by: WPI TEAM REALTY GROUP, LLC - New
 $499,000Active2 beds 2 baths
-4 Martin Van Buren Drive #B, Monroe, NJ 08831
MLS# 2705105RListed by: COLDWELL BANKER REALTY - New
 $550,000Active4 beds 3 baths2,474 sq. ft.
211 Jones Kane Rd, WILLIAMSTOWN, NJ 08094
MLS# NJGL2078748Listed by: REAL BROKER, LLC - New
 $269,000Active2 beds 2 baths
-81 Winthrop Road #H, Monroe, NJ 08831
MLS# 2705106RListed by: RE/MAX PREFERRED PROFESSIONALS - Open Sat, 11am to 1pmNew
 $625,000Active4 beds 3 baths1,872 sq. ft.
2711 Winslow Rd, WILLIAMSTOWN, NJ 08094
MLS# NJGL2078802Listed by: REAL BROKER, LLC


Protect your home and budget from life's surprises with an Assurant Home Warranty, backed by a partner that supports you through every step of homeownership. Explore Plans.
© 2023 - 2026 ERA Franchise Systems LLC. All rights reserved. ERA Franchise Systems LLC fully supports the principles of the Fair Housing Act and the Equal Opportunity Act. ERA, ERA Real Estate powered, and their respective logos are registered service marks of ERA Franchise Systems LLC. Each office is independently owned and operated.