
-20 Mitchell Drive, Monroe, NJ 08831
Local realty services provided by:ERA Central Realty Group
Listed by:
 ERA Central Realty Group
Office: era central levinson
MLS#:2704575R
Source:NJ_MCMLS
Price summary
- Price:$1,050,000
- Price per sq. ft.:$358.85
About this home
Welcome to this beautifully appointed 5-bedroom Center Hall Colonial, offering exceptional space, thoughtful upgrades, and quality craftsmanship throughout. From the moment you enter the impressive two-story foyer, you'll notice the attention to detail, including a remote motorized chandelier lift system and gorgeous bamboo hardwood flooring throughout the home. The main level features elegant French doors with leaded glass, a formal dining room, decorative molding, remote controled blinds and updated lighting. A wood-burning fireplace adds warmth and character to the living space. The thoughtfully designed kitchen has been recently remodeled and features soft-close cabinetry and drawers, a stylish glass backsplash, double sink, under-cabinet lighting, a top-of-the-line Moen faucet, and a convenient pot filler. A full-size refrigerator and separate full-size freezer provide exceptional storage. The main-level fifth bedroom offers flexibility for guests, a home office, or multigenerational living. Upstairs, the spacious primary suite features a tray ceiling, two walkin closets with custom organizer systems, and a beautifully remodeled ensuite bathroom with a soaking tub and oversized shower. All closets throughout the home include organizer systems and overhead lighting, while ceiling fans provide added comfort. Multi-zone heating and air conditioning ensure year-round climate control. The oversized garage includes two garage door openers and provides plenty of room for vehicles, storage, and additional workspace. Step outside to enjoy the beautifully designed exterior, featuring a paver front porch and a large raised paver back deck complete with a pergola perfect for entertaining or relaxing outdoors. The expansive garden is supported by irrigation, while the nine-zone lawn sprinkler system helps keep the landscaping looking its best. Additional outdoor features include an exterior gas line for grilling, professional exterior lighting with some solar fixtures, wrought-iron fencing, and upgraded oversized gutters with a gutter guard system. The basement offers impressive high ceilings, poured-concrete construction, painted walls and floors, partial floating flooring, and updated remote-controlled lighting. Plumbing and wiring infrastructure are in place to accommodate additional electrical needs for the upper floors, providing valuable flexibility for future improvements. With its combination of spacious living areas, extensive updates, exceptional storage, and beautifully appointed indoor and outdoor spaces, this Center Hall Colonial offers a rare blend of comfort, functionality, and style....
Contact an agent
Home facts
- Year built:2004
- Subdivision & Development:Primrose Acres Sec 01
- Listing ID #:2704575R
- Added:4 day(s) ago
- Updated:September 21, 2026 at 08:57 PM
Rooms and interior
- Bedrooms:5
- Total bathrooms:3
- Full bathrooms:2
- Half bathrooms:1
- Rooms Total:9
- Flooring:Ceramic Tile, Wood
- Dining Description:Formal Dining Room
- Kitchen Description:Dishwasher, Eat-in Kitchen, Free-Standing Freezer, Gas Range/Oven, Granite/Corian Countertops, Kitchen, Kitchen Island, Microwave, Range, Refrigerator
- Bedroom Description:Full Bath, Sitting Area, Two Sinks, Walk-In Closet(s)
- Basement Description:Exterior Entry, Full, Interior Entry, Partially Finished, Storage Space
- Living area:2,926 sq. ft.
Heating and cooling
- Cooling:Ceiling Fan(s), Central Air, Zoned
- Heating:Forced Air, Zoned
- Central air:Yes
Structure and exterior
- Roof:Asphalt
- Year built:2004
- Building area:2,926 sq. ft.
- Lot Features:Level, Wooded
- Architectural Style:Colonial, Custom Development
- Exterior Features:Barbecue, Curbs, Fencing/Wall, Lawn Sprinklers, Open Porch(es), Patio, Porch, Yard
- Levels:2 Story
Utilities
- Water:Public
- Sewer:Public Sewer
Finances and disclosures
- Price:$1,050,000
- Price per sq. ft.:$358.85
- Tax amount:$13,373
Features and amenities
- Appliances:Gas Water Heater, Refrigerator, Washer
- Laundry features:Dryer, Washer
- Amenities:Attic, Blinds, Gas Water Heater, Security System, Shades-Existing, Vaulted Ceiling(s)
Parking
- Parking description:2 Car Width, 3 Cars Deep, Asphalt Driveway, Attached, Built-In Garage, Detached, Driveway, Garage Door Opener, Oversized, Paved
- Garage:Yes
- Garage spaces:2
New listings near -20 Mitchell Drive
- Coming Soon
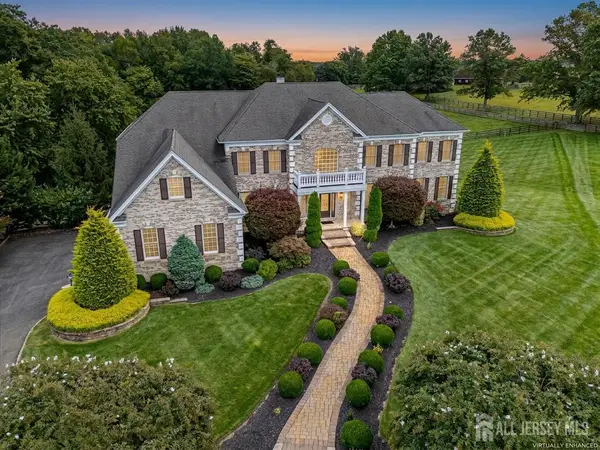 $2,525,000Coming Soon4 beds 6 baths5,777 sq. ft.
-8 Windhaven Court, Monroe, NJ 08831
MLS# 2704906RListed by: RE/MAX DIAMOND, REALTORS - New
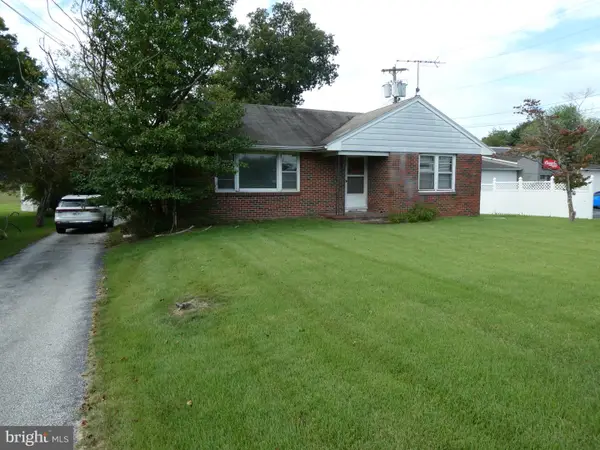 $399,900Active2 beds 1 baths982 sq. ft.
2393 S Black Horse Pike, WILLIAMSTOWN, NJ 08094
MLS# NJGL2078668Listed by: CENTURY 21 REILLY REALTORS 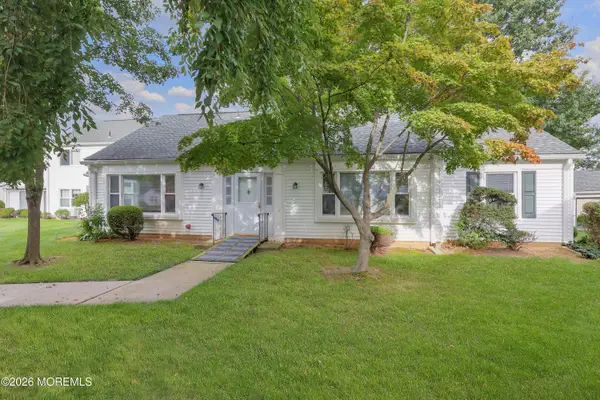 $299,000Active2 beds 2 baths1,448 sq. ft.
487 Somerset Lane #487A, Monroe, NJ 08831
MLS# 22627815Listed by: BERKSHIRE HATHAWAY HOMESERVICES FOX & ROACH - HOLMDEL- New
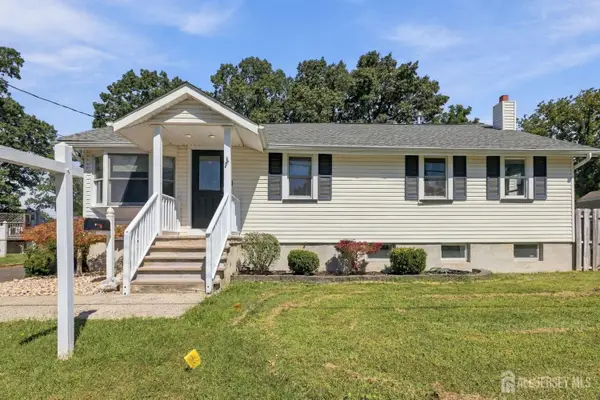 $499,000Active2 beds 2 baths1,336 sq. ft.
-19 Tyndale Avenue, Monroe, NJ 08831
MLS# 2704854RListed by: WEICHERT CO REALTORS - New
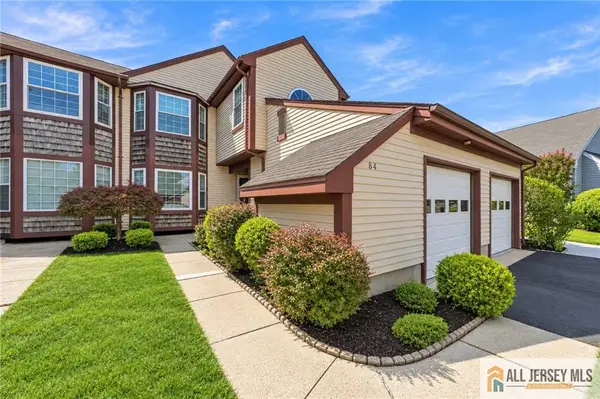 $335,000Active2 beds 2 baths1,320 sq. ft.
-8 Rothwell Drive #8A, Monroe, NJ 08831
MLS# 2770569MListed by: RE/MAX FIRST REALTY, INC. - New
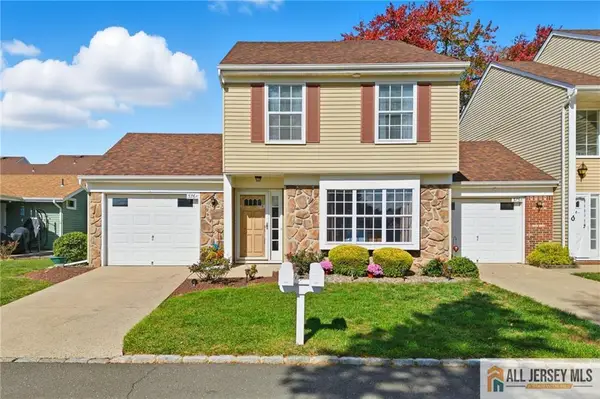 $329,000Active2 beds 3 baths1,502 sq. ft.
-376 Stirling Drive #376A, Monroe, NJ 08831
MLS# 2770570MListed by: RE/MAX FIRST REALTY, INC. - New
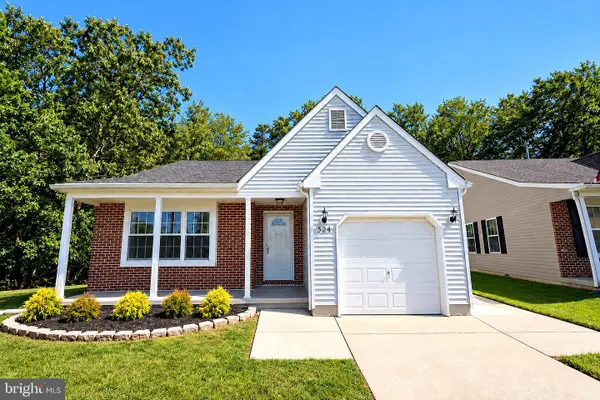 $374,900Active2 beds 2 baths1,318 sq. ft.
574 Barbados Dr, WILLIAMSTOWN, NJ 08094
MLS# NJGL2078624Listed by: REAL BROKER, LLC - Open Sat, 12 to 2pmNew
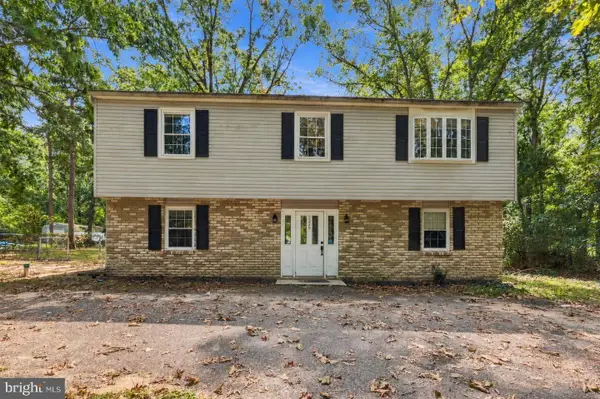 $450,000Active5 beds 2 baths2,000 sq. ft.
2329 Sunny Hill Ave, WILLIAMSTOWN, NJ 08094
MLS# NJGL2077568Listed by: WEICHERT REALTORS-MULLICA HILL - New
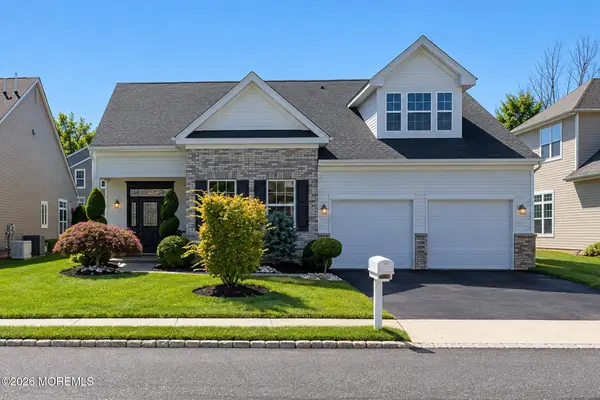 $789,900Active3 beds 3 baths2,974 sq. ft.
3 Aquaduct Road, Monroe, NJ 08831
MLS# 22629602Listed by: RE/MAX FIRST REALTY - New
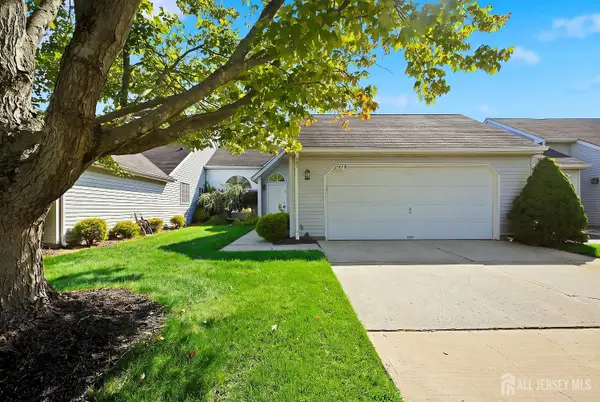 $449,999Active2 beds 2 baths1,427 sq. ft.
-567-B Nutley Drive, Monroe, NJ 08831
MLS# 2704626RListed by: APPLE REALTY


Protect your home and budget from life's surprises with an Assurant Home Warranty, backed by a partner that supports you through every step of homeownership. Explore Plans.
© 2023 - 2026 ERA Franchise Systems LLC. All rights reserved. ERA Franchise Systems LLC fully supports the principles of the Fair Housing Act and the Equal Opportunity Act. ERA, ERA Real Estate powered, and their respective logos are registered service marks of ERA Franchise Systems LLC. Each office is independently owned and operated.