
-246-C Malden Lane, Monroe, NJ 08831
Local realty services provided by:ERA Central Realty Group
-246-C Malden Lane,Monroe, NJ 08831
$215,000
- 2 Beds
- 1 Baths
- - sq. ft.
- Townhouse
- Sold
Office: kuker & kessler real estate
MLS#:2703221R
Source:NJ_MCMLS
Sorry, we are unable to map this address
Price summary
- Price:$215,000
About this home
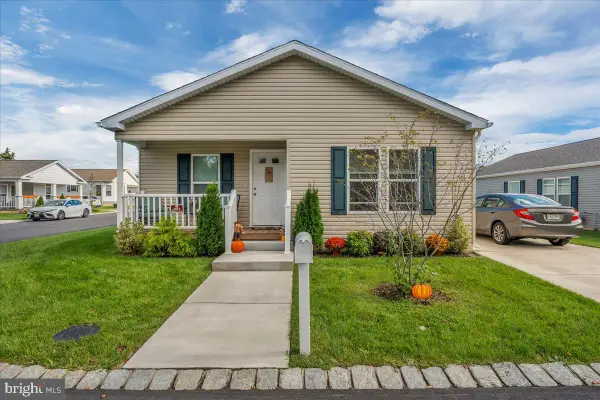
Best BUY! End Unit Ranch Freshly Painted with New Laminate Flooring - Spacious Living Room with Electric Fireplace - Formal Dining Room with Slider to Patio - Generously Bedrooms - Assigned Carport Parking + Plenty of Street Parking For Guests - Ready For Your Updates - Dishwasher Does Not Work - Priced For Strictly AS IS Sale - Buyer To Pay One Capital Contribution At Closing $5,300(verify with HOA) - Quick Closing Okay! Pictures to appear soon
Contact an agent
Home facts
- Year built:1973
- Subdivision & Development:Rossmoor
- Listing ID #:2703221R
- Added:54 day(s) ago
- Updated:October 16, 2026 at 07:17 AM
Rooms and interior
- Bedrooms:2
- Total bathrooms:1
- Full bathrooms:1
- Rooms Total:5
- Flooring:Laminate
- Dining Description:Formal Dining Room
- Kitchen Description:Dishwasher, Electric Range/Oven, Kitchen, Refrigerator
- Basement Description:Slab
Heating and cooling
- Cooling:Central Air
- Heating:Baseboard, Baseboard Electric, Radiant
- Central air:Yes
Structure and exterior
- Roof:Asphalt
- Year built:1973
- Lot Features:Near Shopping
- Architectural Style:Ranch, Townhouse
- Exterior Features:Enclosed, Enclosed Porch(es), Insulated Pane Windows, Open Porch(es), Patio, Porch, Sidewalk
- Levels:1 Story
Utilities
- Water:Public
- Sewer:Public Sewer
Finances and disclosures
- Price:$215,000
- Tax amount:$2,342
Features and amenities
- Appliances:Electric Water Heater, Refrigerator, Washer
- Laundry features:Dryer, Washer
- Amenities:Attic, Electric Water Heater, Security Gate
Parking
- Parking description:Covered Driveway, Open Parking, Oversized Vehicles Restricted, Unassigned
New listings near -246-C Malden Lane
- Coming Soon
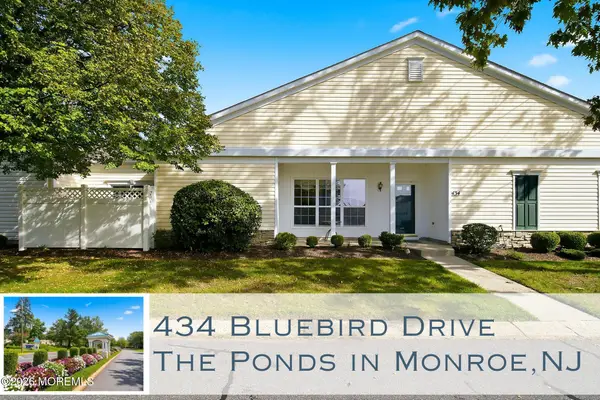 $389,999Coming Soon2 beds 2 baths1,620 sq. ft.
434 Bluebird Drive, Monroe, NJ 08831
MLS# 22632704Listed by: KELLER WILLIAMS REALTY SPRING LAKE - Coming Soon
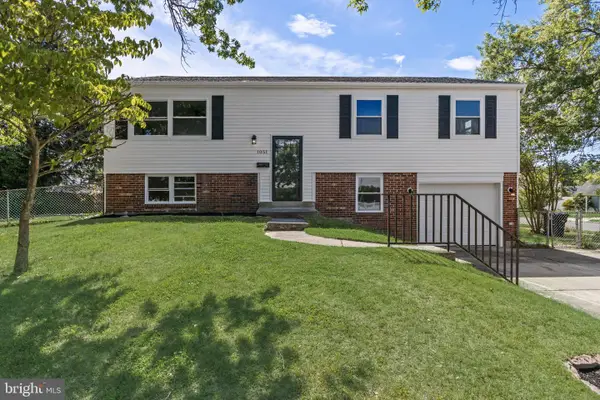 $399,900Coming Soon4 beds 2 baths2,072 sq. ft.
1051 Bradford Dr, WILLIAMSTOWN, NJ 08094
MLS# NJGL2079610Listed by: EXP REALTY, LLC - Coming SoonOpen Sat, 10am to 12pm
 $449,890Coming Soon2 beds 2 baths1,821 sq. ft.
74 Queensferry Dr, WILLIAMSTOWN, NJ 08094
MLS# NJGL2079502Listed by: KELLER WILLIAMS REALTY - WASHINGTON TOWNSHIP - New
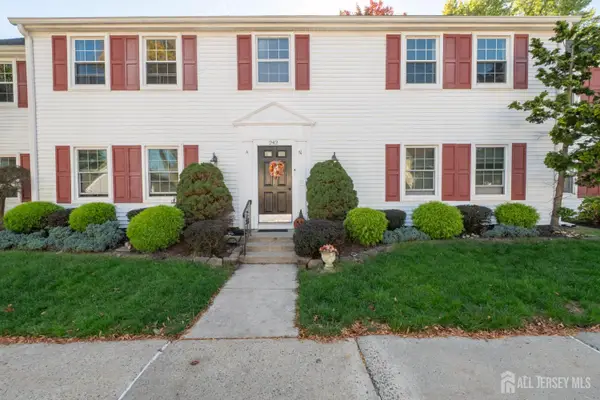 $270,000Active2 beds 2 baths1,374 sq. ft.
-242 Marblehead Lane #N, Monroe, NJ 08831
MLS# 2706293RListed by: COLDWELL BANKER REALTY - New
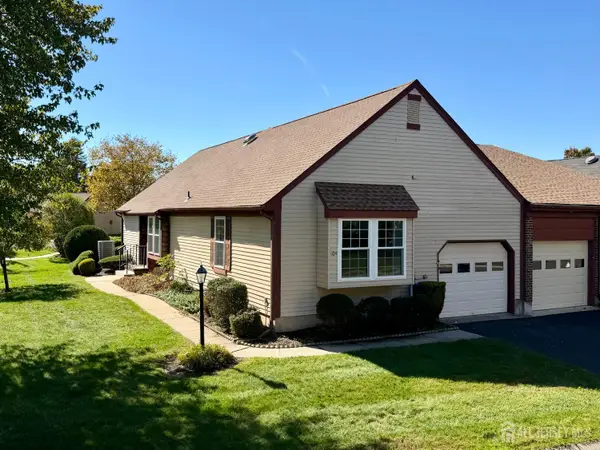 $499,900Active2 beds 2 baths
-10 Betsy Ross Drive #B, Monroe, NJ 08831
MLS# 2706331RListed by: COLDWELL BANKER REALTY - New
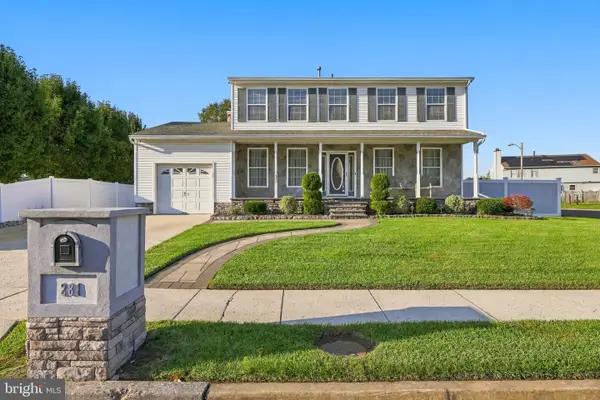 $589,900Active4 beds 4 baths4,184 sq. ft.
281 Dundee Dr, WILLIAMSTOWN, NJ 08094
MLS# NJGL2079586Listed by: RE/MAX COMMUNITY-WILLIAMSTOWN - New
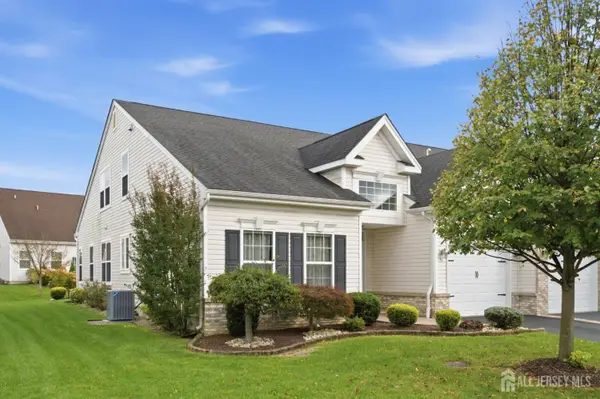 $599,000Active3 beds 3 baths2,523 sq. ft.
-51 Gryphon Drive, Monroe, NJ 08831
MLS# 2706177RListed by: REAL - New
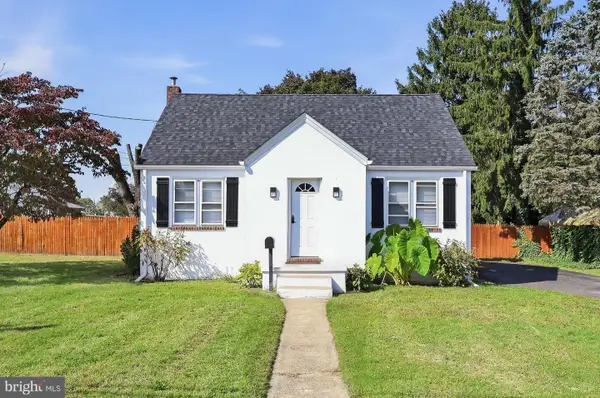 $265,000Active3 beds 1 baths790 sq. ft.
319 Pine St, WILLIAMSTOWN, NJ 08094
MLS# NJGL2079542Listed by: SUREWAY REALTY - Open Sat, 12 to 3pmNew
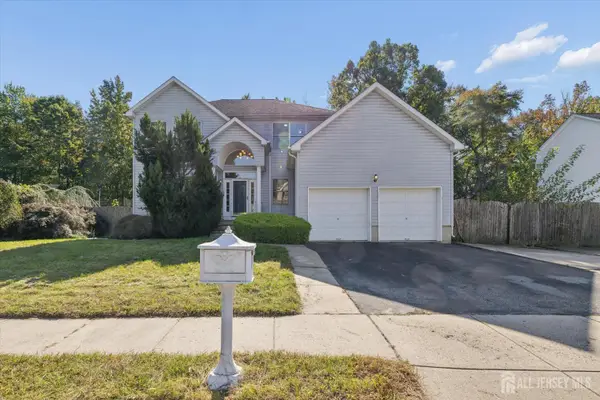 $749,000Active4 beds 4 baths2,517 sq. ft.
-13 Johnson Avenue, Monroe, NJ 08831
MLS# 2706235RListed by: RE/MAX FIRST REALTY, INC. - New
 $250,000Active2 beds 2 baths1,344 sq. ft.
1024 Bergen Ave #1024, WILLIAMSTOWN, NJ 08094
MLS# NJGL2079532Listed by: RE/MAX COMMUNITY-WILLIAMSTOWN


Protect your home and budget from life's surprises with an Assurant Home Warranty, backed by a partner that supports you through every step of homeownership. Explore Plans.
© 2023 - 2026 ERA Franchise Systems LLC. All rights reserved. ERA Franchise Systems LLC fully supports the principles of the Fair Housing Act and the Equal Opportunity Act. ERA, ERA Real Estate powered, and their respective logos are registered service marks of ERA Franchise Systems LLC. Each office is independently owned and operated.