
-339 Quinton Drive #339B, Monroe, NJ 08831
Local realty services provided by:ERA Boniakowski Real Estate
-339 Quinton Drive #339B,Monroe, NJ 08831
$340,000
- 2 Beds
- 2 Baths
- 1,612 sq. ft.
- Condominium
- Active
Office: keller williams west monmouth
MLS#:2703234R
Source:NJ_MCMLS
Price summary
- Price:$340,000
- Price per sq. ft.:$210.92
About this home
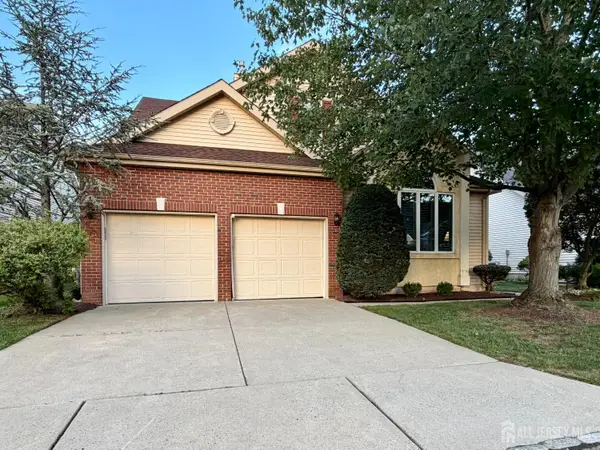
** Professional Photos will be added this week** 2 Primary Bedroom, 2 Full Bath Masterlodge II in Clearbrook With Florida Room and oversized 2 Car Attached Garage! Wonderful Ground Floor Ranch Style Located on a Cul-de-sac with Large Dining Room, Spacious Living Room, Leading to Panoramic Florida Room. Bright Eat In Kicthen with Skylight. Closet Space Galore! Clean and well priced!
Contact an agent
Home facts
- Year built:1978
- Subdivision & Development:Clearbrook Kensington Vi
- Listing ID #:2703234R
- Added:1 day(s) ago
- Updated:August 23, 2026 at 02:58 AM
Rooms and interior
- Bedrooms:2
- Total bathrooms:2
- Full bathrooms:2
- Rooms Total:6
- Flooring:Carpet, Ceramic Tile, Laminate
- Dining Description:Formal Dining Room
- Kitchen Description:Country Kitchen, Eat-in Kitchen, Electric Range/Oven, Kitchen, Microwave, Refrigerator, Self Cleaning Oven
- Bedroom Description:1st Floor, Full Bath, Walk-In Closet(s)
- Basement Description:Slab
- Living area:1,612 sq. ft.
Heating and cooling
- Cooling:Central Air
- Heating:Baseboard Electric, Heat Pump
- Central air:Yes
Structure and exterior
- Roof:Asphalt
- Year built:1978
- Building area:1,612 sq. ft.
- Lot area:0.07 Acres
- Architectural Style:Ranch
- Exterior Features:Patio
- Levels:1 Story
Utilities
- Water:Public
- Sewer:Public Sewer
Finances and disclosures
- Price:$340,000
- Price per sq. ft.:$210.92
- Tax amount:$3,384
Features and amenities
- Appliances:Electric Water Heater, Refrigerator, Washer
- Laundry features:Dryer, Washer
- Amenities:Blinds, Drapes, Electric Water Heater, Shades-Existing, Skylight
- Pool features:Outdoor Pool
Parking
- Parking description:2 Car Width, 2 Cars Deep, Attached, Concrete Driveway, Driveway, Oversized Vehicles Restricted
- Garage:Yes
- Garage spaces:2
New listings near -339 Quinton Drive #339B
- Coming Soon
 $580,000Coming Soon5 beds 3 baths2,474 sq. ft.
211 Jones Kane Rd, WILLIAMSTOWN, NJ 08094
MLS# NJGL2077504Listed by: BHHS FOX & ROACH-WASHINGTON-GLOUCESTER - Coming Soon
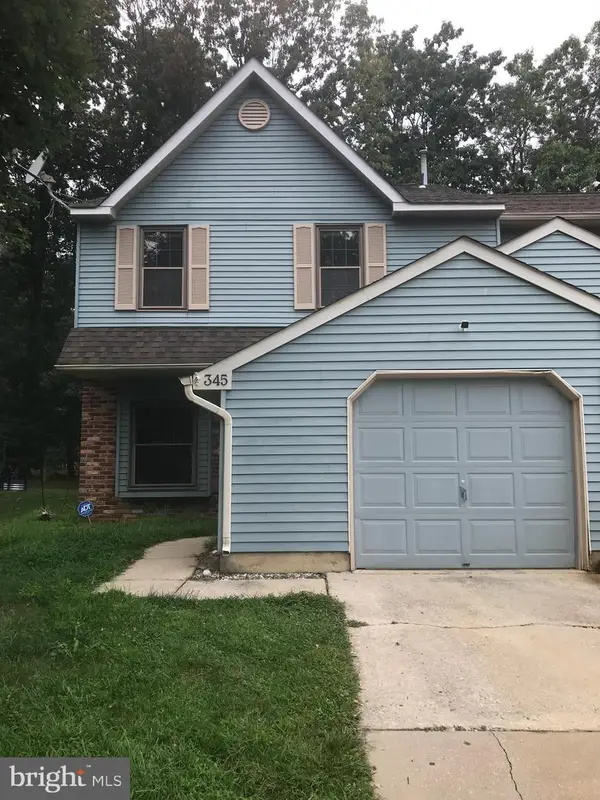 $315,000Coming Soon3 beds 3 baths1,438 sq. ft.
345 Brookdale Blvd, WILLIAMSTOWN, NJ 08094
MLS# NJGL2077186Listed by: RIVERA REALTY, LLC - Coming Soon
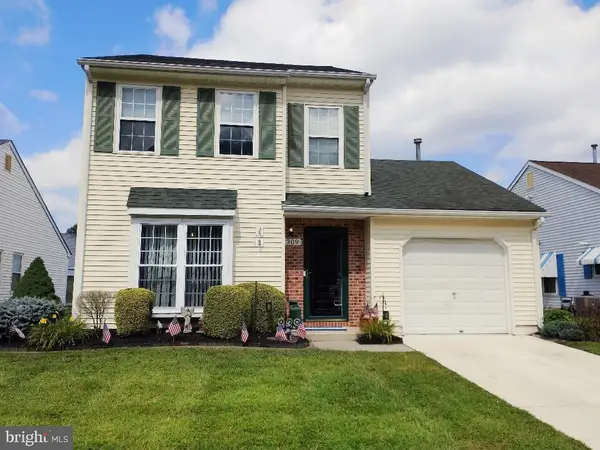 $315,000Coming Soon2 beds 2 baths1,408 sq. ft.
309 Martinique Dr, WILLIAMSTOWN, NJ 08094
MLS# NJGL2077378Listed by: PRIME REALTY PARTNERS - Coming Soon
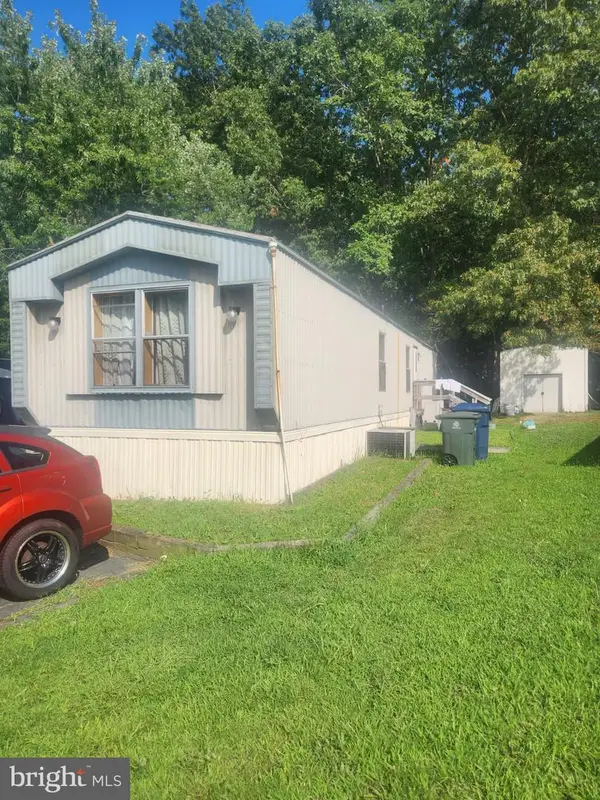 $60,000Coming Soon2 beds 1 baths
310 Kentucky Ave, WILLIAMSTOWN, NJ 08094
MLS# NJGL2076956Listed by: EXIT REALTY DEFINED - New
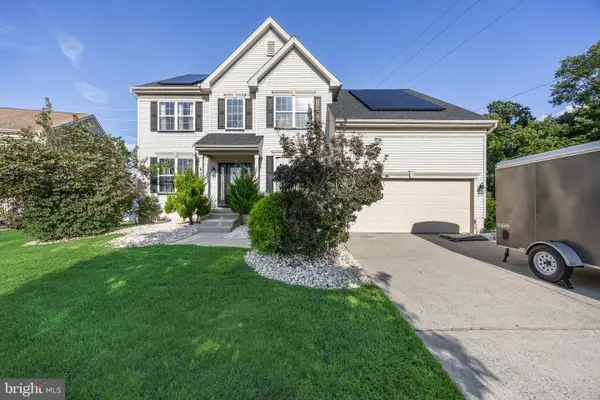 $625,000Active4 beds 3 baths2,680 sq. ft.
61 Candlewood Rd, WILLIAMSTOWN, NJ 08094
MLS# NJGL2077546Listed by: KELLER WILLIAMS REALTY - New
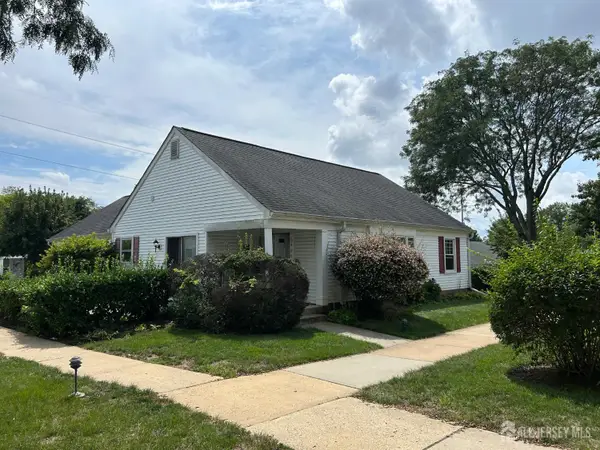 $214,900Active2 beds 1 baths1,177 sq. ft.
-246-C Malden Lane, Monroe, NJ 08831
MLS# 2703221RListed by: KUKER & KESSLER REAL ESTATE - New
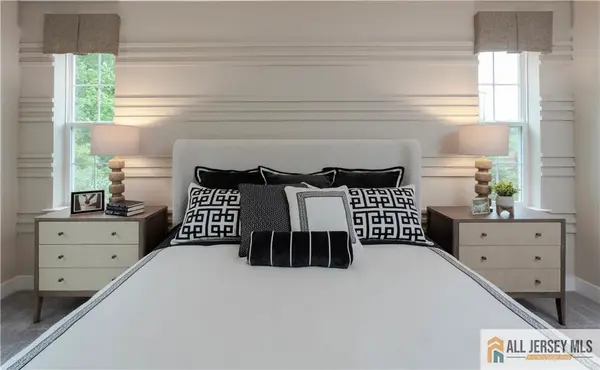 $481,190Active2 beds 2 baths
-29208 Radford Court, Monroe, NJ 08831
MLS# 2770368MListed by: LENNAR SALES CORP - New
 Listed by ERA$385,000Active2 beds 3 baths1,589 sq. ft.
-4 Warwick Drive #D, Monroe, NJ 08831
MLS# 2702052RListed by: ERA CENTRAL LEVINSON - New
 $679,000Active3 beds 3 baths2,886 sq. ft.
-49 Dawson Lane, Monroe, NJ 08831
MLS# 2703115RListed by: COLDWELL BANKER REALTY


Protect your home and budget from life's surprises with an Assurant Home Warranty, backed by a partner that supports you through every step of homeownership. Explore Plans.
© 2023 - 2026 ERA Franchise Systems LLC. All rights reserved. ERA Franchise Systems LLC fully supports the principles of the Fair Housing Act and the Equal Opportunity Act. ERA, ERA Real Estate powered, and their respective logos are registered service marks of ERA Franchise Systems LLC. Each office is independently owned and operated.