
-5 Bard Drive, Monroe, NJ 08831
Local realty services provided by:ERA Queen City Realty
-5 Bard Drive,Monroe, NJ 08831
$1,575,000
- 6 Beds
- 6 Baths
- 4,692 sq. ft.
- Single family
- Active
Office: kw empower
MLS#:2701124R
Source:NJ_MCMLS
Price summary
- Price:$1,575,000
- Price per sq. ft.:$335.68
About this home
Welcome to this Exceptionally Bright, East-Facing, well-ventilated, and meticulously maintained home, offering abundant flexible living space plus a HOME OFFICE with a separate ENTrance or potential IN_LAWS SUITE option adds approx.1400sqft LIVINGSPACE in 2010 and $550K in additions and obtained all proper PERMITS. The Home Offers 5 to 7 potential bedrooms, 5 full baths, 1 half bath, DUAL STAIRCASE to the upper level and Basement, and Extensive Modern Updates throughout. The Welcoming \Foyer features stunning Designer GRANITE Floors. The CHEF'S Kitchen includes Designer GRANITE Floors, a Custom GRANITE Backsplash, a premium GE Gas Stove, a Miele ULTRA-QUITE Dishwasher, and a Kenmore Elite French-door Refrigerator. An extended Breakfast Nook sits beneath an upgraded SKYLIGHT. Elegant formal Living and Dining Rooms are complemented by Rich WOOD FLOORS and refined Crown Molding. The main level also includes a COZY DEN/OFFICE, Family Room, and flexible rooms added in the 2010 Extension that can serve as Bedrooms 6 and 7 or Office Space, with an adjoining Half Bath, NORTH-facing Side Entrance, and second Staircase to the Basement. The Upper-level features 5 SPACIOUS Bedrooms and 3 Full Bathrooms, including a luxurious PRINCESS SUITE W/ a private Full Bathroom, raised vanity, and Charming Balcony. The 2010 extension also added upper-level space, including a spacious FIFTH Bedroom with a connecting NORTHEAST room, Compliant Sanctuary, Sink, and Dedicated Exhaust. The finished basement adds approx. 2,400 sq. ft. of LIVING SPACE w/ soaring 9-Foot Ceilings and durable Ceramic Tile Flooring. It includes a Party Room, Game Room, Gym/Dance Studio, Kitchenette with Sink, Full Bathroom with Shower, and Dual Staircases back to the main level. Additional highlights include a BRAND-NEW ROOF (November 2024); beautifully finished PAVER WALKWAY and patio, ideal for outdoor gatherings; a 2-car extended garage with expanded driveway; 3-Zone HVAC units, including one new unit installed in June 2026; abundant Interior Closets; Recessed Lighting throughout; Brick Front; Security System; Designer Floors in the Foyer and Kitchen; WIRED network access in two First-Floor rooms and one Second-Floor room; and an IN-GROUND Sprinkler system....
Contact an agent
Home facts
- Year built:2003
- Subdivision & Development:Hobart Hills
- Listing ID #:2701124R
- Added:46 day(s) ago
- Updated:September 06, 2026 at 03:40 PM
Rooms and interior
- Bedrooms:6
- Total bathrooms:6
- Full bathrooms:5
- Half bathrooms:1
- Rooms Total:14
- Flooring:Carpet, Ceramic Tile, Granite, Wood
- Dining Description:Formal Dining Room
- Kitchen Description:Breakfast Bar, Dishwasher, Eat-in Kitchen, Gas Range/Oven, Granite/Corian Countertops, Kitchen Exhaust Fan, Kitchen Island, Microwave, Oven, Pantry, Range, Refrigerator, Self Cleaning Oven
- Bedroom Description:Full Bath, Two Sinks, Walk-In Closet(s)
- Basement Description:Bath Full, Daylight, Den, Finished, Kitchen, Other Room(s), Recreation Room, Utility Room
- Living area:4,692 sq. ft.
Heating and cooling
- Cooling:Ceiling Fan(s), Central Air
- Heating:Baseboard, Forced Air, Radiant
- Central air:Yes
Structure and exterior
- Year built:2003
- Building area:4,692 sq. ft.
- Lot area:0.77 Acres
- Lot Features:Corner Lot, Wooded
- Architectural Style:Colonial
- Exterior Features:Enclosed, Enclosed Porch(es), Lawn Sprinklers, Open Porch(es), Patio, Porch, Sidewalk, Storage Shed, Yard
- Levels:2 Story
Utilities
- Water:Public
- Sewer:Public Sewer
Finances and disclosures
- Price:$1,575,000
- Price per sq. ft.:$335.68
- Tax amount:$21,429
Features and amenities
- Appliances:Gas Water Heater, Refrigerator, Washer
- Laundry features:Dryer, Washer
- Amenities:Cathedral Ceiling(s), Cedar Closet(s), Gas Water Heater, Security System, Skylight, Storage, Vaulted Ceiling(s)
Parking
- Parking description:3 Cars Deep, Additional Parking, Asphalt Driveway, Attached, Built-In Garage, Detached, Driveway, On Site
- Garage:Yes
- Garage spaces:2
New listings near -5 Bard Drive
- Coming Soon
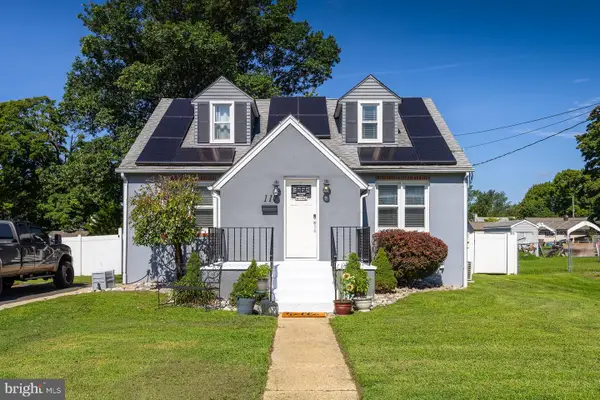 $295,000Coming Soon2 beds 1 baths1,314 sq. ft.
117 Saybrook Ave, WILLIAMSTOWN, NJ 08094
MLS# NJGL2077768Listed by: BHHS FOX & ROACH-VINELAND - Coming Soon
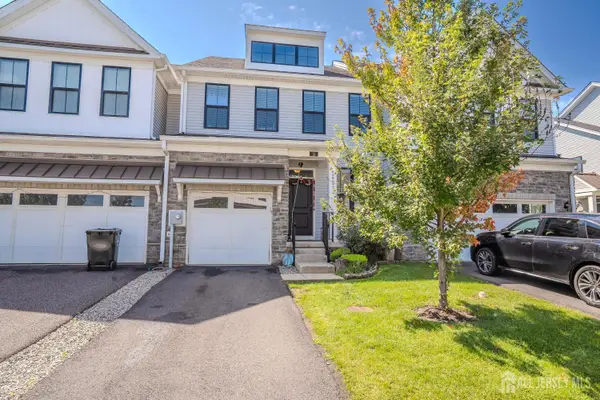 $745,000Coming Soon3 beds 4 baths2,191 sq. ft.
-15 Clover Lane, Monroe, NJ 08831
MLS# 2703993RListed by: CENTURY 21 GLORIA ZASTKO REALTY - Coming Soon
 $639,900Coming Soon3 beds 2 baths1,176 sq. ft.
19 Inwood Avenue, Monroe, NJ 08831
MLS# 22628032Listed by: EXP REALTY - Coming Soon
 $730,000Coming Soon4 beds 3 baths3,136 sq. ft.
3056 Jackson Rd, WILLIAMSTOWN, NJ 08094
MLS# NJGL2078074Listed by: EXP REALTY, LLC - Coming Soon
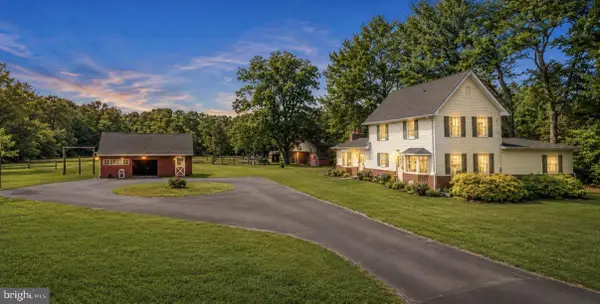 $425,000Coming Soon3 beds 1 baths2,184 sq. ft.
1503 E Malaga Rd. Rd, WILLIAMSTOWN, NJ 08094
MLS# NJGL2077802Listed by: RE/MAX AT HOME - Coming Soon
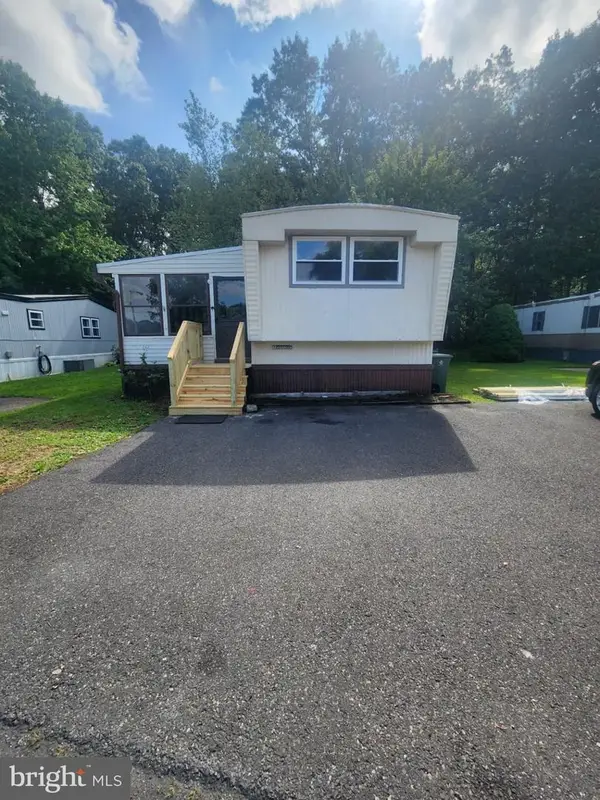 $69,000Coming Soon2 beds 1 baths
509 Cleveland Ave, WILLIAMSTOWN, NJ 08094
MLS# NJGL2078042Listed by: EXIT REALTY DEFINED - Coming Soon
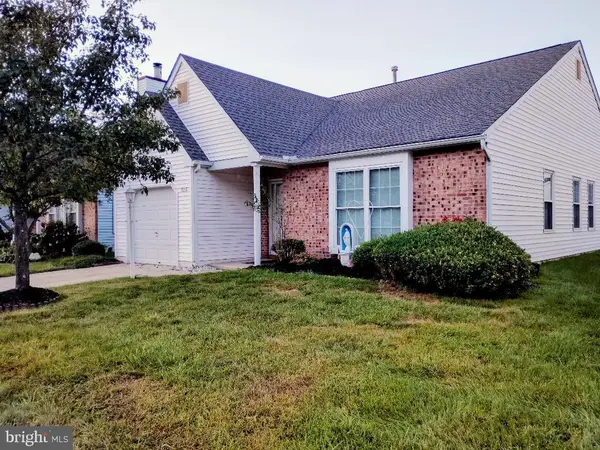 $299,900Coming Soon2 beds 2 baths1,318 sq. ft.
313 Martinique Dr, WILLIAMSTOWN, NJ 08094
MLS# NJGL2078052Listed by: PRIME REALTY PARTNERS - Coming SoonOpen Sun, 1 to 4pm
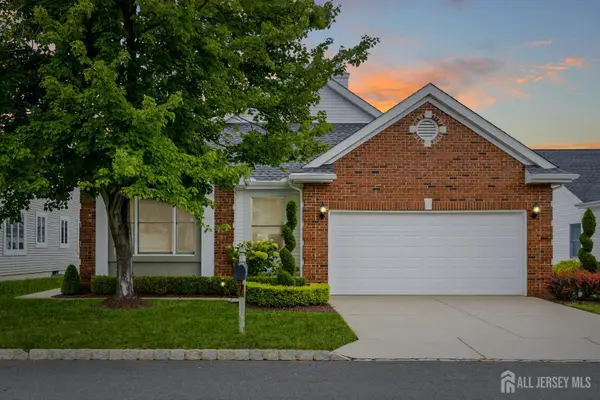 Listed by ERA$550,000Coming Soon2 beds 2 baths1,875 sq. ft.
-6 Westboro Lane, Monroe, NJ 08831
MLS# 2703179RListed by: ERA CENTRAL LEVINSON - Coming SoonOpen Sun, 12 to 3pm
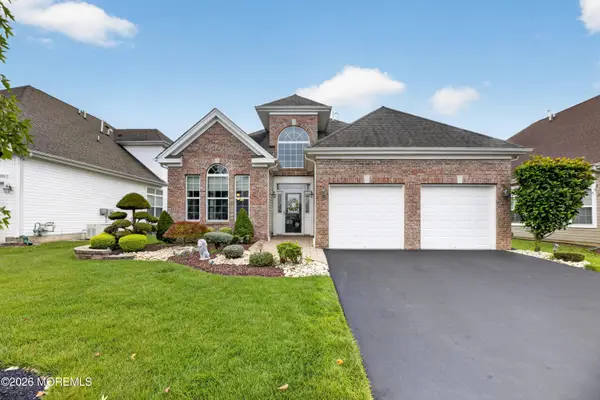 $829,900Coming Soon3 beds 3 baths2,668 sq. ft.
228 Diamond Spring Drive, Monroe, NJ 08831
MLS# 22627191Listed by: KELLER WILLIAMS REALTY WEST MONMOUTH - Coming SoonOpen Sat, 1 to 4pm
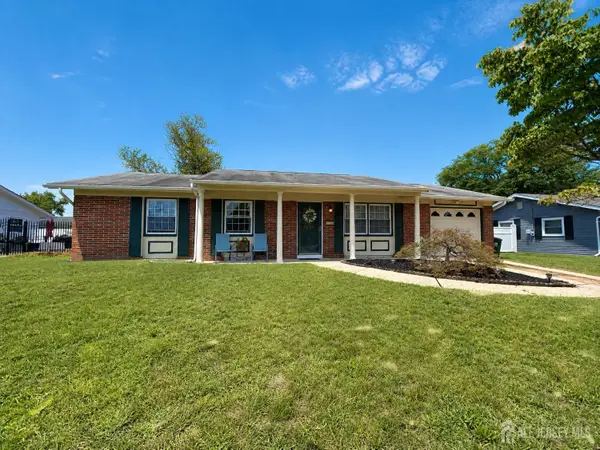 $525,000Coming Soon3 beds 2 baths
-417 Madison Avenue, Monroe, NJ 08831
MLS# 2703633RListed by: EPIQUE INC


Protect your home and budget from life's surprises with an Assurant Home Warranty, backed by a partner that supports you through every step of homeownership. Explore Plans.
© 2023 - 2026 ERA Franchise Systems LLC. All rights reserved. ERA Franchise Systems LLC fully supports the principles of the Fair Housing Act and the Equal Opportunity Act. ERA, ERA Real Estate powered, and their respective logos are registered service marks of ERA Franchise Systems LLC. Each office is independently owned and operated.