
-54 Westboro Lane, Monroe, NJ 08831
Local realty services provided by:ERA Suburb Realty Agency
-54 Westboro Lane,Monroe, NJ 08831
$599,900
- 2 Beds
- 2 Baths
- 1,884 sq. ft.
- Single family
- Active
Office: aim realty corp.
MLS#:2707878R
Source:NJ_MCMLS
Price summary
- Price:$599,900
- Price per sq. ft.:$318.42
About this home
Would you look at that lot. One of the largest lots in the development. Like having a park in the backyard! Just painted in the perfect colors. Just professionaly cleaned. Wood floors in both bedrooms and den. Ceramic Tile everywhere else. Home is ready to move in. Casement windows, well kept home.
Contact an agent
Home facts
- Year built:1996
- Subdivision & Development:Greenbriar/Whittingham V
- Listing ID #:2707878R
- Added:1 day(s) ago
- Updated:November 15, 2026 at 12:07 PM
Rooms and interior
- Bedrooms:2
- Total bathrooms:2
- Full bathrooms:2
- Rooms Total:6
- Flooring:Ceramic Tile, Wood
- Dining Description:Living Dining Combo
- Kitchen Description:Dishwasher, Disposal, Eat-in Kitchen, Gas Range/Oven, Granite/Corian Countertops, Kitchen, Kitchen Exhaust Fan, Kitchen Island, Microwave, Pantry, Range, Refrigerator, Self Cleaning Oven
- Bedroom Description:1st Floor, Full Bath, Two Sinks, Walk-In Closet(s)
- Living area:1,884 sq. ft.
Heating and cooling
- Cooling:Ceiling Fan(s), Central Air
- Heating:Central, Forced Air
- Central air:Yes
Structure and exterior
- Roof:Asphalt
- Year built:1996
- Building area:1,884 sq. ft.
- Lot Features:Level
- Architectural Style:Development Home, Ranch
- Exterior Features:Curbs, Door(s)-Storm/Screen, Insulated Pane Windows, Lawn Sprinklers, Patio, Screen/Storm Window, Yard
- Levels:1 Story
Utilities
- Water:Public
- Sewer:Sewer Charge
Finances and disclosures
- Price:$599,900
- Price per sq. ft.:$318.42
- Tax amount:$7,249
Features and amenities
- Appliances:Gas Water Heater, Refrigerator, Washer
- Laundry features:Dryer, Washer
- Amenities:Cathedral Ceiling(s), Gas Water Heater, Security Gate, Security Guard, Skylight, Utility Room
- Pool features:Indoor Pool, Outdoor Pool
Parking
- Parking description:2 Car Width, Attached, Built-In Garage, Concrete Driveway, Detached, Driveway, Garage Door Opener, Hard Surface, On Street, Oversized Vehicles Restricted, Parking Pad
- Garage:Yes
- Garage spaces:2
New listings near -54 Westboro Lane
- Coming Soon
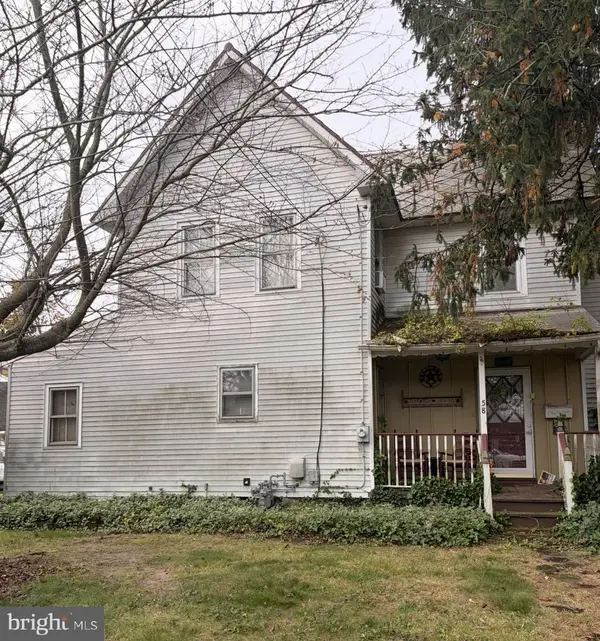 $165,000Coming Soon3 beds 2 baths1,216 sq. ft.
58 Poplar St, WILLIAMSTOWN, NJ 08094
MLS# NJGL2080912Listed by: WEICHERT REALTORS - MOORESTOWN - Coming Soon
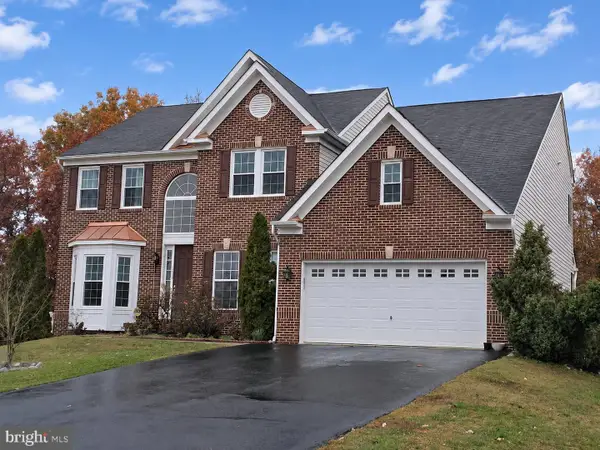 $700,000Coming Soon5 beds 3 baths3,314 sq. ft.
1015 Mannington Dr, WILLIAMSTOWN, NJ 08094
MLS# NJGL2080878Listed by: KELLER WILLIAMS REALTY - MOORESTOWN - Coming Soon
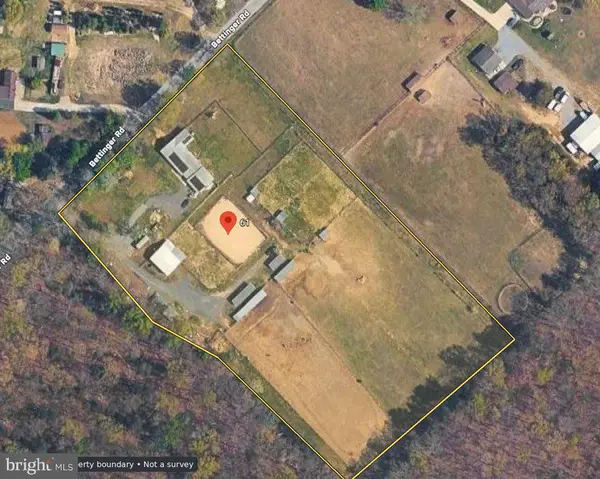 $685,000Coming Soon4 beds 2 baths2,032 sq. ft.
61 Bettinger Ln, WILLIAMSTOWN, NJ 08094
MLS# NJGL2080818Listed by: REAL BROKER, LLC - Coming Soon
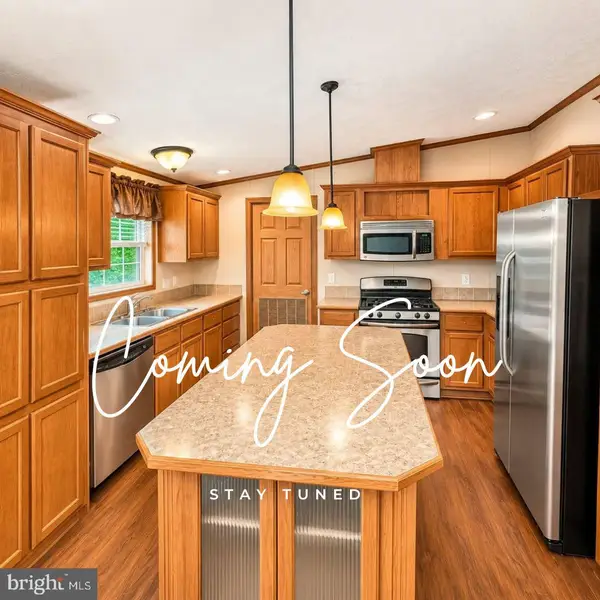 $175,000Coming Soon3 beds 2 baths1,680 sq. ft.
235 Maryland Ave, WILLIAMSTOWN, NJ 08094
MLS# NJGL2080796Listed by: HOMESMART FIRST ADVANTAGE REALTY - Coming SoonOpen Sat, 12 to 3pm
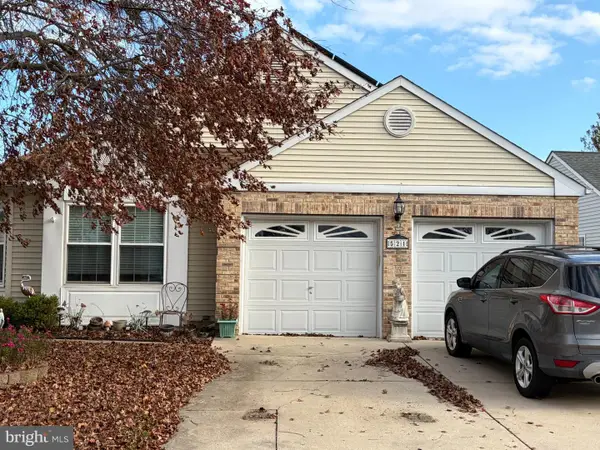 $350,000Coming Soon2 beds 2 baths1,434 sq. ft.
521 Barbados Dr, WILLIAMSTOWN, NJ 08094
MLS# NJGL2080720Listed by: WEICHERT REALTORS-MEDFORD - Coming SoonOpen Sat, 12 to 2pm
 $320,000Coming Soon3 beds 3 baths1,527 sq. ft.
1127 Shamrock Way, WILLIAMSTOWN, NJ 08094
MLS# NJGL2079826Listed by: HOMESMART FIRST ADVANTAGE REALTY - New
 Listed by ERA$335,000Active2 beds 2 baths1,528 sq. ft.
-16-D Daniel Webster Avenue, Monroe, NJ 08831
MLS# 2707112RListed by: ERA CENTRAL LEVINSON - New
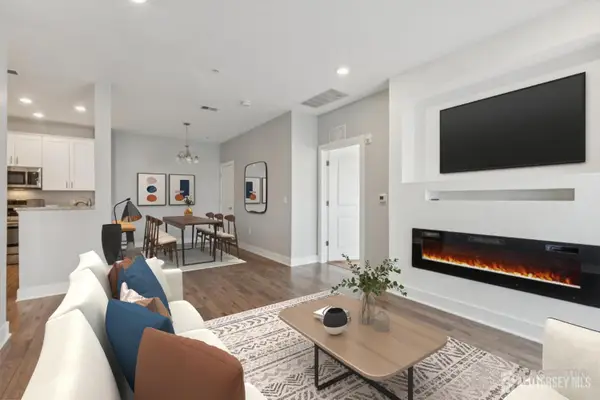 $425,000Active2 beds 2 baths1,226 sq. ft.
-517 Tavern Road, Monroe, NJ 08831
MLS# 2707881RListed by: WEICHERT CO REALTORS - New
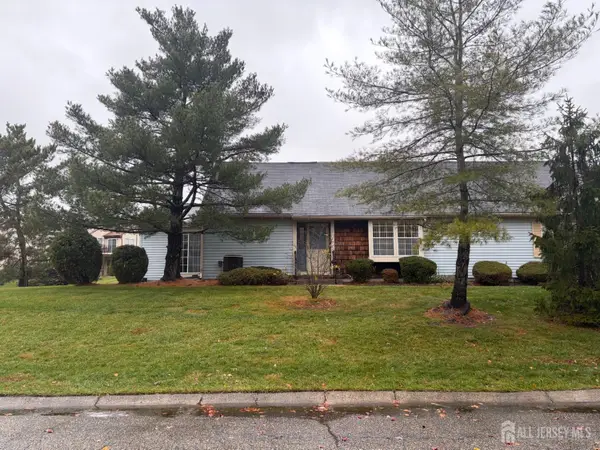 $439,900Active2 beds 2 baths1,404 sq. ft.
-7 Dorchester Drive #B, Monroe, NJ 08831
MLS# 2707882RListed by: COLDWELL BANKER REALTY - New
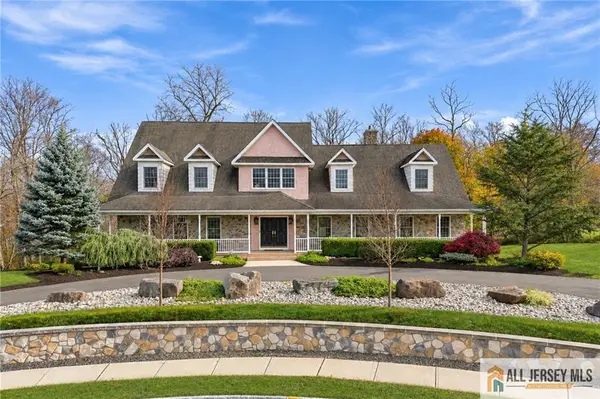 $1,788,888Active5 beds 6 baths
-5 Queens Court, Monroe, NJ 08831
MLS# 2770940MListed by: RE/MAX FIRST REALTY, INC.


Protect your home and budget from life's surprises with an Assurant Home Warranty, backed by a partner that supports you through every step of homeownership. Explore Plans.
© 2023 - 2026 ERA Franchise Systems LLC. All rights reserved. ERA Franchise Systems LLC fully supports the principles of the Fair Housing Act and the Equal Opportunity Act. ERA, ERA Real Estate powered, and their respective logos are registered service marks of ERA Franchise Systems LLC. Each office is independently owned and operated.