
-6 Christinalynn Drive, Monroe, NJ 08831
Local realty services provided by:ERA Queen City Realty
Listed by: simon s.k. kim
Office: re/max now
MLS#:2700592R
Source:NJ_MCMLS
Price summary
- Price:$1,348,888
- Price per sq. ft.:$410.87
About this home
Welcome to this extensively renovated custom home in Ridgewood Estates. Situated on a 0.512-acre lot, this home offers approximately 3,283 sq. ft. of living space. A two-story entry foyer opens to a dramatic two-story family room with a gas fireplace. The renovated kitchen features custom cabinetry, quartz countertops, built-in refrigerator, professional-style gas range, stainless steel appliances, breakfast counter, and pantry. The home offers 5 bedrooms and 4 full bathrooms, including a first-floor bedroom and a finished walkout basement with a recreation room and full bath. The primary suite includes a renovated bathroom with soaking tub, separate shower, and walkin closet with custom organizers. Recent improvements include roof, HVAC system, windows, front door, hardwood floors throughout, updated lighting, LED recessed lights, and motorized chandelier lifts. Additional features include smart thermostats, security system, new garage doors, epoxy garage floor, underground sprinkler system, professional landscaping, paver patio, fire pit with seating, gazebo, and outdoor lighting. Conveniently located near shopping, restaurants, parks, major highways, and transportation....
Contact an agent
Home facts
- Year built:2001
- Subdivision & Development:Ridgewood Estates Sec 02
- Listing ID #:2700592R
- Added:57 day(s) ago
- Updated:September 06, 2026 at 03:40 PM
Rooms and interior
- Bedrooms:5
- Total bathrooms:4
- Full bathrooms:4
- Rooms Total:12
- Flooring:Ceramic Tile, Wood
- Dining Description:Dining L, Formal Dining Room
- Kitchen Description:Breakfast Bar, Dishwasher, Eat-in Kitchen, Gas Range/Oven, Granite/Corian Countertops, Kitchen, Kitchen Exhaust Fan, Microwave, Pantry, Refrigerator
- Bedroom Description:Dressing Room, Full Bath, Sitting Area, Two Sinks, Walk-In Closet(s)
- Basement Description:Bath Full, Exterior Entry, Finished, Interior Entry, Laundry Facilities, Other Room(s), Recreation Room, Storage Space, Utility Room
- Living area:3,283 sq. ft.
Heating and cooling
- Cooling:Ceiling Fan(s), Central Air, Zoned
- Heating:Forced Air, Heat Pump, Zoned
- Central air:Yes
Structure and exterior
- Roof:Asphalt
- Year built:2001
- Building area:3,283 sq. ft.
- Lot Features:Level
- Architectural Style:Colonial, Contemporary
- Exterior Features:Barbecue, Deck, Door(s)-Storm/Screen, Lawn Sprinklers, Patio, Screen/Storm Window, Yard
- Levels:3 Story
Utilities
- Water:Public
- Sewer:Public Sewer
Finances and disclosures
- Price:$1,348,888
- Price per sq. ft.:$410.87
- Tax amount:$18,274
Features and amenities
- Appliances:Gas Water Heater, Refrigerator, Washer
- Laundry features:Dryer, Washer
- Amenities:Blinds, Cathedral Ceiling(s), Gas Water Heater, Security System, Vaulted Ceiling(s)
Parking
- Parking description:2 Car Width, Asphalt Driveway, Attached, Built-In Garage, Driveway, Garage Door Opener
- Garage:Yes
- Garage spaces:2
New listings near -6 Christinalynn Drive
- Coming Soon
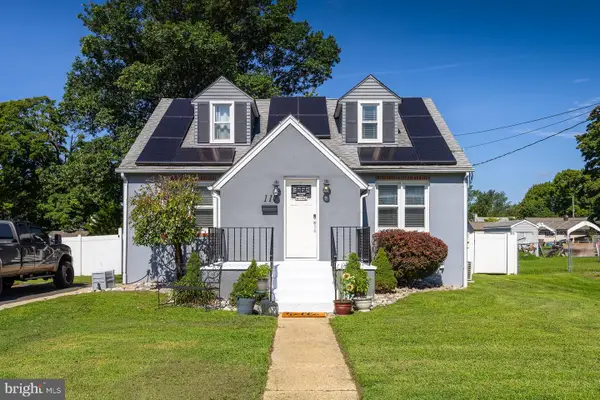 $295,000Coming Soon2 beds 1 baths1,314 sq. ft.
117 Saybrook Ave, WILLIAMSTOWN, NJ 08094
MLS# NJGL2077768Listed by: BHHS FOX & ROACH-VINELAND - Coming Soon
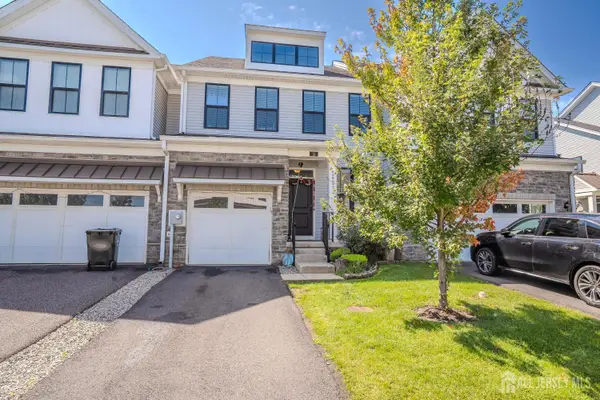 $745,000Coming Soon3 beds 4 baths2,191 sq. ft.
-15 Clover Lane, Monroe, NJ 08831
MLS# 2703993RListed by: CENTURY 21 GLORIA ZASTKO REALTY - Coming Soon
 $639,900Coming Soon3 beds 2 baths1,176 sq. ft.
19 Inwood Avenue, Monroe, NJ 08831
MLS# 22628032Listed by: EXP REALTY - Coming Soon
 $730,000Coming Soon4 beds 3 baths3,136 sq. ft.
3056 Jackson Rd, WILLIAMSTOWN, NJ 08094
MLS# NJGL2078074Listed by: EXP REALTY, LLC - Coming Soon
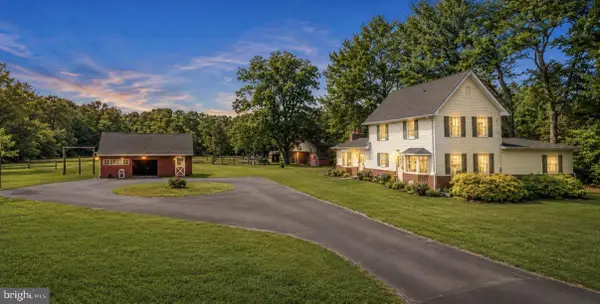 $425,000Coming Soon3 beds 1 baths2,184 sq. ft.
1503 E Malaga Rd. Rd, WILLIAMSTOWN, NJ 08094
MLS# NJGL2077802Listed by: RE/MAX AT HOME - Coming Soon
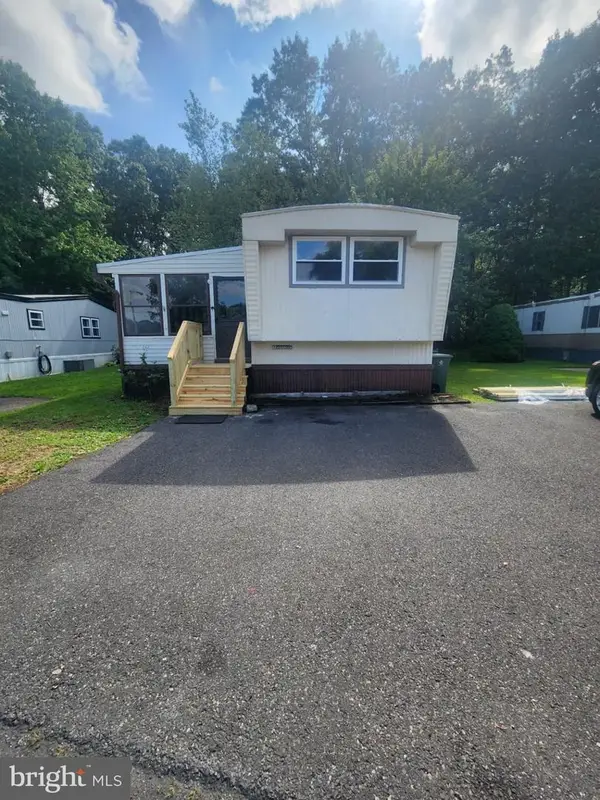 $69,000Coming Soon2 beds 1 baths
509 Cleveland Ave, WILLIAMSTOWN, NJ 08094
MLS# NJGL2078042Listed by: EXIT REALTY DEFINED - Coming Soon
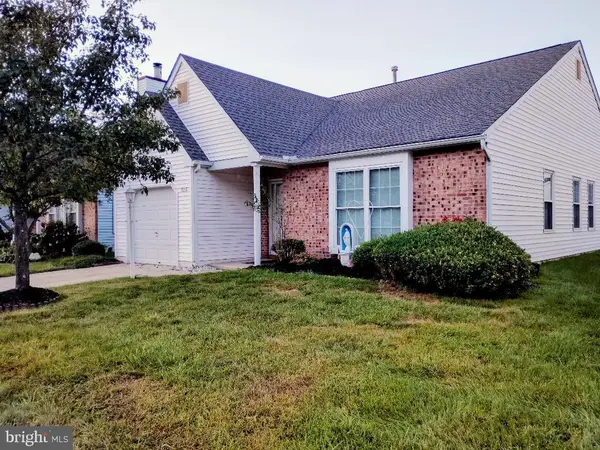 $299,900Coming Soon2 beds 2 baths1,318 sq. ft.
313 Martinique Dr, WILLIAMSTOWN, NJ 08094
MLS# NJGL2078052Listed by: PRIME REALTY PARTNERS - Coming SoonOpen Sun, 1 to 4pm
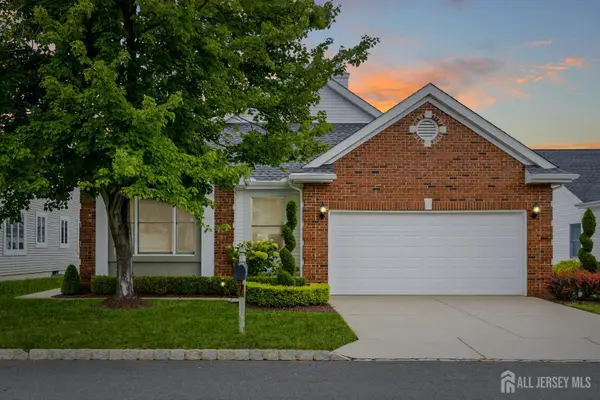 Listed by ERA$550,000Coming Soon2 beds 2 baths1,875 sq. ft.
-6 Westboro Lane, Monroe, NJ 08831
MLS# 2703179RListed by: ERA CENTRAL LEVINSON - Coming SoonOpen Sun, 12 to 3pm
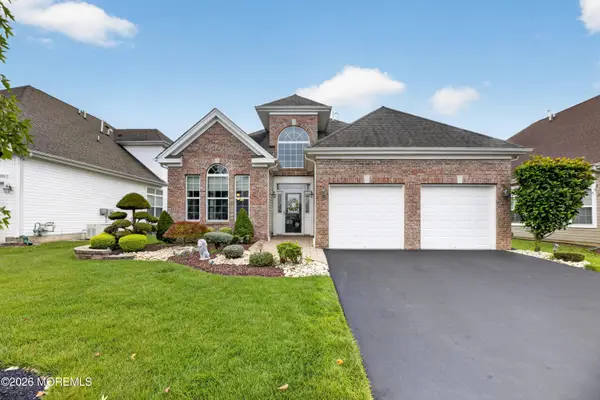 $829,900Coming Soon3 beds 3 baths2,668 sq. ft.
228 Diamond Spring Drive, Monroe, NJ 08831
MLS# 22627191Listed by: KELLER WILLIAMS REALTY WEST MONMOUTH - Coming SoonOpen Sat, 1 to 4pm
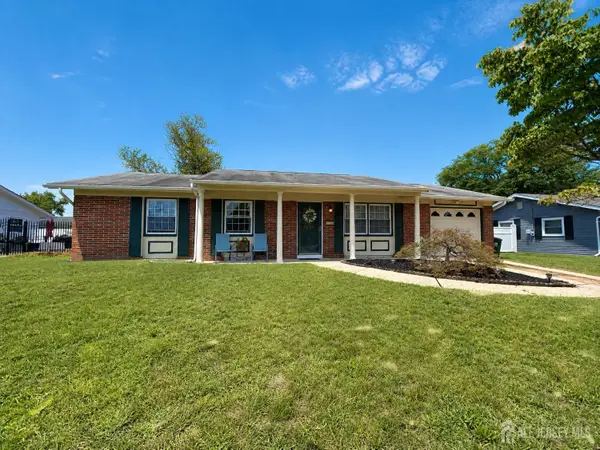 $525,000Coming Soon3 beds 2 baths
-417 Madison Avenue, Monroe, NJ 08831
MLS# 2703633RListed by: EPIQUE INC


Protect your home and budget from life's surprises with an Assurant Home Warranty, backed by a partner that supports you through every step of homeownership. Explore Plans.
© 2023 - 2026 ERA Franchise Systems LLC. All rights reserved. ERA Franchise Systems LLC fully supports the principles of the Fair Housing Act and the Equal Opportunity Act. ERA, ERA Real Estate powered, and their respective logos are registered service marks of ERA Franchise Systems LLC. Each office is independently owned and operated.