
-65 Winthrop Road #D, Monroe, NJ 08831
Local realty services provided by:ERA Queen City Realty
Listed by: eileen renowden
Office: weichert co realtors
MLS#:2702264R
Source:NJ_MCMLS
Price summary
- Price:$474,900
- Price per sq. ft.:$247.34
About this home
Discover refined living in this stunning, sun-filled end-unit home at the highly sought-after Greenbriar at Whittingham. Featuring 2 bedrooms, 2.5 bathrooms and a spacious loft, this beautifully appointed residence offers an elegant open-concept design enhanced by soaring ceilings, rich hardwood flooring and a gorgeous, updated kitchen. Abundant natural light, thoughtful finishes and a desirable end-unit location create an inviting sense of space and privacy, complemented by the exceptional resort-style amenities of this premier 55+ community. Enjoy an expansive living room, formal dining room and wet bar, along with a well-appointed eat-in kitchen showcasing granite countertops, abundant cabinetry and stainless-steel appliances, including an Advantium oven ideal for both everyday living and entertaining. The first-floor primary suite offers soaring ceilings, an outfitted WIC and a luxurious bath with dual vanities, a spacious shower and tub. A large laundry room, powder room and access to the attached garage complete the first floor. Upstairs, you'll find an open loft, a large second bedroom with an impressive WIC, a full bath, and abundant closet space, including an additional storage room. Enjoy outdoor living from the inviting front porch or the beautiful, fenced patio with a natural gas BBQ perfect for relaxing, entertaining and enjoying the outdoors. Thoughtfully designed and beautifully appointed, this exceptional home offers the perfect blend of style, comfort and effortless living. Come experience all this exceptional home has to offer and make it yours!...
Contact an agent
Home facts
- Year built:1989
- Subdivision & Development:Whittingham
- Listing ID #:2702264R
- Added:47 day(s) ago
- Updated:September 26, 2026 at 03:27 PM
Rooms and interior
- Bedrooms:2
- Total bathrooms:3
- Full bathrooms:2
- Half bathrooms:1
- Rooms Total:9
- Flooring:Carpet, Ceramic Tile, Wood
- Dining Description:Formal Dining Room
- Kitchen Description:Breakfast Bar, Dishwasher, Eat-in Kitchen, Gas Range/Oven, Granite/Corian Countertops, Kitchen, Microwave, Pantry, Refrigerator
- Bedroom Description:1st Floor, Full Bath, Two Sinks, Walk-In Closet(s)
- Living area:1,920 sq. ft.
Heating and cooling
- Cooling:Ceiling Fan(s), Central Air
- Heating:Forced Air
- Central air:Yes
Structure and exterior
- Roof:Asphalt
- Year built:1989
- Building area:1,920 sq. ft.
- Lot area:0.05 Acres
- Lot Features:Level
- Architectural Style:End Unit
- Exterior Features:Barbecue, Fencing/Wall, Open Porch(es), Patio, Porch
- Levels:2 Story
Utilities
- Water:Public
- Sewer:Public Sewer
Finances and disclosures
- Price:$474,900
- Price per sq. ft.:$247.34
- Tax amount:$4,537
Features and amenities
- Appliances:Gas Water Heater, Refrigerator, Washer
- Laundry features:Dryer, Washer
- Amenities:Blinds, Cathedral Ceiling(s), Fire Alarm, Firealarm, Gas Water Heater, Loft, Security Gate, Security System, Storage, Utility Room, Vaulted Ceiling(s), Wet Bar
- Pool features:Indoor Pool, Outdoor Pool
Parking
- Parking description:1 Car Width, Asphalt Driveway, Attached, Driveway, Garage Door Opener, On Site, Oversized Vehicles Restricted
- Garage:Yes
- Garage spaces:1
New listings near -65 Winthrop Road #D
- Coming Soon
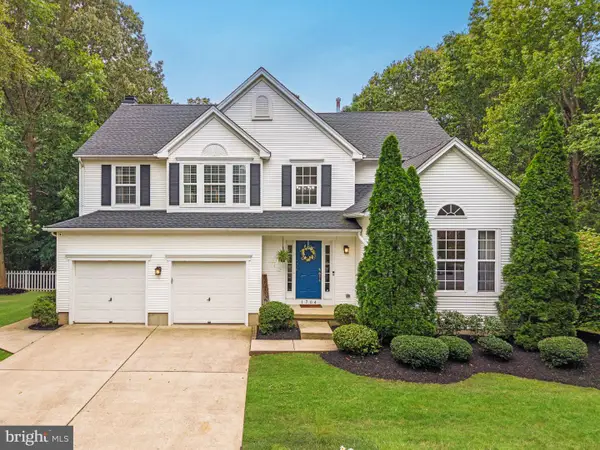 $629,999Coming Soon4 beds 3 baths2,580 sq. ft.
1704 Crowfoot Ln, WILLIAMSTOWN, NJ 08094
MLS# NJGL2078874Listed by: KELLER WILLIAMS REALTY - MOORESTOWN - Coming Soon
 $564,900Coming Soon4 beds 3 baths2,709 sq. ft.
904 Frescoes Way, WILLIAMSTOWN, NJ 08094
MLS# NJGL2078582Listed by: REDFIN - Coming Soon
 $249,900Coming Soon2 beds 2 baths1,070 sq. ft.
3415 N Shore Dr, WILLIAMSTOWN, NJ 08094
MLS# NJGL2078724Listed by: HOF REALTY - New
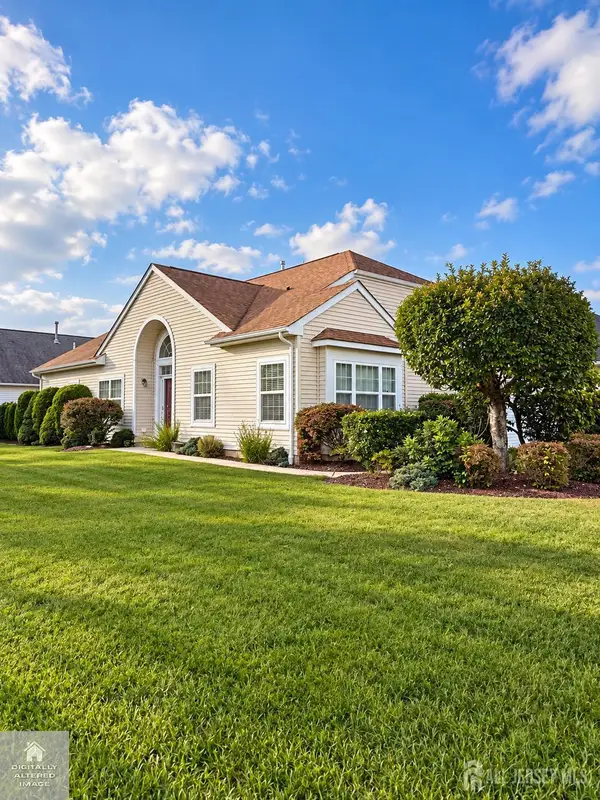 $610,000Active2 beds 2 baths1,825 sq. ft.
-274 Valencia Drive, Monroe, NJ 08831
MLS# 2705227RListed by: MACK MORRIS - IRIS LURIE, INC. - New
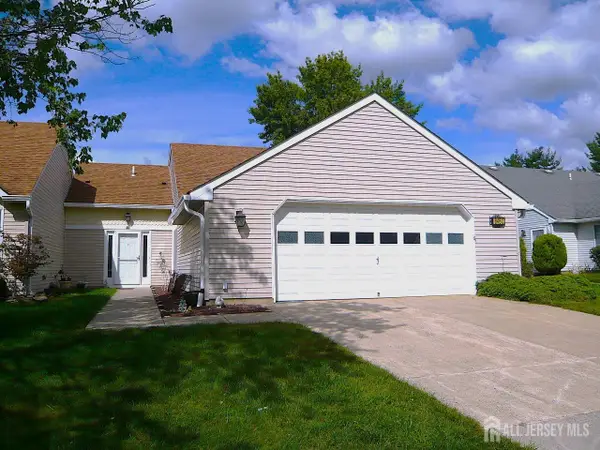 $499,900Active2 beds 2 baths1,556 sq. ft.
-848 Sewell Road, Monroe, NJ 08831
MLS# 2705232RListed by: RE/MAX REVOLUTION - New
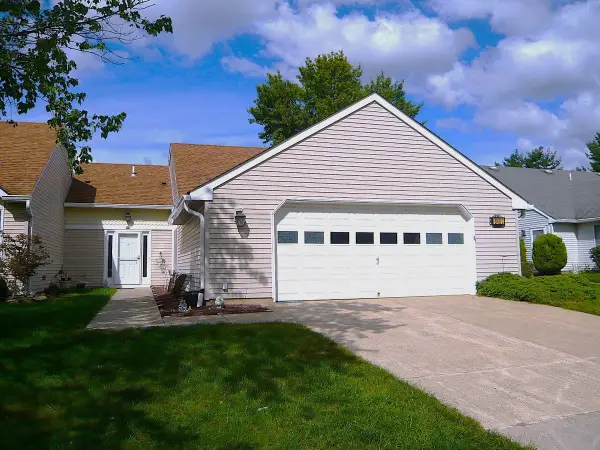 $499,900Active2 beds 2 baths
848 C Sewell Road, Monroe, NJ 08831
MLS# 22630472Listed by: RE/MAX REVOLUTION - Open Sat, 1 to 3pmNew
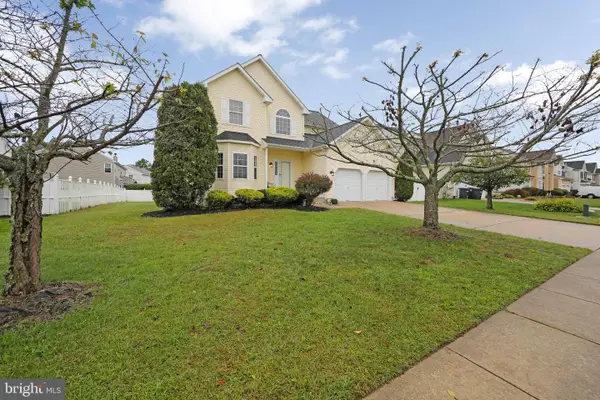 $550,000Active4 beds 3 baths2,656 sq. ft.
1304 Sassafras Ln, WILLIAMSTOWN, NJ 08094
MLS# NJGL2076970Listed by: WPI TEAM REALTY GROUP, LLC - New
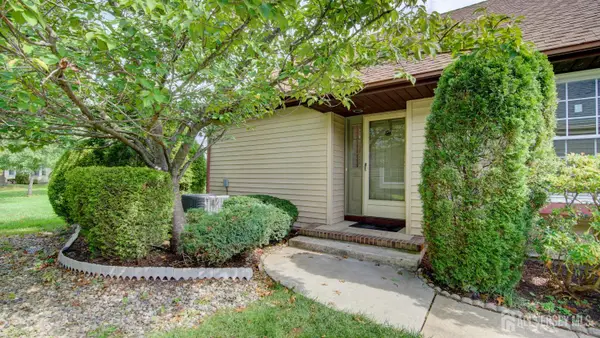 $499,000Active2 beds 2 baths
-4 Martin Van Buren Drive #B, Monroe, NJ 08831
MLS# 2705105RListed by: COLDWELL BANKER REALTY - New
 $550,000Active4 beds 3 baths2,474 sq. ft.
211 Jones Kane Rd, WILLIAMSTOWN, NJ 08094
MLS# NJGL2078748Listed by: REAL BROKER, LLC - New
 $269,000Active2 beds 2 baths
-81 Winthrop Road #H, Monroe, NJ 08831
MLS# 2705106RListed by: RE/MAX PREFERRED PROFESSIONALS


Protect your home and budget from life's surprises with an Assurant Home Warranty, backed by a partner that supports you through every step of homeownership. Explore Plans.
© 2023 - 2026 ERA Franchise Systems LLC. All rights reserved. ERA Franchise Systems LLC fully supports the principles of the Fair Housing Act and the Equal Opportunity Act. ERA, ERA Real Estate powered, and their respective logos are registered service marks of ERA Franchise Systems LLC. Each office is independently owned and operated.