
-742-A Pompton Road, Monroe, NJ 08831
Local realty services provided by:ERA Suburb Realty Agency
Listed by: theresa guttridge
Office: bhhs fox & roach realtors
MLS#:2700381R
Source:NJ_MCMLS
Price summary
- Price:$509,900
- Price per sq. ft.:$313.21
- Monthly HOA dues:$468
About this home
Discover easy living in this beautifully remodeled 2 bedroom home in sought after Clearbrook 55+ gated community. This spacious home features 2 large bedrooms, primary has a generous closet an private bath. Modern upgrades, stainless appliance, quartz counter tops and crown molding throughout, luxury vinyl and tile. No carpeting. Large concrete patio with additional grassy area. This is one of the largest models. Clubhouse, gym, library, pool, tennis court, golf course and more
Contact an agent
Home facts
- Subdivision & Development:Clearbrook
- Listing ID #:2700381R
- Added:51 day(s) ago
- Updated:September 06, 2026 at 03:40 PM
Rooms and interior
- Bedrooms:2
- Total bathrooms:2
- Full bathrooms:2
- Rooms Total:5
- Flooring:Ceramic Tile
- Dining Description:Living Dining Combo
- Kitchen Description:Dishwasher, Eat-in Kitchen, Electric Range/Oven, Gas Range/Oven, Granite/Corian Countertops, Kitchen, Microwave, Pantry, Range, Refrigerator
- Bedroom Description:1st Floor, Full Bath, Walk-In Closet(s)
- Basement Description:Slab
- Living area:1,628 sq. ft.
Heating and cooling
- Cooling:Ceiling Fan(s), Central Air
- Heating:Baseboard, Baseboard Electric, Radiant
- Central air:Yes
Structure and exterior
- Roof:Asphalt
- Building area:1,628 sq. ft.
- Lot Features:Level
- Architectural Style:End Unit, Ranch
- Exterior Features:Patio
- Levels:1 Story
Utilities
- Water:Public
- Sewer:Public Sewer
Finances and disclosures
- Price:$509,900
- Price per sq. ft.:$313.21
- Tax amount:$3,663
Features and amenities
- Appliances:Electric Water Heater, Refrigerator, Washer
- Laundry features:Dryer, Washer
- Amenities:Blinds, Electric Water Heater, Security Gate, Security Guard, Utility Room
- Pool features:Indoor Pool, Outdoor Pool, Private Pool
Parking
- Parking description:2 Car Width, Attached, Built-In Garage, Concrete Driveway, Detached, Driveway, Garage Door Opener, Lighted, On Site, Oversized Vehicles Restricted
- Garage:Yes
- Garage spaces:2
New listings near -742-A Pompton Road
- Coming Soon
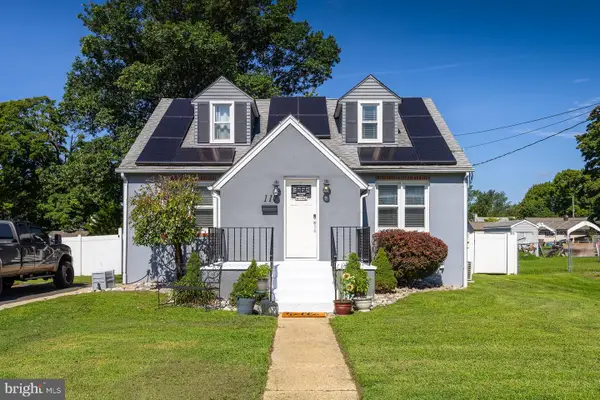 $295,000Coming Soon2 beds 1 baths1,314 sq. ft.
117 Saybrook Ave, WILLIAMSTOWN, NJ 08094
MLS# NJGL2077768Listed by: BHHS FOX & ROACH-VINELAND - Coming Soon
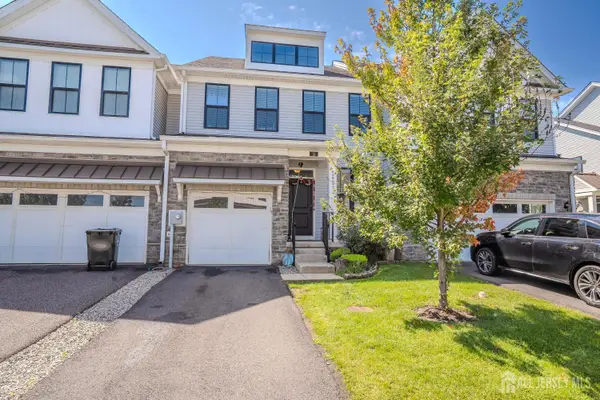 $745,000Coming Soon3 beds 4 baths2,191 sq. ft.
-15 Clover Lane, Monroe, NJ 08831
MLS# 2703993RListed by: CENTURY 21 GLORIA ZASTKO REALTY - Coming Soon
 $639,900Coming Soon3 beds 2 baths1,176 sq. ft.
19 Inwood Avenue, Monroe, NJ 08831
MLS# 22628032Listed by: EXP REALTY - Coming Soon
 $730,000Coming Soon4 beds 3 baths3,136 sq. ft.
3056 Jackson Rd, WILLIAMSTOWN, NJ 08094
MLS# NJGL2078074Listed by: EXP REALTY, LLC - Coming Soon
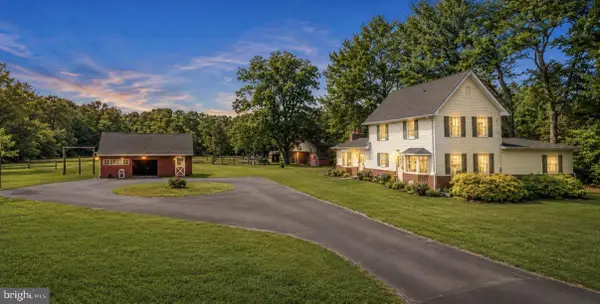 $425,000Coming Soon3 beds 1 baths2,184 sq. ft.
1503 E Malaga Rd. Rd, WILLIAMSTOWN, NJ 08094
MLS# NJGL2077802Listed by: RE/MAX AT HOME - Coming Soon
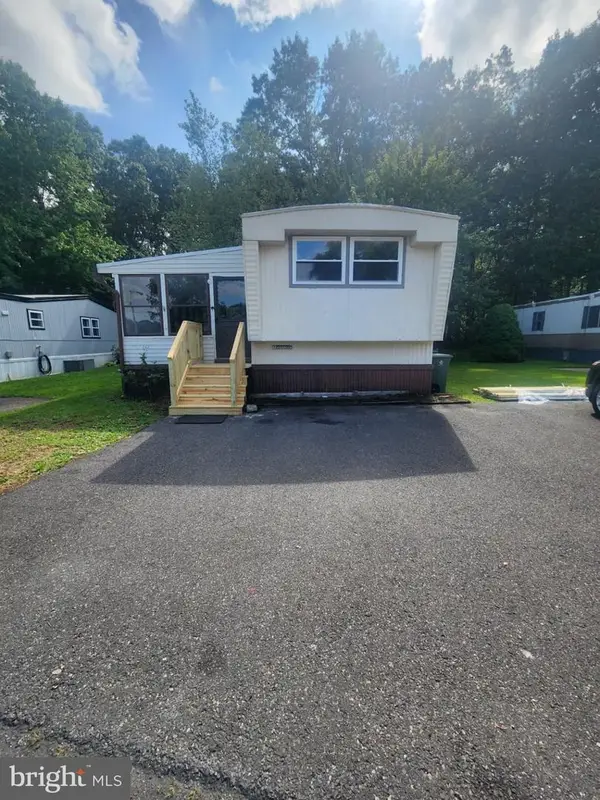 $69,000Coming Soon2 beds 1 baths
509 Cleveland Ave, WILLIAMSTOWN, NJ 08094
MLS# NJGL2078042Listed by: EXIT REALTY DEFINED - Coming Soon
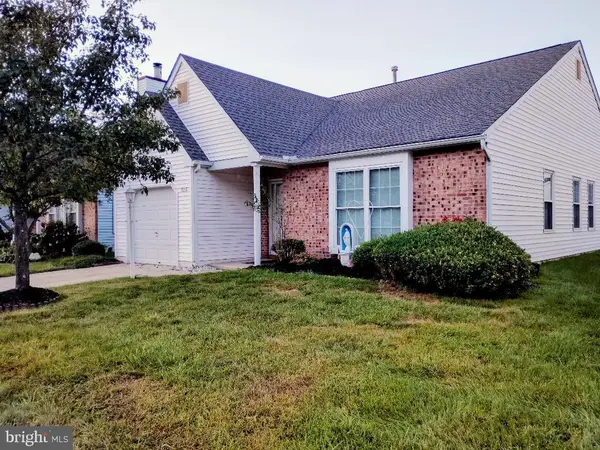 $299,900Coming Soon2 beds 2 baths1,318 sq. ft.
313 Martinique Dr, WILLIAMSTOWN, NJ 08094
MLS# NJGL2078052Listed by: PRIME REALTY PARTNERS - Coming SoonOpen Sun, 1 to 4pm
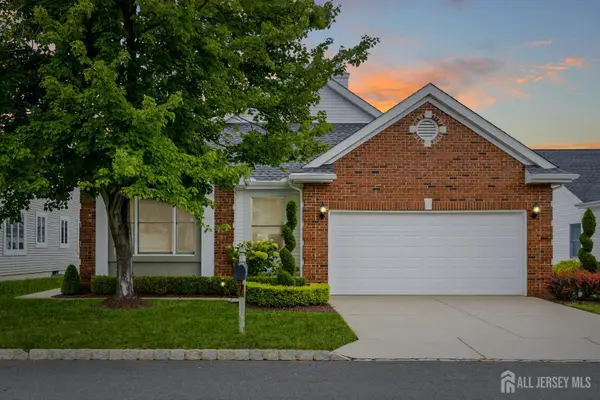 Listed by ERA$550,000Coming Soon2 beds 2 baths1,875 sq. ft.
-6 Westboro Lane, Monroe, NJ 08831
MLS# 2703179RListed by: ERA CENTRAL LEVINSON - Coming SoonOpen Sun, 12 to 3pm
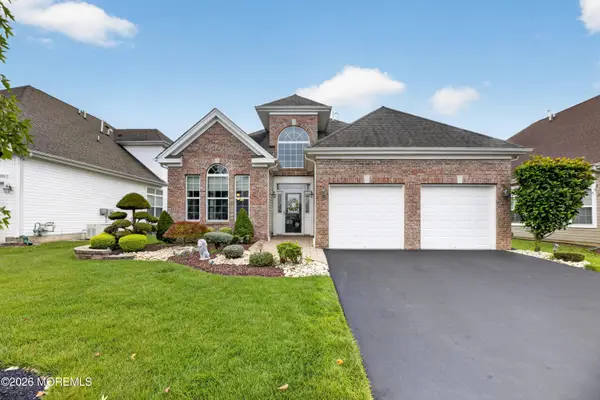 $829,900Coming Soon3 beds 3 baths2,668 sq. ft.
228 Diamond Spring Drive, Monroe, NJ 08831
MLS# 22627191Listed by: KELLER WILLIAMS REALTY WEST MONMOUTH - Coming SoonOpen Sat, 1 to 4pm
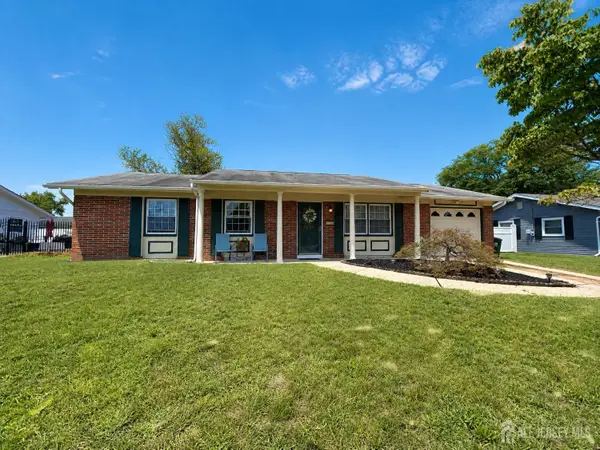 $525,000Coming Soon3 beds 2 baths
-417 Madison Avenue, Monroe, NJ 08831
MLS# 2703633RListed by: EPIQUE INC


Protect your home and budget from life's surprises with an Assurant Home Warranty, backed by a partner that supports you through every step of homeownership. Explore Plans.
© 2023 - 2026 ERA Franchise Systems LLC. All rights reserved. ERA Franchise Systems LLC fully supports the principles of the Fair Housing Act and the Equal Opportunity Act. ERA, ERA Real Estate powered, and their respective logos are registered service marks of ERA Franchise Systems LLC. Each office is independently owned and operated.