
84 Draw Bridge Drive, Monroe, NJ 08831
Local realty services provided by:coldwell banker, wyckoff/franklin lakes
84 Draw Bridge Drive,Monroe, NJ 08831
$875,000
- 3 Beds
- 3 Baths
- - sq. ft.
- Single family
- Pending
Listed by: kimberly fleak
Office: coldwell banker, wyckoff/franklin lakes201-891-6700
MLS#:26036410
Source:NJ_MLS
Price summary
- Price:$875,000
About this home
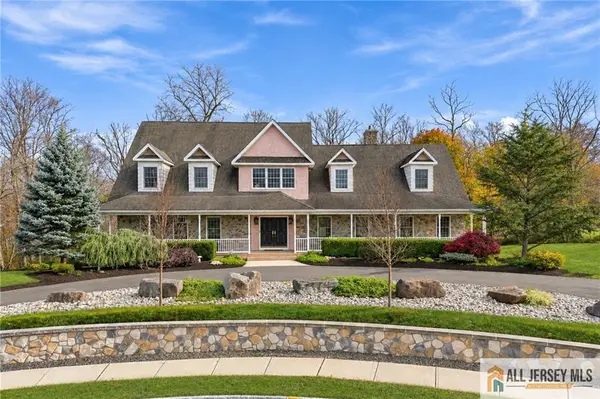
This Windsor II model is part of the Estate Collection of Stonebridge in Monroe; a coveted Lennar adult community. One of the largest models offering 3,130 sq ft of elevated elegance - just look at the photos! Enter into its dramatic, open concept floor plan where you will find ease of living on the FIRST floor. Let's start with the FLR, Great room with a spectacular vaulted ceiling, FDR, Chef's kit with S/S appliances, breakfast peninsula & pantry, E-I-K that opens to a paver patio with retractable screens. Direct access, heated garage opens to the laundry room & 2 more pantries. Primary bedroom has a decorative tiered, tray ceiling, a California closet, 10' ceilings, an ensuite that has 2 sinks, a double-door shower, 2 built-in benches & a linen closet. The 2nd bedroom is located on the other side of the house with its own full, bathroom. Ascend to the 2nd level to a spacious Loft, large 3rd bedroom ensuite and room for a possible 4th sleeping area, office, or exercise room. There is a huge step-in storage area and a glamorous view from the loft into the Great room below. Equipped with a radon mitigation system and a whole house Generac generator. A 41,000 SF clubhouse offers an outdoor & indoor pool with hot tub, tennis, pickle ball, strolling paths, 24 hour nurse, and guarded gate entry just to name a FEW of the abundant amenities! * OPEN HOUSE * SATURDAY, OCT 17th from 2pm - 4pm * Join my team for a guided tour!...
Contact an agent
Home facts
- Listing ID #:26036410
- Added:44 day(s) ago
- Updated:November 14, 2026 at 09:08 AM
Rooms and interior
- Bedrooms:3
- Total bathrooms:3
- Full bathrooms:3
- Rooms Total:11
Heating and cooling
- Cooling:Central Air
- Heating:Gas, Hot Air
- Central air:Yes
Structure and exterior
- Lot Features:Regular
- Architectural Style:Contemporary
- Construction Materials:Stone Faced, Vinyl
Schools
- High school:Monroe Twp 6/10
- Middle school:Monroe Middle 8/10
- Elementary school:Applegarth 8/10
Finances and disclosures
- Price:$875,000
- Tax amount:$12,459
Features and amenities
- Pool features:In-ground, Indoor, Outdoor
Parking
- Parking description:Attached
- Garage spaces:2
 The data relating to the real estate for sale on this web site comes in part from the Internet Data Exchange Program of the NJMLS. Real estate listings held by brokerage firms other than <PARTICIPATING_BROKER_NAME> are marked with the Internet Data Exchange logo and information about them includes the name of the listing brokers. Some properties listed with the participating brokers do not appear on this website at the request of the seller. Listings of brokers that do not participate in Internet Data Exchange do not appear on this website.
All information deemed reliable but not guaranteed. Last date updated: November 14, 2026. Source: New Jersey Multiple Listing Service, Inc.
2026 New Jersey Multiple Listing Service, Inc. All rights reserved.
New listings near 84 Draw Bridge Drive
- Coming Soon
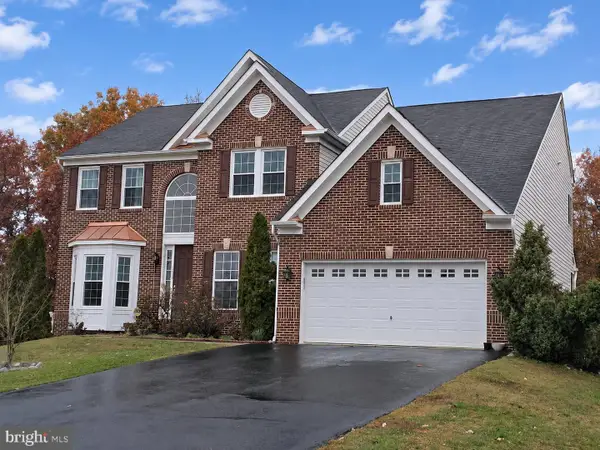 $700,000Coming Soon5 beds 3 baths3,314 sq. ft.
1015 Mannington Dr, WILLIAMSTOWN, NJ 08094
MLS# NJGL2080878Listed by: KELLER WILLIAMS REALTY - MOORESTOWN - Coming Soon
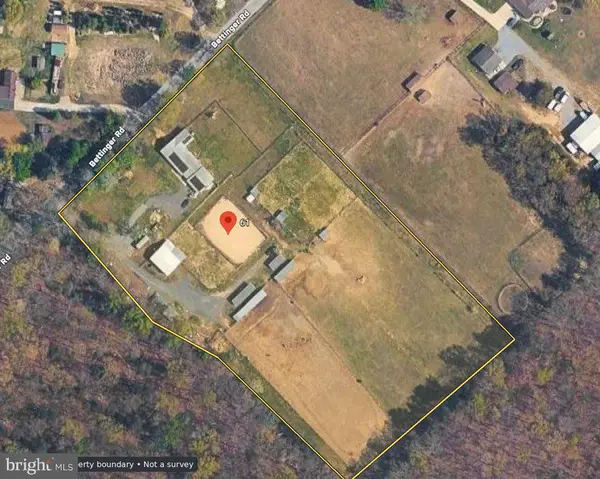 $685,000Coming Soon4 beds 2 baths2,032 sq. ft.
61 Bettinger Ln, WILLIAMSTOWN, NJ 08094
MLS# NJGL2080818Listed by: REAL BROKER, LLC - Coming SoonOpen Sun, 1 to 4pm
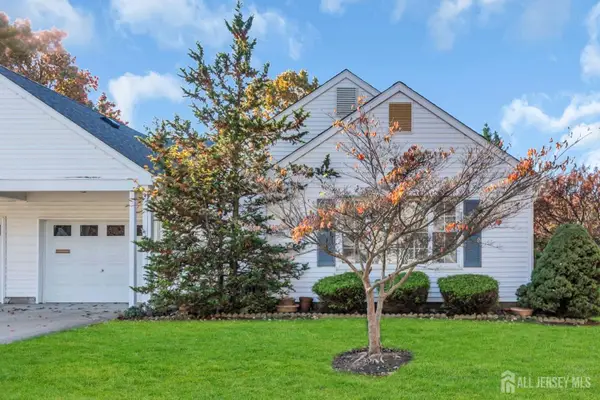 $400,000Coming Soon2 beds 2 baths1,848 sq. ft.
-731 Mount Vernon Road #731B, Monroe, NJ 08831
MLS# 2707771RListed by: ROMAN BALANDIN REALTY LLC - Coming Soon
 $175,000Coming Soon3 beds 2 baths1,680 sq. ft.
235 Maryland Ave, WILLIAMSTOWN, NJ 08094
MLS# NJGL2080796Listed by: HOMESMART FIRST ADVANTAGE REALTY - Coming SoonOpen Sat, 12 to 3pm
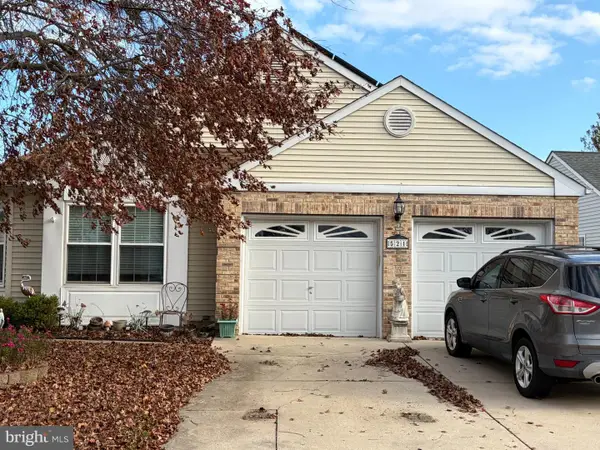 $350,000Coming Soon2 beds 2 baths1,434 sq. ft.
521 Barbados Dr, WILLIAMSTOWN, NJ 08094
MLS# NJGL2080720Listed by: WEICHERT REALTORS-MEDFORD - Coming SoonOpen Sat, 12 to 2pm
 $320,000Coming Soon3 beds 3 baths1,527 sq. ft.
1127 Shamrock Way, WILLIAMSTOWN, NJ 08094
MLS# NJGL2079826Listed by: HOMESMART FIRST ADVANTAGE REALTY - New
 Listed by ERA$335,000Active2 beds 2 baths1,528 sq. ft.
-16-D Daniel Webster Avenue, Monroe, NJ 08831
MLS# 2707112RListed by: ERA CENTRAL LEVINSON - New
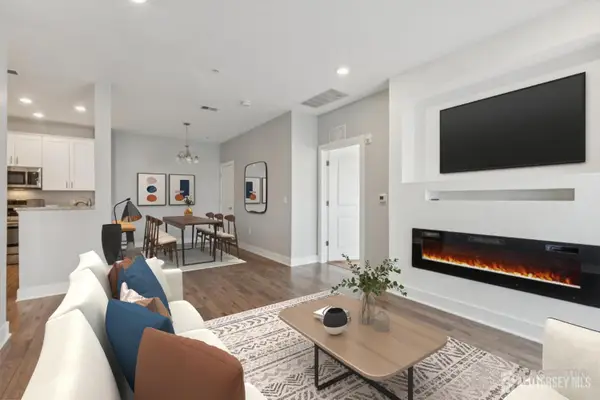 $425,000Active2 beds 2 baths1,226 sq. ft.
-517 Tavern Road, Monroe, NJ 08831
MLS# 2707881RListed by: WEICHERT CO REALTORS - New
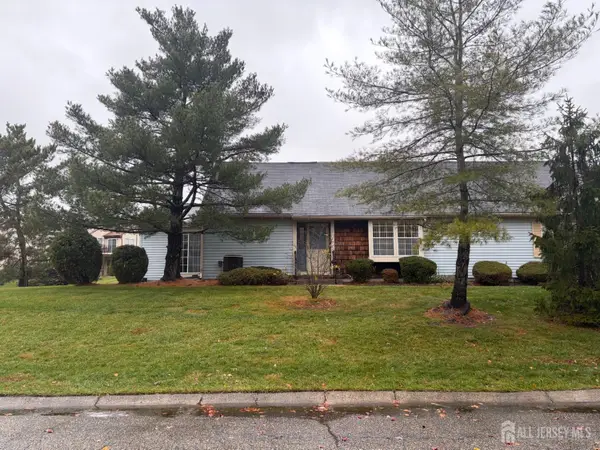 $439,900Active2 beds 2 baths1,404 sq. ft.
-7 Dorchester Drive #B, Monroe, NJ 08831
MLS# 2707882RListed by: COLDWELL BANKER REALTY - New
 $17,888,888Active5 beds 6 baths
-5 Queens Court, Monroe, NJ 08831
MLS# 2770940MListed by: RE/MAX FIRST REALTY, INC.


Protect your home and budget from life's surprises with an Assurant Home Warranty, backed by a partner that supports you through every step of homeownership. Explore Plans.
© 2023 - 2026 ERA Franchise Systems LLC. All rights reserved. ERA Franchise Systems LLC fully supports the principles of the Fair Housing Act and the Equal Opportunity Act. ERA, ERA Real Estate powered, and their respective logos are registered service marks of ERA Franchise Systems LLC. Each office is independently owned and operated.