
209 Teton Ct, Monroeville, NJ 08343
Local realty services provided by:Pagoda Realty ERA Powered
209 Teton Ct,Monroeville, NJ 08343
$539,990
- 2 Beds
- 2 Baths
- 1,865 sq. ft.
- Single family
- Active
Listed by: randi jobes
Office: d.r. horton realty of new jersey
MLS#:NJGL2077888
Source:BRIGHTMLS
Price summary
- Price:$539,990
- Price per sq. ft.:$289.54
- Monthly HOA dues:$250
About this home
NOW PRE-SELLING! Be among the first to experience Carriages at Orchard Glen, Gloucester County's newest premier 55+ active adult community! Exclusive VIP appointments are currently being held for a limited time. This home is currently under construction with a projected January/February move-in, offering the perfect opportunity to start the new year in a brand-new home.
The Clifton by D.R. Horton is a thoughtfully designed home featuring 1,865 sq. ft. of living space, including 2 bedrooms, 2 bathrooms, a flexible bonus room, and a 2-car garage on the main level. A unique second floor provides an additional bedroom, full bathroom, and sitting area, creating the ideal retreat for guests, hobbies, or extended family visits.
The welcoming foyer leads past a spacious secondary bedroom and versatile flex room before opening to the heart of the home. The beautifully designed kitchen features a large center island and overlooks the dining area and great room, creating an inviting space for entertaining and everyday living. Privately located off the main living area, the owner's suite offers a spacious bath and oversized walk-in closet with direct access to the laundry room for ultimate convenience.
Residents will enjoy resort-style amenities, including a grand clubhouse with a fitness center, sports lounge, outdoor pool, expansive patio seating, and pickleball courts. Carriages at Orchard Glen is the only new 55+ active adult community in the area offering low-maintenance living paired with a valuable 30-Year Tax PILOT Program.
Conveniently located near shopping, dining, healthcare services, and local attractions throughout Gloucester County, this community offers the perfect blend of convenience, comfort, and active living.
Every new home includes D.R. Horton's Smart Home Package featuring a Qolsys IQ Panel, Honeywell Z-Wave Thermostat, Video Doorbell, Eaton Z-Wave Switch, and Kwikset Smart Door Lock.
Now pre-selling with limited VIP appointments available. Contact our sales team today to schedule your private appointment and learn more about this exciting new community and early 2027 move-in opportunities with America's Builder!
Photos are representative of plan only and may vary as built....
Contact an agent
Home facts
- Year built:2026
- Subdivision & Development:NONE AVAILABLE
- Listing ID #:NJGL2077888
- Added:1 day(s) ago
- Updated:September 15, 2026 at 01:47 PM
Rooms and interior
- Bedrooms:2
- Total bathrooms:2
- Full bathrooms:2
- Flooring:Carpet, Ceramic Tile, Laminate Plank, Vinyl
- Dining Description:Combination Dining/Living, Combination Kitchen/Dining
- Kitchen Description:Built-In Microwave, Dishwasher, Disposal, Kitchen - Island, Pantry, Stainless Steel Appliances, Stove, Upgraded Countertops
- Bedroom Description:Walk In Closet(s)
- Living area:1,865 sq. ft.
Heating and cooling
- Cooling:Central A/C
- Heating:Forced Air, Natural Gas
Structure and exterior
- Roof:Architectural Shingle
- Year built:2026
- Building area:1,865 sq. ft.
- Lot area:0.14 Acres
- Lot Features:Cleared
- Architectural Style:Coastal, Colonial, Craftsman, Ranch/Rambler
- Construction Materials:Batts Insulation, Blown-In Insulation, Frame, Stone, Vinyl Siding
- Foundation Description:Concrete Perimeter, Slab
- Levels:1 Story
Schools
- High school:DELSEA REGIONAL H.S.
- Middle school:DELSEA REGIONAL M.S.
- Elementary school:AURA
Utilities
- Water:Public
- Sewer:Public Sewer
Finances and disclosures
- Price:$539,990
- Price per sq. ft.:$289.54
- Tax amount:$10,900 (2026)
Features and amenities
- Amenities:200+ Amp Service, Underground Utilities
- Smart home:Yes
Parking
- Parking description:Attached Garage, Inside Access
- Garage:Yes
- Garage spaces:2
New listings near 209 Teton Ct
- New
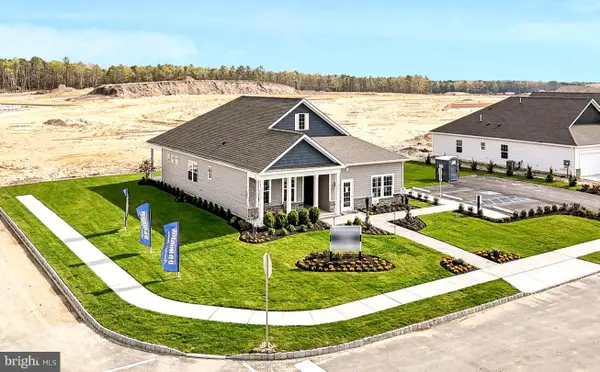 $449,990Active3 beds 2 baths1,497 sq. ft.
800 Teton Ct, MONROEVILLE, NJ 08343
MLS# NJGL2077890Listed by: D.R. HORTON REALTY OF NEW JERSEY - New
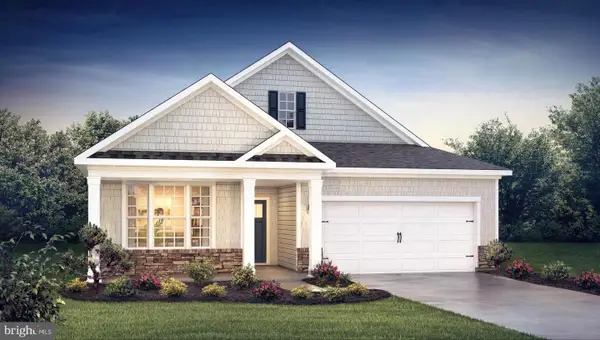 $569,985Active3 beds 3 baths2,518 sq. ft.
208 Teton Ct, MONROEVILLE, NJ 08343
MLS# NJGL2077914Listed by: D.R. HORTON REALTY OF NEW JERSEY - New
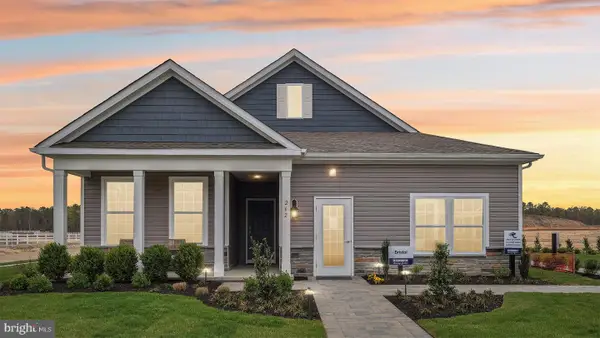 $529,990Active2 beds 2 baths1,748 sq. ft.
205 Teton Ct, MONROEVILLE, NJ 08343
MLS# NJGL2077836Listed by: D.R. HORTON REALTY OF NEW JERSEY - New
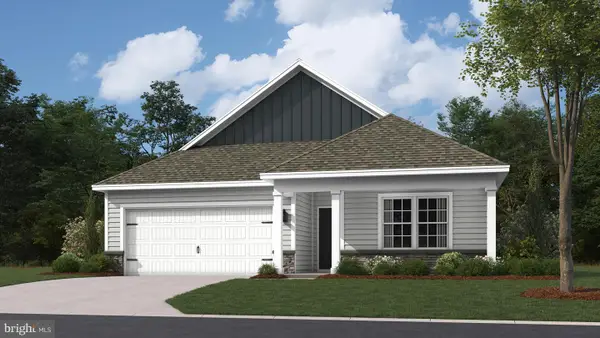 $474,990Active4 beds 2 baths1,698 sq. ft.
213 Teton Ct, MONROEVILLE, NJ 08343
MLS# NJGL2077874Listed by: D.R. HORTON REALTY OF NEW JERSEY - New
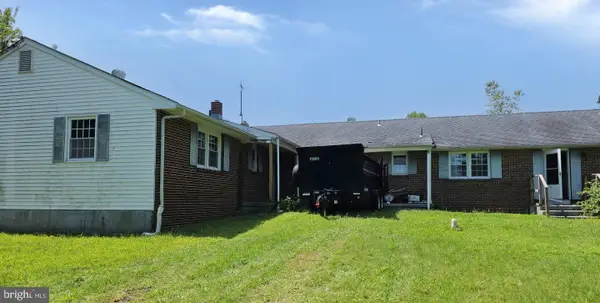 $395,000Active4 beds 3 baths2,352 sq. ft.
121 Three Bridge Rd, MONROEVILLE, NJ 08343
MLS# NJSA2020154Listed by: CENTURY 21 RAUH & JOHNS - New
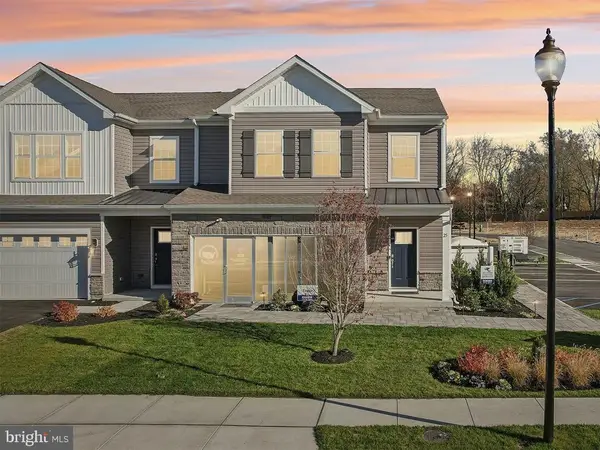 $464,990Active3 beds 3 baths2,114 sq. ft.
49 Bryce Dr, MONROEVILLE, NJ 08343
MLS# NJGL2078304Listed by: D.R. HORTON REALTY OF NEW JERSEY - Open Sat, 11am to 1pm
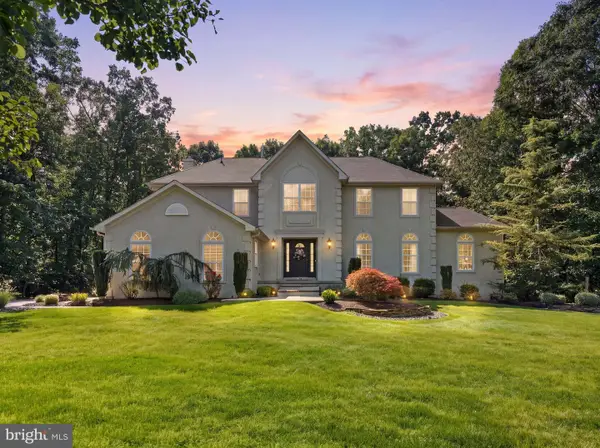 $710,000Active4 beds 3 baths3,378 sq. ft.
106 Millstone Way, MONROEVILLE, NJ 08343
MLS# NJGL2077602Listed by: HOF REALTY 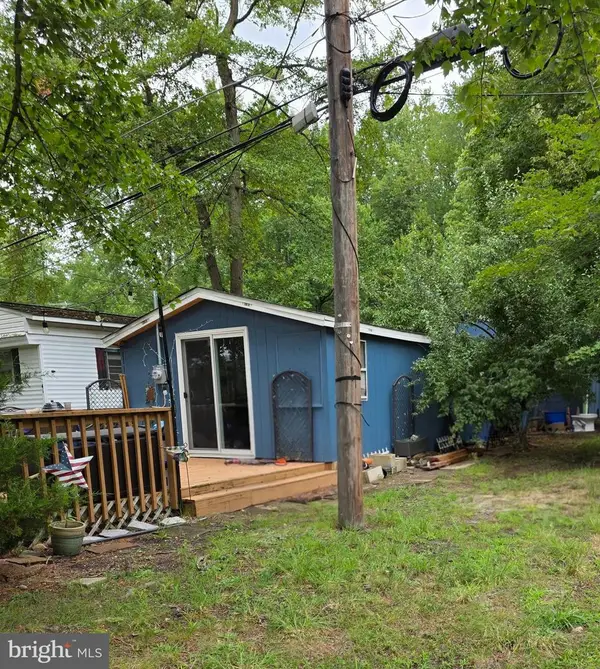 $125,000Active2 beds 1 baths682 sq. ft.
39 N Shore Dr, MONROEVILLE, NJ 08343
MLS# NJGL2077548Listed by: BETTER HOMES AND GARDENS REAL ESTATE MATURO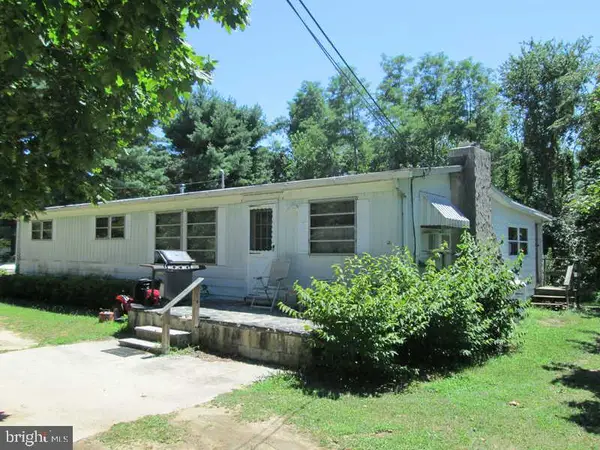 $199,000Active3 beds 2 baths1,490 sq. ft.
799 Ferrell Rd, MONROEVILLE, NJ 08343
MLS# NJGL2077542Listed by: ELITE REALTORS OF NEW JERSEY


Protect your home and budget from life's surprises with an Assurant Home Warranty, backed by a partner that supports you through every step of homeownership. Explore Plans.
© 2023 - 2026 ERA Franchise Systems LLC. All rights reserved. ERA Franchise Systems LLC fully supports the principles of the Fair Housing Act and the Equal Opportunity Act. ERA, ERA Real Estate powered, and their respective logos are registered service marks of ERA Franchise Systems LLC. Each office is independently owned and operated.